**Charming Home in Highly Desired Piedmont Schools District**
Discover your dream retreat in this beautifully updated 3-bedroom, 2-bath home nestled on a private 2-acre wooded lot. Enjoy the perfect blend of tranquility and modern living with a host of new features, including stylish LVP flooring, plush new carpeting, and fresh paint throughout.
The heart of the home boasts a stunning master bathroom remodel, complete with a new countertop, vanity, shower, and plumbing fixtures. Natural light floods the spacious living areas, complemented by new light fixtures that enhance the home's welcoming atmosphere.
Step outside to your private oasis, where you can unwind or tackle projects in the 24' x 16' wired workshop, perfect for hobbies, or use it as a garage or just extra storage.
Don’t miss your chance to make this stunning house your new home!
Active
$289,900
7817 Carl Polk Rd, Monroe, NC 28110
3beds
1,139sqft
Manufactured Home
Built in 1989
2 Acres Lot
$288,600 Zestimate®
$255/sqft
$-- HOA
What's special
Plush new carpetingWired workshopPrivate oasisNew light fixturesLvp flooringNew roofStunning master bathroom remodel
- 150 days
- 491
- 43
Zillow last checked:
Listing updated:
Listed by:
Brian Benton bbenton@emeraldpointerealty.com,
Emerald Pointe Realty
Source: Canopy MLS as distributed by MLS GRID,MLS#: 4305824
Facts & features
Interior
Bedrooms & bathrooms
- Bedrooms: 3
- Bathrooms: 2
- Full bathrooms: 2
- Main level bedrooms: 3
Primary bedroom
- Level: Main
Bedroom s
- Level: Main
Bedroom s
- Level: Main
Bathroom full
- Features: Walk-In Closet(s)
- Level: Main
Bathroom full
- Level: Main
Breakfast
- Level: Main
Great room
- Level: Main
Kitchen
- Level: Main
Heating
- Electric
Cooling
- Central Air
Appliances
- Included: Electric Range, Exhaust Hood, Refrigerator
- Laundry: In Kitchen
Features
- Flooring: Carpet, Vinyl
- Has basement: No
Interior area
- Total structure area: 1,139
- Total interior livable area: 1,139 sqft
- Finished area above ground: 1,139
- Finished area below ground: 0
Property
Parking
- Parking features: Driveway
- Has uncovered spaces: Yes
Features
- Levels: One
- Stories: 1
Lot
- Size: 2 Acres
- Features: Private, Wooded
Details
- Additional structures: Workshop
- Parcel number: 01231011
- Zoning: AF8
- Special conditions: Standard
Construction
Type & style
- Home type: MobileManufactured
- Property subtype: Manufactured Home
Materials
- Vinyl
- Foundation: Crawl Space
- Roof: Metal
Condition
- New construction: No
- Year built: 1989
Utilities & green energy
- Sewer: Septic Installed
- Water: Well
- Utilities for property: Electricity Connected
Community & HOA
Community
- Subdivision: None
Location
- Region: Monroe
Financial & listing details
- Price per square foot: $255/sqft
- Tax assessed value: $177,300
- Annual tax amount: $896
- Date on market: 9/26/2025
- Cumulative days on market: 144 days
- Listing terms: Cash,Conventional
- Electric utility on property: Yes
- Road surface type: Gravel, Paved
Estimated market value
$288,600
$274,000 - $303,000
Not available
Price history
| Date | Event | Price |
|---|---|---|
| 9/4/2026 | Listed for sale | $289,900$255/sqft |
Source:  Canopy MLS as distributed by MLS GRID #4305824 Report a problem Canopy MLS as distributed by MLS GRID #4305824 Report a problem | ||
| 8/15/2026 | Pending sale | $289,900$255/sqft |
Source: Canopy MLS as distributed by MLS GRID #4305824 Report a problem | ||
| 4/25/2026 | Listed for sale | $289,900$255/sqft |
Source: Canopy MLS as distributed by MLS GRID #4305824 Report a problem | ||
| 10/22/2025 | Pending sale | $289,900$255/sqft |
Source: Canopy MLS as distributed by MLS GRID #4305824 Report a problem | ||
| 9/26/2025 | Listed for sale | $289,900+269.3%$255/sqft |
Source: Canopy MLS as distributed by MLS GRID #4305824 Report a problem | ||
| 12/1/1997 | Sold | $78,500$69/sqft |
Source: Agent Provided Report a problem | ||
Public tax history
| Year | Property taxes | Tax assessment |
|---|---|---|
| 2025 | $896 +127.5% | $177,300 +191.1% |
| 2024 | $394 +3.3% | $60,900 |
| 2023 | $381 | $60,900 |
| 2022 | $381 -0.2% | $60,900 |
| 2021 | $382 -11.6% | $60,900 +10.9% |
| 2020 | $433 -13.7% | $54,900 |
| 2019 | $501 | $54,900 |
| 2018 | $501 -5.2% | $54,900 |
| 2017 | $529 +3.7% | $54,900 |
| 2016 | $510 | $54,900 |
| 2015 | $510 | $54,900 -32.6% |
| 2014 | -- | $81,480 |
| 2013 | -- | $81,480 |
| 2012 | -- | $81,480 |
| 2011 | -- | $81,480 |
| 2010 | -- | $81,480 |
| 2009 | $592 | $81,480 |
| 2008 | $592 +12.8% | $81,480 +22.1% |
| 2007 | $525 +11.8% | $66,740 |
| 2006 | $469 | $66,740 |
| 2005 | -- | $66,740 |
| 2004 | -- | $66,740 +9% |
| 2003 | -- | $61,250 |
| 2002 | -- | $61,250 |
| 2001 | -- | $61,250 |
| 2000 | -- | $61,250 |
Find assessor info on the county website
Monthly payment
Climate risks
Neighborhood: 28110
Nearby schools
Schools provided by the listing agent
- Elementary: New Salem
- Middle: Piedmont
- High: Piedmont
Source: Canopy MLS as distributed by MLS GRID. This data may not be complete. We recommend contacting the local school district to confirm school assignments for this home.
Similar homes
- $317,5003 bd2 ba1.7k sqft6426 Deep Springs Rd, Peachland, NC 28133For Sale

 MLS ID #4412694, Robin Helms, Central Carolina Real Estate Group LLC. Canopy MLS as distributed by MLS GRID
 - $289,9002 bd1 ba1.1k sqft837 Sikes Mill Rd, Monroe, NC 28110For Sale
 MLS ID #4309723, Joe Collins, Collins REALTORS. Canopy MLS as distributed by MLS GRID
 - $261,9753 bd2 ba1.6k sqft2605 Kimberly Dr, Monroe, NC 28110For Sale
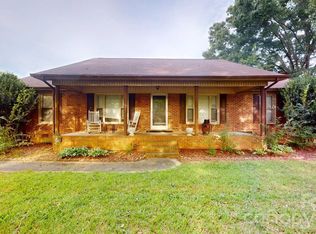 MLS ID #4415526, Keegan Dwyer, My Townhome. Canopy MLS as distributed by MLS GRID
 - $364,9003 bd2 ba1.6k sqft3304 Griffith Rd, Monroe, NC 28112For Sale
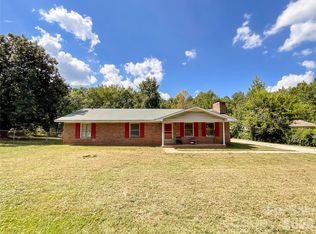 MLS ID #4424980, Jennifer Buenau, Keller Williams Select. Canopy MLS as distributed by MLS GRID
 - $309,0003 bd2 ba1k sqft316 Allen Way, Indian Trail, NC 28079For SaleMLS ID #4425281, Karyl Jones, Heart and Home Realty LLC. Canopy MLS as distributed by MLS GRID
- $290,0003 bd2 ba1.2k sqft14700 August Ln, Charlotte, NC 28227For SaleMLS ID #4423705, Lindsay Smith, Keller Williams Select. Canopy MLS as distributed by MLS GRID
- $274,9003 bd2 ba1k sqft5945 Flowes Store Rd, Concord, NC 28025For SaleMLS ID #4398310, Crystal Blackwelder, NorthGroup Real Estate LLC. Canopy MLS as distributed by MLS GRID
- $315,0003 bd2 ba1.1k sqft605 Brookside Dr, Monroe, NC 28110For SaleMLS ID #4384329, Sandra Perales Mora, NorthGroup Real Estate LLC. Canopy MLS as distributed by MLS GRID
- $280,0003 bd1 ba1.1k sqft706 McIntyre St, Monroe, NC 28110For SaleMLS ID #4268048, Kinsey Cockman, NextHome Paramount. Canopy MLS as distributed by MLS GRID
- $234,9003 bd2 ba1.3k sqft232 Christy Ln, Locust, NC 28097For SaleMLS ID #4404649, Seth Brown, Epique Inc.. Canopy MLS as distributed by MLS GRID
- $299,9003 bd2 ba1.1k sqft3209 Green Meadow Way, Monroe, NC 28110For SaleMLS ID #4375823, Robert Salmons, Entera Realty LLC. Canopy MLS as distributed by MLS GRID
- $359,9003 bd2 ba1.3k sqft1419 Parkside Dr, Monroe, NC 28110For SaleMLS ID #4420045, Abby Bjelac, Keller Williams South Park. Canopy MLS as distributed by MLS GRID
- $284,9003 bd2 ba1.3k sqft6701 Philadelphia Church Rd, Marshville, NC 28103For SaleMLS ID #4415370, Hannah Curlee, EXP Realty LLC Ballantyne. Canopy MLS as distributed by MLS GRID
- $349,9003 bd2 ba1.4k sqft2406 Bearskin Ln, Monroe, NC 28110For SaleMLS ID #4396948, Anna Underwood, Central Carolina Real Estate Group LLC. Canopy MLS as distributed by MLS GRID
- $259,9993 bd2 ba1.2k sqft6124 Dwightware Blvd, Charlotte, NC 28227For SaleMLS ID #4421306, John Bolos, Keller Williams South Park. Canopy MLS as distributed by MLS GRID
- $315,0003 bd2 ba1.2k sqft3011 Kansas City Dr, Monroe, NC 28110For SaleMLS ID #4414394, Whitney Hunt-Sailors, Opendoor Brokerage LLC. Canopy MLS as distributed by MLS GRID
- $334,9003 bd2 ba1.2k sqft3600 Wonderland Dr, Matthews, NC 28104For SaleMLS ID #4419176, Matthew Johnson, EXP Realty LLC Ballantyne. Canopy MLS as distributed by MLS GRID
- $305,0003 bd2 ba1.3k sqft117 Danita Dr, Locust, NC 28097For SaleMLS ID #4417024, Cindy Greene, Mark Spain Real Estate. Canopy MLS as distributed by MLS GRID
- $317,0003 bd2 ba1.2k sqft8424 Othello Pl, Charlotte, NC 28227For SaleMLS ID #4423888, Jenny Rivera, NorthGroup Real Estate LLC. Canopy MLS as distributed by MLS GRID
- $309,9003 bd2 ba1.2k sqft308 Maple Grove Church Rd, Matthews, NC 28104For SaleMLS ID #4402324, Tracy Dowling, Homecoin.com. Canopy MLS as distributed by MLS GRID
