Beautifully Renovated Home with Stunning Updates and a Private Wooded View! Welcome home to this beautiful renovated property, where modern style, thoughtful updated, and comfortable living come together! This home features a completely renovated kitchen with 42-inch shaker-style cabinets, elegant quartz countertops, a tile backsplash, new stainless steel appliances, and new tile flooring. The open-concept floor plan seamlessly connects the kitchen and great room, highlighted by soaring vaulted ceilings that create a bright and spacious atmosphere. The primary suite offers a beautiful coffered ceiling and a walk-in closet. The fully renovated primary bathroom features a relaxing garden tub, a separate walk-in shower, new vanity, stylish tile work, and quartz countertops. The secondary bathroom has also been updated and features a large walk-in shower. Additional improvements include new HVAC system, fresh new paint, new laminate flooring throughout the home and a new garage door, offering a fresh look. Step outside and enjoy the backyard deck overlooking a peaceful wooded setting perfect for relaxing or entertaining. The generously sized lot offers a unique setting, bordering the community play area on one side while still providing a private backyard with beautiful wooded views. With extensive renovations, a desirable open floor plan, and a wonderful outdoor setting, this move-in-ready home is a must-see! Don't skip the virtual tour.
Active
$329,900
2940 Dairy Farm Dr, Monroe, NC 28110
3beds
1,303sqft
Single Family Residence
Built in 1997
0.39 Acres Lot
$324,100 Zestimate®
$253/sqft
$23/mo HOA
What's special
Stylish tile workCompletely renovated kitchenElegant quartz countertopsFully renovated primary bathroomSoaring vaulted ceilingsSeparate walk-in showerNew vanity
- 7 days
- 394
- 35
Likely to sell faster than
Zillow last checked:
Listing updated:
Listed by:
Dino Ajanovic fdajanovic@gmail.com,
Ajanovic Realty LLC
Source: Canopy MLS as distributed by MLS GRID,MLS#: 4440598
Facts & features
Interior
Bedrooms & bathrooms
- Bedrooms: 3
- Bathrooms: 2
- Full bathrooms: 2
- Main level bedrooms: 3
Primary bedroom
- Features: Coffered Ceiling(s)
- Level: Main
Bedroom s
- Level: Main
Bedroom s
- Level: Main
Bathroom full
- Features: Garden Tub
- Level: Main
Bathroom full
- Level: Main
Breakfast
- Level: Main
Dining room
- Level: Main
Great room
- Features: Vaulted Ceiling(s)
- Level: Main
Kitchen
- Features: Vaulted Ceiling(s)
- Level: Main
Laundry
- Level: Main
Heating
- Forced Air, Natural Gas
Cooling
- Ceiling Fan(s), Central Air, Electric
Appliances
- Included: Dishwasher, Disposal, Electric Range, Gas Water Heater, Microwave, Plumbed For Ice Maker, Refrigerator with Ice Maker
- Laundry: Electric Dryer Hookup, Inside, Laundry Closet, Main Level
Features
- Flooring: Laminate, Tile
- Has basement: No
Interior area
- Total structure area: 1,303
- Total interior livable area: 1,303 sqft
- Finished area above ground: 1,303
- Finished area below ground: 0
Video & virtual tour
Property
Parking
- Total spaces: 2
- Parking features: Attached Garage, Garage on Main Level
- Attached garage spaces: 2
Features
- Levels: One
- Stories: 1
Lot
- Size: 0.39 Acres
- Dimensions: 90 x 189 x 92 x 184
Details
- Parcel number: 09216208
- Zoning: AQ4
- Special conditions: Standard
Construction
Type & style
- Home type: SingleFamily
- Property subtype: Single Family Residence
Materials
- Vinyl
- Foundation: Slab
Condition
- New construction: No
- Year built: 1997
Utilities & green energy
- Sewer: Public Sewer
- Water: City
Community & HOA
Community
- Subdivision: Barbee Farms
HOA
- Has HOA: Yes
- HOA fee: $275 annually
- HOA name: Key Community
- HOA phone: 704-321-1556
Location
- Region: Monroe
Financial & listing details
- Price per square foot: $253/sqft
- Tax assessed value: $271,400
- Annual tax amount: $2,373
- Date on market: 11/7/2026
- Cumulative days on market: 7 days
- Listing terms: Cash,Conventional,FHA,VA Loan
- Road surface type: Concrete, Paved
Estimated market value
$324,100
$308,000 - $340,000
$1,906/mo
Price history
| Date | Event | Price |
|---|---|---|
| 11/7/2026 | Listed for sale | $329,900+205.5%$253/sqft |
Source:  Canopy MLS as distributed by MLS GRID #4440598 Report a problem | ||
| 6/18/2003 | Sold | $108,000+59.3%$83/sqft |
Source: Public Record Report a problem | ||
| 3/27/2000 | Sold | $67,787$52/sqft |
Source: Public Record Report a problem | ||
Public tax history
| Year | Property taxes | Tax assessment |
|---|---|---|
| 2025 | $2,373 +1.1% | $271,400 +26.2% |
| 2024 | $2,346 | $215,100 |
| 2023 | $2,346 | $215,100 |
| 2022 | $2,346 | $215,100 |
| 2021 | $2,346 +36.5% | $215,100 +68.6% |
| 2020 | $1,719 | $127,600 |
| 2019 | $1,719 | $127,600 |
| 2018 | $1,719 | $127,600 |
| 2017 | $1,719 -0.4% | $127,600 |
| 2016 | $1,726 +74.2% | $127,600 |
| 2015 | $991 -36% | $127,600 +0.5% |
| 2014 | $1,549 | $126,950 |
| 2013 | -- | $126,950 |
| 2012 | -- | $126,950 |
| 2011 | -- | $126,950 |
| 2010 | -- | $126,950 |
| 2009 | $844 | $126,950 |
| 2008 | $844 +3.9% | $126,950 +11.1% |
| 2007 | $812 +11.7% | $114,240 |
| 2006 | $727 | $114,240 |
| 2005 | -- | $114,240 |
| 2004 | -- | $114,240 +5.7% |
| 2003 | -- | $108,120 |
| 2002 | -- | $108,120 |
| 2001 | -- | $108,120 |
| 2000 | -- | $108,120 |
Find assessor info on the county website
Monthly payment
Est. payment
Payment breakdown
Explore the cost of this home by adjusting the details. Changes won't be saved.Climate risks
Neighborhood: 28110
Nearby schools
Schools provided by the listing agent
- Elementary: Porter Ridge
- Middle: Piedmont
- High: Piedmont
Source: Canopy MLS as distributed by MLS GRID. This data may not be complete. We recommend contacting the local school district to confirm school assignments for this home.
Similar homes
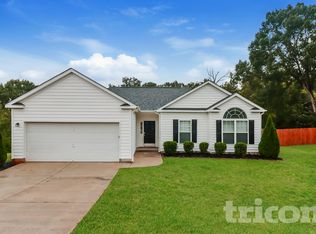
- $350,0003 bd2 ba1.6k sqft2006 Overhill Dr, Monroe, NC 28110For Sale
 MLS ID #4436153, Thomas Shoupe, Opendoor Brokerage LLC. Canopy MLS as distributed by MLS GRID
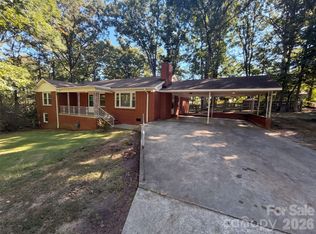
- $319,0003 bd2 ba1.2k sqft708 Winding Way Dr, Monroe, NC 28110For Sale
 MLS ID #4432675, Nakia Walker, Opendoor Brokerage LLC. Canopy MLS as distributed by MLS GRID
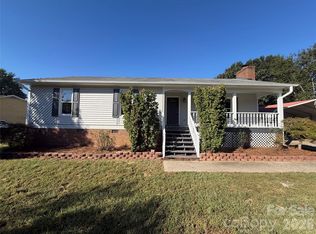
- $279,9003 bd2 ba1.3k sqft913 Winchester Ave, Monroe, NC 28110For Sale
 MLS ID #4441673, Andrea Ochoa, Collective Realty LLC. Canopy MLS as distributed by MLS GRID
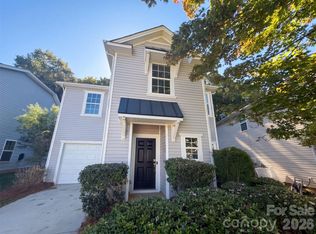
- $325,0003 bd3 ba1.7k sqft5005 Manchineel Ln, Monroe, NC 28110For Sale
 MLS ID #4436024, Nakia Walker, Opendoor Brokerage LLC. Canopy MLS as distributed by MLS GRID
- $294,9004 bd2 ba1.1k sqft503 N Bragg St, Monroe, NC 28112For SaleMLS ID #4441434, Peter Greijn, Referral Realty US LLC. Canopy MLS as distributed by MLS GRID
- $306,0003 bd2 ba1.2k sqft3011 Kansas City Dr, Monroe, NC 28110For SaleMLS ID #4414394, Whitney Hunt-Sailors, Opendoor Brokerage LLC. Canopy MLS as distributed by MLS GRID
- $350,0003 bd3 ba1.7k sqft3705 Griffith Rd, Monroe, NC 28112For SaleMLS ID #4426006, Lisa McGill, Opendoor Brokerage LLC. Canopy MLS as distributed by MLS GRID
- $289,9002 bd1 ba1.1k sqft837 Sikes Mill Rd, Monroe, NC 28110For SaleMLS ID #4309723, Joe Collins, Collins REALTORS. Canopy MLS as distributed by MLS GRID
- $280,0003 bd1 ba1.1k sqft706 McIntyre St, Monroe, NC 28110For SaleMLS ID #4268048, Kinsey Cockman, NextHome Paramount. Canopy MLS as distributed by MLS GRID
- $345,0003 bd2 ba1.9k sqft1018 Wade Rorie Rd, Wingate, NC 28174For SaleMLS ID #4419167, Verria Hairston, Opendoor Brokerage LLC. Canopy MLS as distributed by MLS GRID
- $375,0004 bd2 ba1.4k sqft4904 West St, Indian Trail, NC 28079For SaleMLS ID #4439950, Joel Gomez, J A G Realty. Canopy MLS as distributed by MLS GRID
- $269,0003 bd2 ba1k sqft803 Gordon St, Monroe, NC 28112For SaleMLS ID #4398080, Esteban Pena De La Paz, Coldwell Banker Realty. Canopy MLS as distributed by MLS GRID
- $369,0002 bd1 ba949 sqft835 Sikes Mill Rd, Monroe, NC 28110For SaleMLS ID #4310745, Joe Collins, Collins REALTORS. Canopy MLS as distributed by MLS GRID
- $339,9003 bd3 ba1.4k sqft10716 Greatford Ct, Charlotte, NC 28215For SaleMLS ID #4438223, Frida Maria Creech, NorthGroup Real Estate LLC. Canopy MLS as distributed by MLS GRID
- $345,0003 bd2 ba1.2k sqft706 White Oak Ln, Matthews, NC 28104For SaleMLS ID #4435983, Esteban Valverde, LPT Realty LLC. Canopy MLS as distributed by MLS GRID
- $325,0003 bd2 ba1.1k sqft5600 Starkwood Dr, Charlotte, NC 28212For SaleMLS ID #4440705, Cherie Burris, RE/MAX Executive. Canopy MLS as distributed by MLS GRID
- $363,0003 bd2 ba1.4k sqft4901 Jacquelyne Dr, Indian Trail, NC 28079For SaleMLS ID #4399082, Lisa Belk, Mark Spain Real Estate. Canopy MLS as distributed by MLS GRID
- $350,0003 bd2 ba1.4k sqft7313 Veranda Dr, Waxhaw, NC 28173For SaleMLS ID #4436224, Stephanie Blackburn, ProStead Realty. Canopy MLS as distributed by MLS GRID
- $400,0005 bd3 ba1.7k sqft3113 Queensdale Dr, Monroe, NC 28110For SaleMLS ID #4349240, Andrea Osuna, Realty One Group Revolution. Canopy MLS as distributed by MLS GRID
- $295,0003 bd2 ba1.1k sqftGlenwood Manor, Matthews, NC 28105For SaleMLS ID #4439717, Phyllis Locklear, Metric Realty Company. Canopy MLS as distributed by MLS GRID
