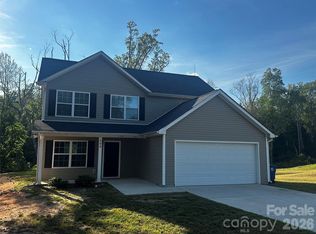
Some homes just make everyday living feel easy. Set in Pageland’s Amberly neighborhood, this two-story home welcomes you with a comfortable, connected layout inside and a backyard that gives you even more ways to enjoy the space.
Step through the front door and the living room welcomes you in, setting the tone for a floor plan that feels connected without losing function. Luxury vinyl plank flooring carries you through the main level toward the kitchen and dining area, where everyday routines can easily turn into time spent together. There’s space to cook while conversation continues nearby, gather around the table for dinner, or open the back door and take the evening outside.
And this backyard gives you options. Start under the covered extended patio with coffee in the morning or settle in for an evening outdoors. The separate concrete pad creates additional space for grilling, dining, and entertaining. The storage shed is already equipped with electricity, adding useful space for tools, projects, hobbies, or outdoor equipment. A full privacy fence surrounds the yard, and the irrigation system helps make maintaining the outdoor space easier.
Upstairs, the primary suite offers a relaxing retreat with a tray ceiling, ceiling fan, and generous walk-in closet. The remaining rooms can flex with life as it changes, from bedrooms and guest space to an office, creative room, or workout space.
An attached two-car garage adds everyday convenience and storage, while the Pageland location keeps local coffee, dining, parks, downtown businesses, and everyday essentials within easy reach. When plans take you beyond town, Monroe is approx 24 minutes away, Monroe Country Club about 18 minutes away, White Plains Golf Club 19 min away, Charlotte-Monroe Executive Airport about 30 minutes, and Charlotte approx 50 minutes away, creating convenient connections for work, travel, recreation, and everything in between.
Active
$285,000
206 Amberly Cir, Pageland, SC 29728
3beds
1,686sqft
Single Family Residence
Built in 2021
0.32 Acres Lot
$-- Zestimate®
$169/sqft
$25/mo HOA
What's special
Luxury vinyl plank flooringIrrigation systemComfortable connected layoutKitchen and dining areaCovered extended patioAttached two-car garageFull privacy fence
- 4 days
- 108
- 13
Likely to sell faster than
Zillow last checked:
Listing updated:
Listed by:
August Maier august@ivesterjackson.com,
Ivester Jackson Christie's
Source: Canopy MLS as distributed by MLS GRID,MLS#: 4430189
Facts & features
Interior
Bedrooms & bathrooms
- Bedrooms: 3
- Bathrooms: 3
- Full bathrooms: 2
- 1/2 bathrooms: 1
Primary bedroom
- Features: Tray Ceiling(s)
- Level: Upper
Bedroom s
- Level: Upper
Bedroom s
- Level: Upper
Bathroom full
- Level: Upper
Bathroom full
- Level: Upper
Bathroom half
- Level: Main
Breakfast
- Level: Main
Kitchen
- Level: Main
Laundry
- Level: Upper
Living room
- Level: Main
Utility room
- Level: Upper
Heating
- Central
Cooling
- Ceiling Fan(s), Central Air
Appliances
- Included: Dishwasher, Electric Cooktop, Electric Oven, Electric Range, Microwave, Refrigerator
- Laundry: Electric Dryer Hookup, Inside, Upper Level, Washer Hookup
Features
- Open Floorplan, Walk-In Closet(s)
- Flooring: Carpet, Tile, Vinyl
- Doors: Storm Door(s)
- Has basement: No
- Attic: Pull Down Stairs
Interior area
- Total structure area: 1,686
- Total interior livable area: 1,686 sqft
- Finished area above ground: 1,686
- Finished area below ground: 0
Property
Parking
- Total spaces: 4
- Parking features: Attached Garage, Garage on Main Level
- Attached garage spaces: 2
- Uncovered spaces: 2
Accessibility
- Accessibility features: Two or More Access Exits
Features
- Levels: Two
- Stories: 2
- Patio & porch: Covered, Front Porch, Patio, Porch, Screened
- Exterior features: In-Ground Irrigation, Other - See Remarks
- Fencing: Full,Privacy
- Waterfront features: None
Lot
- Size: 0.32 Acres
Details
- Parcel number: 045000000377
- Zoning: R1
- Special conditions: Standard
Construction
Type & style
- Home type: SingleFamily
- Property subtype: Single Family Residence
Materials
- Hardboard Siding
- Foundation: Slab
- Roof: Composition
Condition
- New construction: No
- Year built: 2021
Details
- Builder model: Dawson
- Builder name: True Homes
Utilities & green energy
- Sewer: Public Sewer
- Water: City
- Utilities for property: Electricity Connected
Community & HOA
Community
- Security: Carbon Monoxide Detector(s), Smoke Detector(s)
- Subdivision: Amberly
HOA
- Has HOA: Yes
- HOA fee: $151 semi-annually
- HOA name: Association Management Solutions
- HOA phone: 704-940-6100
Location
- Region: Pageland
Financial & listing details
- Price per square foot: $169/sqft
- Tax assessed value: $227,900
- Annual tax amount: $1,688
- Date on market: 10/8/2026
- Cumulative days on market: 4 days
- Listing terms: Cash,Conventional,FHA,USDA Loan,VA Loan
- Electric utility on property: Yes
- Road surface type: Concrete, Paved
Estimated market value
Not available
Estimated sales range
Not available
Not available
Price history
| Date | Event | Price |
|---|---|---|
| 10/8/2026 | Listed for sale | $285,000+41.7%$169/sqft |
Source:  Canopy MLS as distributed by MLS GRID #4430189 Report a problem Canopy MLS as distributed by MLS GRID #4430189 Report a problem | ||
| 3/19/2021 | Sold | $201,167$119/sqft |
Source: Public Record Report a problem | ||
Public tax history
| Year | Property taxes | Tax assessment |
|---|---|---|
| 2025 | $1,688 +25.5% | $9,120 +15% |
| 2024 | $1,346 +10.8% | $7,930 |
| 2023 | $1,214 +15% | $7,930 |
| 2022 | $1,056 +4258% | $7,930 +9812.5% |
| 2021 | $24 | $80 |
| 2020 | -- | $80 |
Find assessor info on the county website
Monthly payment
Est. payment
Payment breakdown
Explore the cost of this home by adjusting the details. Changes won't be saved.Climate risks
Neighborhood: 29728
Nearby schools
Schools provided by the listing agent
- Elementary: Pageland
- Middle: New Heights
- High: Central
Source: Canopy MLS as distributed by MLS GRID. This data may not be complete. We recommend contacting the local school district to confirm school assignments for this home.
Similar homes
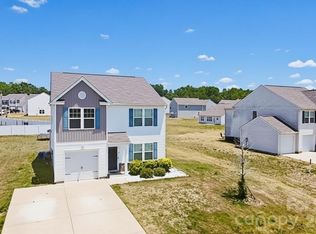
- $289,0003 bd3 ba2.1k sqft427 Amberly Cir #39, Pageland, SC 29728For Sale
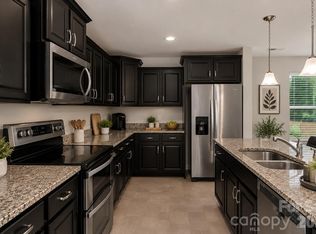
 MLS ID #4393996, Becky Holmes, ProStead Realty. Canopy MLS as distributed by MLS GRID
 - $275,0003 bd2 ba1.3k sqft115 Fir St, Pageland, SC 29728For Sale
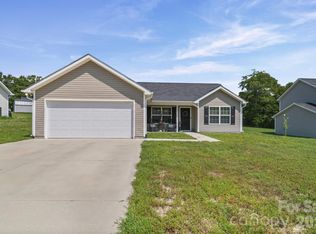 MLS ID #4421820, Tracey Carrigan, Central Carolina Real Estate Group LLC. Canopy MLS as distributed by MLS GRID
 - $279,9003 bd3 ba1.4k sqft981 Airport Rd, Pageland, SC 29728For Sale
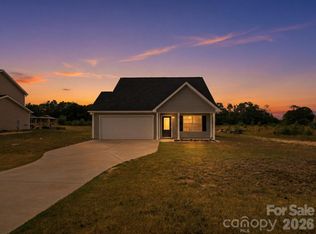 MLS ID #4403685, Joshua Van Simmons, Keller Williams Ballantyne Area. Canopy MLS as distributed by MLS GRID
 - $299,8884 bd3 ba1.6k sqftNone, Pageland, SC 29728For Sale
 MLS ID #4422110, Linnett Burr, A & E Real Estate. Canopy MLS as distributed by MLS GRID
 - $275,0003 bd3 ba1.6k sqft116 Charleston Gray Way, Pageland, SC 29728For SaleMLS ID #4377364, Greg Martin, MartinGroup Properties Inc. Canopy MLS as distributed by MLS GRID
- $329,9003 bd2 ba1.7k sqft2219 Wade Funderburk Rd, Pageland, SC 29728For SaleMLS ID #4431026, Tracey Carrigan, Central Carolina Real Estate Group LLC. Canopy MLS as distributed by MLS GRID
- $289,0003 bd2 ba2k sqft708 S Arant St, Pageland, SC 29728For Sale
 MLS ID #2603552, Jennifer Weaver, Exp Realty, Llc. Pee Dee Realtor Association
 - $239,9003 bd2 ba1.8k sqft401 S Hickory St, Pageland, SC 29728For SaleMLS ID #4408598, Linnett Burr, A & E Real Estate. Canopy MLS as distributed by MLS GRID
- $232,0002 bd2 ba1k sqft102 Twin Brook Ln, Pageland, SC 29728For SaleMLS ID #4405159, Lauren Eason, Gold House Properties LLC. Canopy MLS as distributed by MLS GRID
- $264,9003 bd3 ba1.7k sqftJubilee Way #105P, Pageland, SC 29728New ConstructionCanopy MLS as distributed by MLS GRID
- $199,0003 bd1 ba1.9k sqft315 W Blakeney St, Pageland, SC 29728For SaleMLS ID #4394837, Don Gomez, C-A-RE Realty. Canopy MLS as distributed by MLS GRID
- $268,0013 bd2 ba1.2k sqft171 Courtney Place Ln, Pageland, SC 29728For SaleMLS ID #4237878, Carol Bradley, Bradley Real Estate and Development. Canopy MLS as distributed by MLS GRID
- $320,0003 bd2 ba1.3k sqft1364 Stroupe Rd, Lancaster, SC 29720For SaleMLS ID #4414962, Farrah Hall, Costello Real Estate and Investments LLC. Canopy MLS as distributed by MLS GRID
- $280,0003 bd2 ba1.7k sqft221 S Potter Rd, Lancaster, SC 29720For SaleMLS ID #4396108, Kim Christenbury, Ivy and Trellis LLC. Canopy MLS as distributed by MLS GRID
- $150,0002 bd1 ba962 sqft113 Griggs St, Pageland, SC 29728For SaleMLS ID #4400185, Whitney Hunt-Sailors, Opendoor Brokerage LLC. Canopy MLS as distributed by MLS GRID
- $285,0003 bd2 ba2k sqftNone, Jefferson, SC 29718For SaleMLS ID #4418845, Linnett Burr, A & E Real Estate. Canopy MLS as distributed by MLS GRID
- $350,0003 bd3 ba1.7k sqft673 Hazel Blakeney Rd, Pageland, SC 29728New ConstructionMLS ID #4424355, Crystal Kiker, Crystal Kiker. Canopy MLS as distributed by MLS GRID
- $340,0003 bd3 ba1.4k sqft719 Hazel Blakeney Rd, Pageland, SC 29728New ConstructionMLS ID #4424377, Crystal Kiker, Crystal Kiker. Canopy MLS as distributed by MLS GRID
