If traditional homes appeal to you, this one will check many boxes. This sprawling one-story brick ranch has spacious rooms that can serve many functions and includes architectural features like moldings, hardwood floors, and custom interior shutters. Depending on your preferences, this home could be arranged with or without formal living and dining spaces. You could even have multiple living areas incorporating informal dining and home office space. The split floor plan provides an extremely private primary bedroom away from the two other bedrooms. The large rear deck and privacy fenced back yard could be an oasis with ample room for outdoor living. Located in Jefferson, SC, this home could be your ticket to small town living. Break free of the cookie-cutter new build neighborhoods and welcome to NO HOA living!
Active
Price cut: $5K (10/14)
$280,000
501 N Main St, Jefferson, SC 29718
3beds
2,000sqft
Single Family Residence
Built in 1957
0.76 Acres Lot
$275,300 Zestimate®
$140/sqft
$-- HOA
What's special
Sprawling one-story brick ranchSpacious roomsLarge rear deckHardwood floorsArchitectural features like moldingsCustom interior shutters
- 49 days
- 179
- 21
Zillow last checked:
Listing updated:
Listed by:
Linnett Burr ltfoard@shtc.net,
A & E Real Estate
Source: Canopy MLS as distributed by MLS GRID,MLS#: 4418845
Facts & features
Interior
Bedrooms & bathrooms
- Bedrooms: 3
- Bathrooms: 2
- Full bathrooms: 2
- Main level bedrooms: 3
Primary bedroom
- Features: Split BR Plan
- Level: Main
Bedroom s
- Level: Main
Bedroom s
- Level: Main
Bathroom full
- Level: Main
Bathroom full
- Level: Main
Den
- Level: Main
Dining area
- Level: Main
Kitchen
- Level: Main
Laundry
- Level: Main
Living room
- Level: Main
Other
- Level: Main
Heating
- Central, Natural Gas
Cooling
- Central Air, Electric
Appliances
- Included: Dishwasher, Electric Range, Microwave, Refrigerator
- Laundry: In Hall
Features
- Flooring: Tile, Wood
- Has basement: No
- Fireplace features: Den, Living Room
Interior area
- Total structure area: 2,000
- Total interior livable area: 2,000 sqft
- Finished area above ground: 2,000
- Finished area below ground: 0
Property
Parking
- Parking features: Driveway
- Has uncovered spaces: Yes
Features
- Levels: One
- Stories: 1
- Patio & porch: Deck
- Fencing: Back Yard,Fenced,Privacy,Wood
Lot
- Size: 0.76 Acres
Details
- Parcel number: 036014001003
- Zoning: Residential
- Special conditions: Estate
Construction
Type & style
- Home type: SingleFamily
- Architectural style: Ranch
- Property subtype: Single Family Residence
Materials
- Brick Partial, Wood
- Foundation: Crawl Space, Slab
Condition
- New construction: No
- Year built: 1957
Utilities & green energy
- Sewer: Public Sewer
- Water: City
Community & HOA
Community
- Subdivision: None
Location
- Region: Jefferson
Financial & listing details
- Price per square foot: $140/sqft
- Tax assessed value: $205,700
- Annual tax amount: $534
- Date on market: 8/29/2026
- Cumulative days on market: 49 days
- Listing terms: Cash,Conventional,FHA,USDA Loan,VA Loan
- Road surface type: Dirt, Paved
Estimated market value
$275,300
$262,000 - $289,000
Not available
Price history
| Date | Event | Price |
|---|---|---|
| 10/14/2026 | Price change | $280,000-1.8%$140/sqft |
Source:  Canopy MLS as distributed by MLS GRID #4418845 Report a problem Canopy MLS as distributed by MLS GRID #4418845 Report a problem | ||
| 9/21/2026 | Price change | $285,000-3.4%$143/sqft |
Source: Canopy MLS as distributed by MLS GRID #4418845 Report a problem | ||
| 8/29/2026 | Listed for sale | $295,000+181%$148/sqft |
Source: Canopy MLS as distributed by MLS GRID #4418845 Report a problem | ||
| 3/9/2005 | Sold | $105,000$53/sqft |
Source: Public Record Report a problem | ||
Public tax history
| Year | Property taxes | Tax assessment |
|---|---|---|
| 2025 | $534 +41.1% | $6,110 +15.1% |
| 2024 | $378 +4.9% | $5,310 |
| 2023 | $360 +6.2% | $5,310 |
| 2022 | $339 -3.5% | $5,310 |
| 2021 | $352 | $5,310 |
| 2020 | -- | $5,310 +9.9% |
| 2018 | -- | $4,830 |
| 2015 | $322 | $4,830 |
| 2014 | $322 | $4,830 +15% |
| 2010 | $322 | $4,200 |
Find assessor info on the county website
Monthly payment
Est. payment
Payment breakdown
Explore the cost of this home by adjusting the details. Changes won't be saved.Climate risks
Neighborhood: 29718
Nearby schools
Schools provided by the listing agent
- Elementary: Jefferson
- Middle: New Heights
- High: Central
Source: Canopy MLS as distributed by MLS GRID. This data may not be complete. We recommend contacting the local school district to confirm school assignments for this home.
Similar homes
- $262,5003 bd2 ba1.2k sqft214 W Church St, Jefferson, SC 29718For Sale

 MLS ID #4377660, Linnett Burr, A & E Real Estate. Canopy MLS as distributed by MLS GRID
 - $420,0003 bd2 ba2.1k sqft123 Jl Love Rd, Jefferson, SC 29718For Sale
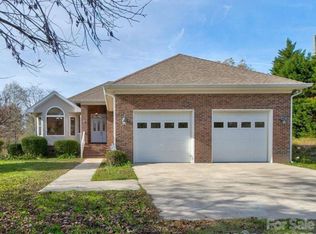 MLS ID #4413444, Misty Cuthbertson, EXP Realty LLC Ballantyne. Canopy MLS as distributed by MLS GRID
 - $256,5003 bd2 ba1.2k sqft1139 Peach Orchard Rd, Jefferson, SC 29718New Construction
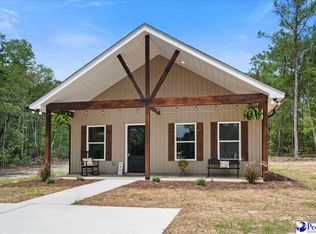
 MLS ID #2603204, Sandra G Moose, Lewis Realty Of Chesterfield. Pee Dee Realtor Association
 - $225,0003 bd2 ba1.7k sqft179 Hilltop Ln, Jefferson, SC 29718For Sale
 MLS ID #4404881, Jessica Dannemiller, Rinehart Realty Corp- Fort Mil. Canopy MLS as distributed by MLS GRID
 - $239,9003 bd2 ba1.8k sqft401 S Hickory St, Pageland, SC 29728For SaleMLS ID #4408598, Linnett Burr, A & E Real Estate. Canopy MLS as distributed by MLS GRID
- $149,9003 bd2 ba2.4k sqft55 Baker Rd, Jefferson, SC 29718For SaleMLS ID #4421117, Lisa Archer, Keller Williams Ballantyne Area. Canopy MLS as distributed by MLS GRID
- $285,0003 bd3 ba1.6k sqft206 Amberly Cir, Pageland, SC 29728For SaleMLS ID #4430189, August Maier, Ivester Jackson Christie's. Canopy MLS as distributed by MLS GRID
- $279,9003 bd2 ba1.3k sqft556 Oakhaven Dr, Lancaster, SC 29720For SaleMLS ID #4422430, John Combs, Local Real Estate. Canopy MLS as distributed by MLS GRID
- $290,0003 bd2 ba1.3k sqft4699 Cherrystone Rd, Lancaster, SC 29720For SaleMLS ID #4380457, Christina Parker, Trelora Realty INC. Canopy MLS as distributed by MLS GRID
- $299,8884 bd3 ba1.6k sqftNone, Pageland, SC 29728For SaleMLS ID #4422110, Linnett Burr, A & E Real Estate. Canopy MLS as distributed by MLS GRID
- $289,0003 bd3 ba2.1k sqft427 Amberly Cir #39, Pageland, SC 29728For SaleMLS ID #4393996, Becky Holmes, ProStead Realty. Canopy MLS as distributed by MLS GRID
- $279,9003 bd3 ba1.4k sqft981 Airport Rd, Pageland, SC 29728For SaleMLS ID #4403685, Joshua Van Simmons, Keller Williams Ballantyne Area. Canopy MLS as distributed by MLS GRID
- $249,8003 bd2 ba1.6k sqft280 W Main St, Ruby, SC 29741For SaleMLS ID #4412532, Ronald Beck, Lewis Realty. Canopy MLS as distributed by MLS GRID
- $254,0003 bd2 ba1.2k sqft4228 Flat Creek Rd, Heath Springs, SC 29058For SaleMLS ID #4410434, Melanie Lee, Southern Properties Realty. Canopy MLS as distributed by MLS GRID
- $259,0003 bd2 ba2k sqft708 S Arant St, Pageland, SC 29728For SaleMLS ID #2603552, Jennifer Weaver, Exp Realty, Llc. Pee Dee Realtor Association
- $284,9003 bd2 ba1.3k sqft3015 Pageland Hwy, Lancaster, SC 29720For SaleMLS ID #4423845, Brent Humphries, Heartland Realty LLC. Canopy MLS as distributed by MLS GRID
- $240,0003 bd2 ba1.4k sqft853 Highway 145 N, Chesterfield, SC 29709For SaleMLS ID #2603728, Mary D Anderson, Lewis Realty. Pee Dee Realtor Association
