Motivated seller offering $10,000 towards closing cost or buy down rate!!!! Welcome to 505 E Dunlap Street, a beautifully designed new construction ranch home in Lancaster, SC! Offering the convenience of one-level living, this 3-bedroom, 2.5-bath home combines modern style, functionality, and comfortable living in a desirable location.
Step inside to a bright and inviting open-concept floor plan with spacious living areas designed for both everyday living and entertaining. The heart of the home features a modern kitchen with plenty of cabinetry and counter space, creating a perfect gathering place for family and friends. The adjoining dining and living areas provide an easy, seamless flow throughout the main living space.
The spacious primary suite offers a private retreat with a well-appointed en-suite bathroom, while two additional bedrooms provide plenty of room for family, guests, a home office, or hobbies. A convenient half bath adds functionality for guests and everyday living.
The attached 2-car garage provides secure parking and additional storage space, while the ranch layout offers the ease and accessibility of having everything you need on one floor.
Enjoy all the benefits of new construction, including fresh finishes, modern design, and the opportunity to make this home your own from day one. Conveniently located near downtown Lancaster, shopping, dining, parks, schools, and local amenities.
Active
Price cut: $500 (9/25)
$324,500
505 E Dunlap St, Lancaster, SC 29720
3beds
1,579sqft
Single Family Residence
Built in 2026
0.19 Acres Lot
$324,000 Zestimate®
$206/sqft
$-- HOA
What's special
Well-appointed en-suite bathroom
- 43 days
- 47
- 0
Zillow last checked:
Listing updated:
Listed by:
Ashley Carpenter acarpenter@paraclerealty.com,
Better Homes and Gardens Real Estate Paracle
Source: Canopy MLS as distributed by MLS GRID,MLS#: 4415288
Facts & features
Interior
Bedrooms & bathrooms
- Bedrooms: 3
- Bathrooms: 2
- Full bathrooms: 2
- Main level bedrooms: 3
Primary bedroom
- Level: Main
Bedroom s
- Level: Main
Bedroom s
- Level: Main
Bathroom full
- Level: Main
Bathroom full
- Level: Main
Bathroom half
- Level: Main
Dining area
- Level: Upper
Kitchen
- Level: Main
Laundry
- Level: Main
Living room
- Level: Main
Heating
- Electric
Cooling
- Ceiling Fan(s), Central Air
Appliances
- Included: Dishwasher, Disposal, Electric Range, Electric Water Heater
- Laundry: Laundry Room
Features
- Has basement: No
Interior area
- Total structure area: 1,579
- Total interior livable area: 1,579 sqft
- Finished area above ground: 1,579
- Finished area below ground: 0
Property
Parking
- Total spaces: 2
- Parking features: Attached Garage, Garage on Main Level
- Attached garage spaces: 2
Features
- Levels: One
- Stories: 1
- Patio & porch: Front Porch
Lot
- Size: 0.19 Acres
Details
- Parcel number: 0068O0D006.00
- Zoning: RES
- Special conditions: Standard
Construction
Type & style
- Home type: SingleFamily
- Property subtype: Single Family Residence
Materials
- Vinyl
- Foundation: Slab
Condition
- New construction: Yes
- Year built: 2026
Utilities & green energy
- Sewer: Public Sewer
- Water: City
- Utilities for property: Cable Available
Community & HOA
Community
- Security: Carbon Monoxide Detector(s), Smoke Detector(s)
- Subdivision: None
Location
- Region: Lancaster
Financial & listing details
- Price per square foot: $206/sqft
- Tax assessed value: $5,500
- Annual tax amount: $90
- Date on market: 8/17/2026
- Cumulative days on market: 44 days
- Listing terms: Cash,Conventional,FHA,VA Loan
- Road surface type: Concrete
Estimated market value
$324,000
$308,000 - $340,000
$1,656/mo
Price history
| Date | Event | Price |
|---|---|---|
| 9/25/2026 | Price change | $324,500-0.2%$206/sqft |
Source:  Canopy MLS as distributed by MLS GRID #4415288 Report a problem Canopy MLS as distributed by MLS GRID #4415288 Report a problem | ||
| 8/17/2026 | Listed for sale | $325,000+10733.3%$206/sqft |
Source: Canopy MLS as distributed by MLS GRID #4415288 Report a problem | ||
| 8/11/2021 | Sold | $3,000$2/sqft |
Source: Public Record Report a problem | ||
Public tax history
| Year | Property taxes | Tax assessment |
|---|---|---|
| 2025 | $90 +39.4% | $210 +12.9% |
| 2024 | $64 -38.2% | $186 |
| 2023 | $104 +65.2% | $186 |
| 2022 | $63 | $186 |
| 2021 | $63 | $186 |
| 2020 | $63 +0.1% | $186 |
| 2019 | $63 -22.2% | $186 |
| 2018 | $81 +9.2% | $186 |
| 2017 | $74 | -- |
| 2016 | $74 | -- |
| 2015 | $74 | -- |
| 2014 | -- | -- |
| 2003 | $49 | $140 |
Find assessor info on the county website
Monthly payment
Est. payment
Payment breakdown
Explore the cost of this home by adjusting the details. Changes won't be saved.Climate risks
Neighborhood: 29720

Similar homes
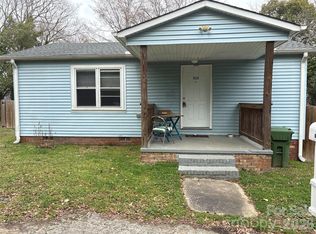
- $325,0004 bd2 ba1.6k sqft6407 Hunting Creek Rd, Lancaster, SC 29720For Sale

 MLS ID #4408661, Brandy Parketon, Keller Williams Connected. Canopy MLS as distributed by MLS GRID
 - $329,4853 bd2 ba1.5k sqft151 Old Gregory Ln, Lancaster, SC 29720For Sale
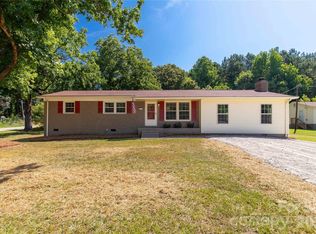 MLS ID #4402110, Gail Vincent, NorthGroup Real Estate LLC. Canopy MLS as distributed by MLS GRID
 - $279,9004 bd3 ba1.5k sqft128 Pleasant Hill St, Lancaster, SC 29720For Sale
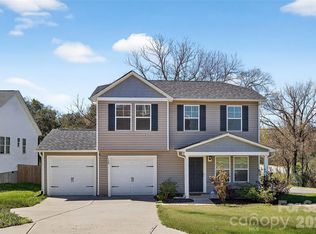 MLS ID #4356399, Abigail Borisik, DW Realty Team Inc. Canopy MLS as distributed by MLS GRID
 - $368,0003 bd2 ba1.4k sqft1801 Bridgewood Dr, Lancaster, SC 29720For Sale
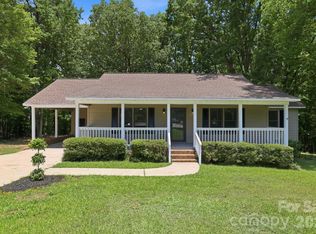 MLS ID #4401979, Chrissy Epps, RE/MAX Executive. Canopy MLS as distributed by MLS GRID
 - $330,0003 bd2 ba1.5k sqft5071 Sedgefield Dr, Lancaster, SC 29720For SaleMLS ID #4398451, Ron McCubbins, Keller Williams Select. Canopy MLS as distributed by MLS GRID
- $315,0003 bd2 ba1.5k sqft3200 Silver Fox Cir #48, Lancaster, SC 29720For SaleMLS ID #4403774, Ronda Carson, NextHome Authority. Canopy MLS as distributed by MLS GRID
- $290,0003 bd2 ba1.7k sqft221 S Potter Rd, Lancaster, SC 29720For SaleMLS ID #4396108, Kim Christenbury, Ivy and Trellis LLC. Canopy MLS as distributed by MLS GRID
- $309,0003 bd3 ba1.5k sqft2036 Jack Robertson Ln #5, Lancaster, SC 29720New ConstructionMLS ID #4413710, Tanasha Smith, Carolina Homes Connection, LLC. Canopy MLS as distributed by MLS GRID
- $249,9903 bd2 ba1.3k sqft1286 Elmwood Ave, Lancaster, SC 29720For SaleMLS ID #4424690, Matthew Maddalone, Maddalone Real Estate LLC. Canopy MLS as distributed by MLS GRID
- $292,0004 bd3 ba1.7k sqft1425 Springdale Rd, Lancaster, SC 29720For SaleMLS ID #4415341, Paula Barros, Rinehart Realty Corporation. Canopy MLS as distributed by MLS GRID
- $275,0004 bd3 ba1.7k sqft1326 Old Still St, Lancaster, SC 29720For SaleMLS ID #4404739, Tiera White, Urban Posh Realty LLC. Canopy MLS as distributed by MLS GRID
- $339,0003 bd2 ba1.3k sqft2809 Shiloh Unity Rd, Lancaster, SC 29720For SaleMLS ID #4384470, Myra Morton, NextHome Paramount. Canopy MLS as distributed by MLS GRID
- $217,5003 bd3 ba1k sqft103 Pleasant Hill St, Lancaster, SC 29720For SaleMLS ID #4423465, Garrett Small, Keller Williams Connected. Canopy MLS as distributed by MLS GRID
- $336,4993 bd2 ba1.6k sqft7604 Cotton Crest Ln #43, Lancaster, SC 29720New ConstructionMLS ID #4395767, Caitlin Marchillo, Lennar Sales Corp. Canopy MLS as distributed by MLS GRID
- $346,1403 bd2 ba1.5k sqft378 Waxhaw Village Rd #311, Lancaster, SC 29720New ConstructionMLS ID #4421966, Caitlin Marchillo, Lennar Sales Corp. Canopy MLS as distributed by MLS GRID
- $325,0002 bd2 ba1.3k sqft374 Waxhaw Village Rd #312, Lancaster, SC 29720New ConstructionMLS ID #4412720, Caitlin Marchillo, Lennar Sales Corp. Canopy MLS as distributed by MLS GRID
- $415,0003 bd3 ba1.6k sqft2522 Lazy Oak Dr, Lancaster, SC 29720New ConstructionMLS ID #4412877, Amanda Helms, RE/MAX Executive. Canopy MLS as distributed by MLS GRID
- $365,4493 bd2 ba1.6k sqft384 Waxhaw Village Rd #310, Lancaster, SC 29720New ConstructionMLS ID #4422735, Caitlin Marchillo, Lennar Sales Corp. Canopy MLS as distributed by MLS GRID
- $356,1493 bd2 ba1.6k sqft8548 Norman Forest Rd #313, Lancaster, SC 29720New ConstructionMLS ID #4401740, Riley Lowe, Lennar Sales Corp. Canopy MLS as distributed by MLS GRID
- $250,0002 bd1 ba1k sqft3055 University Dr, Lancaster, SC 29720For SaleMLS ID #4425106, Melanie Outlaw, Northgroup Real Estate. Canopy MLS as distributed by MLS GRID
