NEW CONSTRUCTION IN LANCASTER WITH NO HOA! Located at 1180 Grace Avenue, this home brings together room to get organized, space to enjoy outside, and easy access with a large circular driveway. Inside, high ceilings and recessed lighting create an open feel as you make your way into the kitchen. Granite counters provide room for meal prep, while stainless steel appliances, plenty of cabinet storage, and a pantry keep everyday essentials close at hand. Whether you're making breakfast before heading out or trying a new recipe at the end of the day, the kitchen gives you space to work without everything landing on the counters. The primary suite includes a double-sink vanity and a large walk-in closet, with room to spread out and get ready for the day. Outside, the back patio offers a spot for dinner, a few plants, or a chair where you can settle in and enjoy the evening. With new construction, no HOA, and practical touches throughout, there's plenty to appreciate here in Lancaster, South Carolina. Schedule your showing and come see where your furniture, your routines, and your next chapter could fit.
Active
$294,000
1180 Grace Ave, Lancaster, SC 29720
3beds
1,311sqft
Single Family Residence
Built in 2026
0.34 Acres Lot
$-- Zestimate®
$224/sqft
$-- HOA
What's special
Back patioStainless steel appliancesHigh ceilingsLarge circular drivewayGranite countersPrimary suiteRecessed lighting
- 5 days
- 341
- 34
Zillow last checked:
Listing updated:
Listed by:
Micah Winn micah@micahwinn.com,
Keller Williams Connected
Source: Canopy MLS as distributed by MLS GRID,MLS#: 4439503
Facts & features
Interior
Bedrooms & bathrooms
- Bedrooms: 3
- Bathrooms: 2
- Full bathrooms: 2
- Main level bedrooms: 3
Primary bedroom
- Level: Main
Bedroom s
- Level: Main
Bedroom s
- Level: Main
Bathroom full
- Level: Main
Bathroom full
- Level: Main
Kitchen
- Level: Main
Laundry
- Level: Main
Living room
- Level: Main
Heating
- Heat Pump
Cooling
- Central Air, Electric
Appliances
- Included: Dishwasher, Electric Range, Electric Water Heater, Microwave, Refrigerator with Ice Maker
- Laundry: Electric Dryer Hookup, Inside, Main Level, Washer Hookup
Features
- Attic Other, Kitchen Island, Open Floorplan, Pantry, Storage, Walk-In Closet(s)
- Flooring: Vinyl
- Has basement: No
- Attic: Other
Interior area
- Total structure area: 1,311
- Total interior livable area: 1,311 sqft
- Finished area above ground: 1,311
- Finished area below ground: 0
Property
Parking
- Total spaces: 2
- Parking features: Circular Driveway, Driveway, Shared Driveway
- Uncovered spaces: 2
Features
- Levels: One
- Stories: 1
- Patio & porch: Front Porch, Patio
Lot
- Size: 0.34 Acres
- Features: Corner Lot
Details
- Parcel number: 0086A0L001.00
- Zoning: MDR
- Special conditions: Standard
Construction
Type & style
- Home type: SingleFamily
- Property subtype: Single Family Residence
Materials
- Vinyl
- Foundation: Slab
Condition
- New construction: Yes
- Year built: 2026
Utilities & green energy
- Sewer: Public Sewer
- Water: City
- Utilities for property: Electricity Connected
Community & HOA
Community
- Subdivision: None
Location
- Region: Lancaster
Financial & listing details
- Price per square foot: $224/sqft
- Tax assessed value: $30,000
- Date on market: 11/5/2026
- Cumulative days on market: 6 days
- Listing terms: Cash,Conventional,FHA,USDA Loan,VA Loan
- Electric utility on property: Yes
- Road surface type: Concrete, Paved
Estimated market value
Not available
Estimated sales range
Not available
Not available
Price history
| Date | Event | Price |
|---|---|---|
| 11/5/2026 | Listed for sale | $294,000$224/sqft |
Source:  Canopy MLS as distributed by MLS GRID #4439503 Report a problem | ||
Public tax history
Tax history is unavailable.
Monthly payment
Est. payment
Payment breakdown
Explore the cost of this home by adjusting the details. Changes won't be saved.Climate risks
Neighborhood: 29720
Nearby schools
Schools provided by the listing agent
- Elementary: Erwin
- Middle: South Middle
- High: Lancaster
Source: Canopy MLS as distributed by MLS GRID. This data may not be complete. We recommend contacting the local school district to confirm school assignments for this home.

Similar homes
- $289,0003 bd2 ba1.3k sqft792 W Brooklyn Ave, Lancaster, SC 29720New Construction
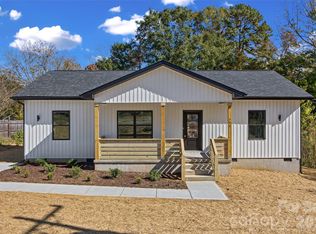
 MLS ID #4440532, Macey York, Dalton Wade, Inc.. Canopy MLS as distributed by MLS GRID
- $265,0003 bd2 ba1.3k sqft410 Chester St, Lancaster, SC 29720For Sale
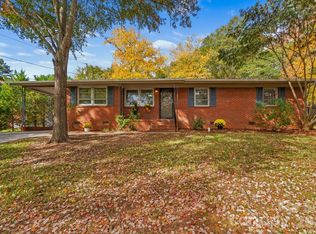 MLS ID #4439355, Susan Covington, L&E Properties. Canopy MLS as distributed by MLS GRID
- $280,0003 bd2 ba1.5k sqft502 Plantation Rd #10, Lancaster, SC 29720For Sale
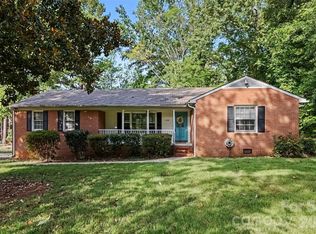 MLS ID #4426639, Jenny Linich, Keller Williams Ballantyne Area. Canopy MLS as distributed by MLS GRID
- $285,0003 bd2 ba1.7k sqft815 Lakeside Cir, Lancaster, SC 29720For Sale
 MLS ID #4419047, Alexis Hughes, EXP Realty LLC Ballantyne. Canopy MLS as distributed by MLS GRID
- $292,0004 bd3 ba1.7k sqft1425 Springdale Rd, Lancaster, SC 29720For SaleMLS ID #4415341, Paula Barros, Rinehart Realty Corporation. Canopy MLS as distributed by MLS GRID
- $275,0004 bd3 ba1.7k sqft1326 Old Still St, Lancaster, SC 29720For SaleMLS ID #4404739, Tiera White, Urban Posh Realty LLC. Canopy MLS as distributed by MLS GRID
- $224,9003 bd2 ba1.1k sqft1580 Pinewood Ave, Lancaster, SC 29720For SaleMLS ID #4437391, Jay White, Keller Williams Ballantyne Area. Canopy MLS as distributed by MLS GRID
- $285,0003 bd2 ba1.6k sqft1820 Bridgewood Dr, Lancaster, SC 29720For SaleMLS ID #4410487, Sheri Shaughness, Premier South. Canopy MLS as distributed by MLS GRID
- $299,9003 bd2 ba1.5k sqft329 Damask Dr, Lancaster, SC 29720For SaleMLS ID #4382139, Crystal Clemence, Howard Hanna Allen Tate Rock Hill. Canopy MLS as distributed by MLS GRID
- $270,0003 bd2 ba1.3k sqft2211 Airport Rd, Lancaster, SC 29720For SaleMLS ID #4332158, Dayna Beekman, Lifestyle International Realty. Canopy MLS as distributed by MLS GRID
- $278,0003 bd2 ba1.9k sqft310 Elm St, Lancaster, SC 29720For SaleMLS ID #4419096, Jessica Threatt, EXP Realty LLC Ballantyne. Canopy MLS as distributed by MLS GRID
- $315,0002 bd2 ba1.2k sqft27459 Cinderella Cir, Lancaster, SC 29720For SaleMLS ID #4439604, Cathy Miller, Coldwell Banker Realty. Canopy MLS as distributed by MLS GRID
- $289,9993 bd2 ba1.2k sqft21216 Sanctuary Dr, Lancaster, SC 29720For SaleMLS ID #4430850, Steve Koleno, Beycome Brokerage Realty LLC. Canopy MLS as distributed by MLS GRID
- $274,9003 bd2 ba1.8k sqft2504 Downey Dr, Lancaster, SC 29720For SaleMLS ID #4429121, Brent Humphries, Heartland Realty LLC. Canopy MLS as distributed by MLS GRID
- $310,0003 bd2 ba1.5k sqft3200 Silver Fox Cir #48, Lancaster, SC 29720For SaleMLS ID #4403774, Ronda Carson, NextHome Authority. Canopy MLS as distributed by MLS GRID
- $275,0003 bd2 ba1.7k sqft406 S Market St, Lancaster, SC 29720For SaleMLS ID #4421298, Adriana Moreno, NorthGroup Real Estate LLC. Canopy MLS as distributed by MLS GRID
- $257,5003 bd2 ba1.2k sqft2274 White Pine Ct, Lancaster, SC 29720For SaleMLS ID #4419652, Melanie Outlaw, Northgroup Real Estate. Canopy MLS as distributed by MLS GRID
- $220,0003 bd1 ba1.3k sqft1747 Williams Cir, Lancaster, SC 29720For SaleMLS ID #4410871, Melanie Outlaw, Northgroup Real Estate. Canopy MLS as distributed by MLS GRID
