Freshly remodeled and full of character, this three-bedroom, two-bath home offers over 1,900 square feet of comfortable living space within Lancaster city limits. The interior has been thoughtfully refreshed with new flooring, refinished moldings, updated finishes, large closet space and plenty of natural light, creating a home that feels bright, welcoming, and move-in ready. The kitchen offers a blend of charm and modern updates, while the generous living areas provide flexibility for everyday life, entertaining, or working from home. The primary suite offers a comfortable place to unwind and extra large walk in closet, with two additional bedrooms providing space for guests, family, or a home office. Recent exterior improvements add even more value, including a new concrete driveway and new partial privacy fencing. The large backyard offers room to relax, entertain, garden, or create an outdoor space of your own. Located inside the city limits with convenient access to shopping, dining, schools, local businesses, and everyday necessities, this property also sits in an area experiencing continued investment, with nearby new construction now complete. With its combination of space, updates, outdoor living, and in-town convenience, this home offers a fresh opportunity for buyers looking for something move-in ready without giving up character.
Active
Price cut: $20K (9/18)
$278,000
310 Elm St, Lancaster, SC 29720
3beds
1,965sqft
Single Family Residence
Built in 1930
0.33 Acres Lot
$275,400 Zestimate®
$141/sqft
$-- HOA
What's special
New partial privacy fencingUpdated finishesNew flooringThree-bedroom two-bath homeLarge closet spacePlenty of natural lightRefinished moldings
- 34 days
- 310
- 18
Zillow last checked:
Listing updated:
Listed by:
Jessica Threatt 803-804-7097,
EXP Realty LLC Ballantyne
Source: Canopy MLS as distributed by MLS GRID,MLS#: 4419096
Facts & features
Interior
Bedrooms & bathrooms
- Bedrooms: 3
- Bathrooms: 2
- Full bathrooms: 2
- Main level bedrooms: 3
Bedroom s
- Level: Main
Bedroom s
- Level: Main
Bedroom s
- Level: Main
Bathroom full
- Level: Main
Bathroom full
- Level: Main
Kitchen
- Level: Main
Laundry
- Level: Main
Living room
- Level: Main
Heating
- Central, Heat Pump
Cooling
- Central Air, Electric, Heat Pump
Appliances
- Included: Dishwasher, Electric Range, Electric Water Heater, Refrigerator
- Laundry: Laundry Room
Features
- Flooring: Carpet, Tile, Vinyl
- Has basement: No
Interior area
- Total structure area: 1,965
- Total interior livable area: 1,965 sqft
- Finished area above ground: 1,965
- Finished area below ground: 0
Property
Parking
- Parking features: Driveway
- Has uncovered spaces: Yes
- Details: New concrete driveway.
Features
- Levels: One
- Stories: 1
Lot
- Size: 0.33 Acres
Details
- Parcel number: 0081A0D042.00
- Zoning: CITY
- Special conditions: Standard
Construction
Type & style
- Home type: SingleFamily
- Architectural style: Cottage
- Property subtype: Single Family Residence
Materials
- Wood
- Foundation: Crawl Space
Condition
- New construction: No
- Year built: 1930
Utilities & green energy
- Sewer: Public Sewer
- Water: City
Community & HOA
Community
- Subdivision: None
Location
- Region: Lancaster
Financial & listing details
- Price per square foot: $141/sqft
- Tax assessed value: $55,500
- Annual tax amount: $1,643
- Date on market: 8/27/2026
- Cumulative days on market: 34 days
- Listing terms: Cash,Conventional,FHA,USDA Loan,VA Loan
- Road surface type: Concrete, Paved
Estimated market value
$275,400
$262,000 - $289,000
$2,050/mo
Price history
| Date | Event | Price |
|---|---|---|
| 9/18/2026 | Price change | $278,000-6.7%$141/sqft |
Source:  Canopy MLS as distributed by MLS GRID #4419096 Report a problem Canopy MLS as distributed by MLS GRID #4419096 Report a problem | ||
| 8/27/2026 | Listed for sale | $298,000-0.3%$152/sqft |
Source: Canopy MLS as distributed by MLS GRID #4419096 Report a problem | ||
| 6/15/2026 | Listing removed | $299,000$152/sqft |
Source: eXp Realty #4296424 Report a problem | ||
| 3/31/2026 | Price change | $299,000-3.2%$152/sqft |
Source: Canopy MLS as distributed by MLS GRID #4296424 Report a problem | ||
| 3/27/2026 | Price change | $309,000-1.6%$157/sqft |
Source: Canopy MLS as distributed by MLS GRID #4296424 Report a problem | ||
| 1/22/2026 | Listed for sale | $314,000$160/sqft |
Source: eXp Realty #4296424 Report a problem | ||
| 1/12/2026 | Contingent | $314,000$160/sqft |
Source: eXp Realty #4296424 Report a problem | ||
| 11/13/2025 | Price change | $314,000-3.4%$160/sqft |
Source: Canopy MLS as distributed by MLS GRID #4296424 Report a problem | ||
| 8/28/2025 | Listed for sale | $325,000+550%$165/sqft |
Source: Canopy MLS as distributed by MLS GRID #4296424 Report a problem | ||
| 12/14/2023 | Sold | $50,000+3746.2%$25/sqft |
Source: Public Record Report a problem | ||
| 10/29/2001 | Sold | $1,300$1/sqft |
Source: Public Record Report a problem | ||
Public tax history
| Year | Property taxes | Tax assessment |
|---|---|---|
| 2025 | $1,643 +42.8% | $3,830 +15% |
| 2024 | $1,151 -32.2% | $3,330 +7.4% |
| 2023 | $1,697 +61.7% | $3,101 |
| 2022 | $1,050 | $3,101 |
| 2021 | $1,050 +15% | $3,101 +15% |
| 2020 | $913 +0.1% | $2,697 |
| 2019 | $912 -20.3% | $2,697 |
| 2018 | $1,144 +25.3% | $2,697 |
| 2017 | $914 | -- |
| 2016 | $914 | -- |
| 2015 | $914 | -- |
| 2014 | -- | -- |
| 2011 | -- | $46,400 +33% |
| 2010 | -- | $34,900 |
| 2009 | -- | $34,900 |
| 2007 | -- | $34,900 |
| 2006 | -- | $34,900 |
Find assessor info on the county website
Monthly payment
Est. payment
Payment breakdown
Explore the cost of this home by adjusting the details. Changes won't be saved.Climate risks
Neighborhood: 29720
Nearby schools
Schools provided by the listing agent
- Elementary: Clinton
- Middle: A.R. Rucker
- High: Lancaster
Source: Canopy MLS as distributed by MLS GRID. This data may not be complete. We recommend contacting the local school district to confirm school assignments for this home.
Similar homes
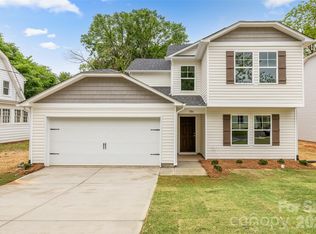
- $300,0004 bd3 ba2.5k sqft707 W Barr St, Lancaster, SC 29720For Sale

 MLS ID #4426979, Liana Talaski, EXP Realty LLC Rock Hill. Canopy MLS as distributed by MLS GRID
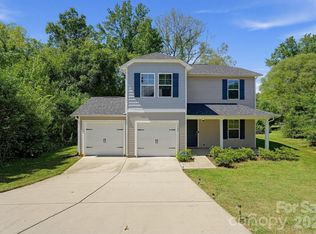
 - $295,0003 bd2 ba1.7k sqft815 Lakeside Cir, Lancaster, SC 29720For Sale
 MLS ID #4419047, Alexis Hughes, EXP Realty LLC Ballantyne. Canopy MLS as distributed by MLS GRID
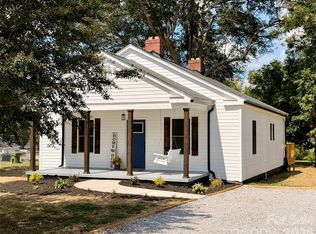
 - $275,0004 bd3 ba1.7k sqft1326 Old Still St, Lancaster, SC 29720For Sale
 MLS ID #4404739, Tiera White, Urban Posh Realty LLC. Canopy MLS as distributed by MLS GRID
 - $249,9903 bd2 ba1.3k sqft1286 Elmwood Ave, Lancaster, SC 29720For Sale
 MLS ID #4424690, Matthew Maddalone, Maddalone Real Estate LLC. Canopy MLS as distributed by MLS GRID
 - $250,0003 bd2 ba1.6k sqft304 W Gay St, Lancaster, SC 29720For SaleMLS ID #4311434, Dena Parry, Corcoran HM Properties. Canopy MLS as distributed by MLS GRID
- $237,0003 bd2 ba1.2k sqft317 McCardell St #10, Lancaster, SC 29720For SaleMLS ID #4423164, Cynthia Pinkston, MATHERS REALTY.COM. Canopy MLS as distributed by MLS GRID
- $259,9004 bd3 ba1.7k sqft117 Barron Blvd, Lancaster, SC 29720For SaleMLS ID #4420621, Sherika Dyer, Keller Williams Ballantyne Area. Canopy MLS as distributed by MLS GRID
- $250,0003 bd3 ba1.3k sqft209 Azalea Rd, Lancaster, SC 29720For SaleMLS ID #4403181, Sherica Rushing, Keller Williams Connected. Canopy MLS as distributed by MLS GRID
- $292,0004 bd3 ba1.7k sqft1425 Springdale Rd, Lancaster, SC 29720For SaleMLS ID #4415341, Paula Barros, Rinehart Realty Corporation. Canopy MLS as distributed by MLS GRID
- $308,7004 bd2 ba1.7k sqft2681 University Dr, Lancaster, SC 29720For SaleMLS ID #4424448, Ashlee Armbrister, Mark Spain Real Estate. Canopy MLS as distributed by MLS GRID
- $220,0003 bd3 ba1.9k sqft305 N White St, Lancaster, SC 29720For SaleMLS ID #4376027, Drew Maher, DM Properties & Associates. Canopy MLS as distributed by MLS GRID
- $325,0004 bd3 ba2.1k sqft1413 Clark Rd, Lancaster, SC 29720For SaleMLS ID #4408980, Leslie Blaney, NorthGroup Real Estate LLC. Canopy MLS as distributed by MLS GRID
- $219,9003 bd2 ba1k sqft308 Kershaw St, Lancaster, SC 29720For SaleMLS ID #4399327, Brandon Jackson, Better Homes and Garden Real Estate Paracle. Canopy MLS as distributed by MLS GRID
- $304,9003 bd2 ba1.5k sqft329 Damask Dr, Lancaster, SC 29720For SaleMLS ID #4382139, Crystal Clemence, Howard Hanna Allen Tate Rock Hill. Canopy MLS as distributed by MLS GRID
- $220,0003 bd1 ba1.3k sqft1747 Williams Cir, Lancaster, SC 29720For SaleMLS ID #4410871, Melanie Outlaw, Northgroup Real Estate. Canopy MLS as distributed by MLS GRID
- $205,0003 bd1 ba1.1k sqft1599 Hillcrest Ave, Lancaster, SC 29720For SaleMLS ID #4378350, Lorelei Beightol, Real Broker, LLC. Canopy MLS as distributed by MLS GRID
- $339,0003 bd3 ba1.4k sqft2213 Balmy Ct, Lancaster, SC 29720For SaleMLS ID #4419724, Kimberly Puckett, Lake Wateree Properties. Canopy MLS as distributed by MLS GRID
- $217,5003 bd3 ba1k sqft103 Pleasant Hill St, Lancaster, SC 29720For SaleMLS ID #4423465, Garrett Small, Keller Williams Connected. Canopy MLS as distributed by MLS GRID
- $368,0003 bd2 ba1.4k sqft1801 Bridgewood Dr, Lancaster, SC 29720For SaleMLS ID #4401979, Chrissy Epps, RE/MAX Executive. Canopy MLS as distributed by MLS GRID
- $329,4853 bd2 ba1.5k sqft151 Old Gregory Ln, Lancaster, SC 29720For SaleMLS ID #4402110, Gail Vincent, NorthGroup Real Estate LLC. Canopy MLS as distributed by MLS GRID
