Welcome to 503 E Dunlap Street in Lancaster, SC! This beautiful new construction ranch home offers modern comfort, thoughtful design, and easy one-level living. Featuring 3 bedrooms and 2 full bathrooms, this home is perfect for first-time buyers, families, or anyone looking for a low-maintenance new home.
Step inside to a bright and inviting open-concept floor plan designed for both everyday living and entertaining. The spacious living area flows seamlessly into the kitchen and dining space, creating a comfortable gathering area for family and friends. The kitchen offers a modern layout with plenty of workspace and storage.
The primary suite provides a private retreat with a well-appointed ensuite bathroom, while two additional bedrooms offer flexibility for guests, a home office, or additional living space. A convenient two-car garage provides secure parking and additional storage.
Located in Lancaster, this home offers the benefits of new construction while being conveniently situated near local shopping, dining, schools, parks, and downtown Lancaster. Enjoy the peace of mind that comes with a brand-new home and the convenience of ranch-style living.
Active
$325,000
503 E Dunlap St, Lancaster, SC 29720
3beds
1,598sqft
Single Family Residence
Built in 2026
0.17 Acres Lot
$-- Zestimate®
$203/sqft
$-- HOA
What's special
Well-appointed ensuite bathroom
- 5 days |
- 73 |
- 3 |
Zillow last checked:
Listing updated:
Listed by:
Ashley Carpenter acarpenter@paraclerealty.com,
Better Homes and Gardens Real Estate Paracle
Source: Canopy MLS as distributed by MLS GRID,MLS#: 4415480
Facts & features
Interior
Bedrooms & bathrooms
- Bedrooms: 3
- Bathrooms: 2
- Full bathrooms: 2
- Main level bedrooms: 3
Primary bedroom
- Level: Main
Bedroom s
- Level: Main
Bedroom s
- Level: Main
Bathroom full
- Level: Main
Dining area
- Level: Main
Kitchen
- Level: Main
Laundry
- Level: Main
Heating
- Electric
Cooling
- Ceiling Fan(s), Central Air
Appliances
- Included: Dishwasher, Disposal, Electric Range
- Laundry: Laundry Room
Features
- Flooring: Laminate
- Has basement: No
Interior area
- Total structure area: 1,598
- Total interior livable area: 1,598 sqft
- Finished area above ground: 1,598
- Finished area below ground: 0
Property
Parking
- Total spaces: 2
- Parking features: Attached Garage, Garage on Main Level
- Attached garage spaces: 2
Features
- Levels: One
- Stories: 1
Lot
- Size: 0.17 Acres
Details
- Parcel number: 0068O0D007.00
- Zoning: RES
- Special conditions: Standard
Construction
Type & style
- Home type: SingleFamily
- Property subtype: Single Family Residence
Materials
- Vinyl
- Foundation: Slab
Condition
- New construction: Yes
- Year built: 2026
Utilities & green energy
- Sewer: Public Sewer
- Water: City
- Utilities for property: Cable Available
Community & HOA
Community
- Subdivision: NONE
Location
- Region: Lancaster
Financial & listing details
- Price per square foot: $203/sqft
- Tax assessed value: $5,300
- Date on market: 8/17/2026
- Cumulative days on market: 5 days
- Listing terms: Cash,Conventional,FHA,VA Loan
- Road surface type: Concrete
Estimated market value
Not available
Estimated sales range
Not available
Not available
Price history
| Date | Event | Price |
|---|---|---|
| 8/18/2026 | Listed for sale | $325,000$203/sqft |
Source:  Canopy MLS as distributed by MLS GRID #4415480 Report a problem Canopy MLS as distributed by MLS GRID #4415480 Report a problem | ||
Public tax history
Tax history is unavailable.
Monthly payment
Est. payment
Payment breakdown
Explore the cost of this home by adjusting the details. Changes won't be saved.Climate risks
Neighborhood: 29720
Nearby schools
GreatSchools rating
- 2/10Clinton Elementary SchoolGrades: PK-5Distance: 0.3 mi
- 3/10A. R. Rucker Middle SchoolGrades: 6-8Distance: 1.5 mi
- 2/10Lancaster High SchoolGrades: 9-12Distance: 1 mi
- $325,0003 bd2 ba1.5k sqft505 E Dunlap St, Lancaster, SC 29720New Construction

- $206,1008,712 sqft101 N Hughes St, Lancaster, SC 29720Off Market
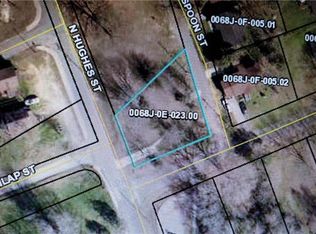
- $6,900-- bd-- ba-- sqft100 S Hughes St, Lancaster, SC 29720Off Market
- $7,100-- bd-- ba-- sqft107 Magnolia Ln, Lancaster, SC 29720Off Market
- $80,0002 bd1 ba777 sqft111 Magnolia Ln, Lancaster, SC 29720Pending
- $39,700-- bd1 ba850 sqft507 E Dunlap St, Lancaster, SC 29720Off Market
- $40,000-- bd1 ba504 sqft102 S Hughes St, Lancaster, SC 29720Sold
- $100,500-- bd1 ba1k sqft508 E Dunlap St, Lancaster, SC 29720Off Market
A local agent can set up tours, give advice and negotiate with sellers.
Similar homes
- $325,0003 bd2 ba1.5k sqft505 E Dunlap St, Lancaster, SC 29720New Construction
 MLS ID #4415288, Ashley Carpenter, Better Homes and Gardens Real Estate Paracle. Canopy MLS as distributed by MLS GRID
 - $314,9003 bd2 ba1.6k sqft1820 Bridgewood Dr, Lancaster, SC 29720For Sale
 MLS ID #4410487, Sheri Shaughness, Premier South. Canopy MLS as distributed by MLS GRID
 - $290,0004 bd3 ba2k sqft1708 Millwood Rd, Lancaster, SC 29720For Sale
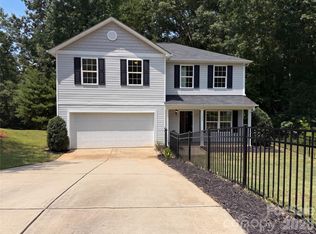 MLS ID #4416293, Iby Marzouq, Mark Spain Real Estate. Canopy MLS as distributed by MLS GRID
 - $259,9004 bd3 ba1.5k sqft109 N Gregory St, Lancaster, SC 29720New Construction
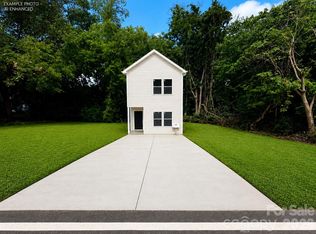 MLS ID #4416374, Erick Puerta, Rinehart Realty Corporation. Canopy MLS as distributed by MLS GRID
 - $330,0003 bd2 ba1.9k sqft938 Forest Dr, Lancaster, SC 29720For SaleMLS ID #4410690, Melanie Outlaw, Northgroup Real Estate. Canopy MLS as distributed by MLS GRID
- $292,0004 bd3 ba1.7k sqft1425 Springdale Rd, Lancaster, SC 29720For SaleMLS ID #4415341, Paula Barros, Rinehart Realty Corporation. Canopy MLS as distributed by MLS GRID
- $305,0004 bd2 ba1.9k sqft1636 Cedar Terrace Dr, Lancaster, SC 29720For SaleMLS ID #4414700, Damaris Jativa, Lifestyle International Realty. Canopy MLS as distributed by MLS GRID
- $259,5003 bd2 ba1.3k sqft405 E Gay St, Lancaster, SC 29720For SaleMLS ID #4409212, Garrett Small, Keller Williams Connected. Canopy MLS as distributed by MLS GRID
- $269,9004 bd3 ba1.6k sqft2048 Gunnars Ridge Rd, Lancaster, SC 29720For SaleMLS ID #1601359, Douglas Heasley, Community First Realty. Greater Greenville AOR
- $309,9003 bd2 ba1.4k sqft267 Monroe Hwy, Lancaster, SC 29720New ConstructionMLS ID #4409396, Sandy Plachecki, EXP Realty LLC Rock Hill. Canopy MLS as distributed by MLS GRID
- $349,9993 bd2 ba1.7k sqft1021 Wedgewood Rd, Lancaster, SC 29720For SaleMLS ID #4400574, Jay White, Keller Williams Ballantyne Area. Canopy MLS as distributed by MLS GRID
- $315,0003 bd2 ba1.6k sqft2117 Emma Cir, Lancaster, SC 29720For SaleMLS ID #4404855, Omar Perez Avila, NorthGroup Real Estate LLC. Canopy MLS as distributed by MLS GRID
- $359,9993 bd3 ba1.7k sqft308 N Catawba St, Lancaster, SC 29720For SaleMLS ID #4344860, Andres Astudillo, Northgroup Real Estate. Canopy MLS as distributed by MLS GRID
- $335,0004 bd3 ba2.1k sqft1413 Clark Rd, Lancaster, SC 29720For SaleMLS ID #4408980, Leslie Blaney, NorthGroup Real Estate LLC. Canopy MLS as distributed by MLS GRID
- $279,9004 bd3 ba1.5k sqft128 Pleasant Hill St, Lancaster, SC 29720For SaleMLS ID #4356399, Abigail Borisik, DW Realty Team Inc. Canopy MLS as distributed by MLS GRID
- $320,0003 bd3 ba1.6k sqft1436 Panther Rd, Lancaster, SC 29720For SaleMLS ID #4394628, Hannah Adams, NorthGroup Real Estate LLC. Canopy MLS as distributed by MLS GRID
- $225,0003 bd2 ba1k sqft1627 Catoe Rd, Lancaster, SC 29720For SaleMLS ID #4417308, Verria Hairston, Opendoor Brokerage LLC. Canopy MLS as distributed by MLS GRID
- $285,0004 bd3 ba1.8k sqft463 W Barr St, Lancaster, SC 29720For SaleMLS ID #628781, Lloyd Hartman-Trimble. Consolidated MLS
- $339,0003 bd3 ba2k sqft2171 Emma Cir, Lancaster, SC 29720For SaleMLS ID #4399588, Dan Ridley, NorthGroup Real Estate LLC. Canopy MLS as distributed by MLS GRID
- $369,0003 bd2 ba1.4k sqft1801 Bridgewood Dr, Lancaster, SC 29720For SaleMLS ID #4401979, Chrissy Epps, RE/MAX Executive. Canopy MLS as distributed by MLS GRID
