Up to 6% in seller paid closing costs with preferred lenders! Are you seeking a new construction home with no homeowners association and a generous amount of space between your neighbors? This 5-bedroom, 3.5-bathroom home is situated on 0.564 acres and is equipped with public water and sewer services. The home features dual primary suites, a half bath on the first floor, ample closet space, and many other amenities. The kitchen boasts stainless steel appliances, soft-close cabinet doors, and granite countertops. The entire first floor is covered with low-maintenance vinyl plank flooring. Please note that the home is currently under construction. To avoid any inconvenience, please make an appointment before visiting and refrain from disturbing the workers during construction. The completion date is set for October. Photos are of the same plan, recently completed, exterior colors and lot conditions may vary.
Active
$351,000
1699 Evans Dr, Lancaster, SC 29720
5beds
2,221sqft
Single Family Residence
Built in 2026
0.56 Acres Lot
$350,900 Zestimate®
$158/sqft
$-- HOA
What's special
Ample closet spaceDual primary suitesGranite countertopsSoft-close cabinet doors
- 11 days
- 155
- 13
Zillow last checked:
Listing updated:
Listed by:
Lloyd Hartman-Trimble lloyd@movencsc.com,
Carolina Homes Connection, LLC
Source: Canopy MLS as distributed by MLS GRID,MLS#: 4437168
Facts & features
Interior
Bedrooms & bathrooms
- Bedrooms: 5
- Bathrooms: 4
- Full bathrooms: 3
- 1/2 bathrooms: 1
- Main level bedrooms: 1
Primary bedroom
- Features: Cathedral Ceiling(s), Ceiling Fan(s), En Suite Bathroom, Walk-In Closet(s)
- Level: Upper
- Area: 177.13 Square Feet
- Dimensions: 14' 1" X 12' 7"
Bedroom s
- Level: Upper
- Area: 146.63 Square Feet
- Dimensions: 13' 4" X 11' 0"
Bedroom s
- Level: Upper
- Area: 113.85 Square Feet
- Dimensions: 10' 8" X 10' 8"
Bedroom s
- Level: Upper
- Area: 113.85 Square Feet
- Dimensions: 10' 8" X 10' 8"
Bathroom half
- Level: Main
Other
- Features: Walk-In Closet(s)
- Level: Main
- Area: 215.31 Square Feet
- Dimensions: 16' 3" X 13' 3"
Dining room
- Level: Main
- Area: 90.6 Square Feet
- Dimensions: 12' 1" X 7' 6"
Great room
- Features: Open Floorplan
- Level: Main
- Area: 281.82 Square Feet
- Dimensions: 17' 1" X 16' 6"
Kitchen
- Features: Kitchen Island, Open Floorplan, Walk-In Pantry
- Level: Main
- Area: 140.97 Square Feet
- Dimensions: 12' 1" X 11' 8"
Laundry
- Level: Main
Heating
- Central, Heat Pump, Zoned
Cooling
- Central Air, Heat Pump, Zoned
Appliances
- Included: Dishwasher, Disposal, Electric Oven, Electric Range, Electric Water Heater, Exhaust Fan, Microwave, Plumbed For Ice Maker
- Laundry: Electric Dryer Hookup, Laundry Room, Main Level, Washer Hookup
Features
- Flooring: Carpet, Vinyl
- Doors: Insulated Door(s)
- Windows: Insulated Windows
- Has basement: No
- Attic: Pull Down Stairs
Interior area
- Total structure area: 2,221
- Total interior livable area: 2,221 sqft
- Finished area above ground: 2,221
- Finished area below ground: 0
Property
Parking
- Total spaces: 6
- Parking features: Attached Garage, Garage Door Opener, Garage Faces Front, Garage on Main Level
- Attached garage spaces: 2
- Uncovered spaces: 4
- Details: 2 car garage, concrete apron
Accessibility
- Accessibility features: Mobility Friendly Flooring
Features
- Levels: Two
- Stories: 2
- Patio & porch: Covered, Front Porch, Rear Porch
Lot
- Size: 0.56 Acres
- Dimensions: 80' by 355' by 84' by 300'
- Features: Wooded
Details
- Parcel number: 008700014.04
- Zoning: R-10
- Special conditions: Standard
Construction
Type & style
- Home type: SingleFamily
- Architectural style: Transitional
- Property subtype: Single Family Residence
Materials
- Vinyl
- Foundation: Slab
Condition
- New construction: Yes
- Year built: 2026
Details
- Builder model: 2200 2LH
- Builder name: Pop Homes LLC
Utilities & green energy
- Sewer: Public Sewer
- Water: City
- Utilities for property: Electricity Connected, Underground Power Lines
Community & HOA
Community
- Security: Carbon Monoxide Detector(s), Smoke Detector(s)
- Subdivision: None
Location
- Region: Lancaster
Financial & listing details
- Price per square foot: $158/sqft
- Tax assessed value: $312,000
- Date on market: 10/22/2026
- Cumulative days on market: 11 days
- Listing terms: Cash,Conventional,FHA,USDA Loan,VA Loan
- Exclusions: none
- Electric utility on property: Yes
- Road surface type: Concrete, Gravel, Paved
Estimated market value
$350,900
$333,000 - $368,000
$2,744/mo
Price history
| Date | Event | Price |
|---|---|---|
| 10/23/2026 | Listed for sale | $351,000$158/sqft |
Source:  Canopy MLS as distributed by MLS GRID #4437168 Report a problem | ||
Public tax history
Tax history is unavailable.
Monthly payment
Est. payment
Payment breakdown
Explore the cost of this home by adjusting the details. Changes won't be saved.Climate risks
Neighborhood: 29720
Nearby schools
Schools provided by the listing agent
- Elementary: Brooklyn Springs
- Middle: South Middle
- High: Lancaster
Source: Canopy MLS as distributed by MLS GRID. This data may not be complete. We recommend contacting the local school district to confirm school assignments for this home.
Similar homes
- $350,0005 bd4 ba2.2k sqft1707 Evans Dr, Lancaster, SC 29720New Construction
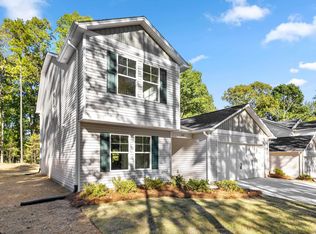 MLS ID #645704, Lloyd Hartman-Trimble. Consolidated MLS
- $340,0005 bd3 ba2.2k sqft1719 Evans Dr, Lancaster, SC 29720New Construction
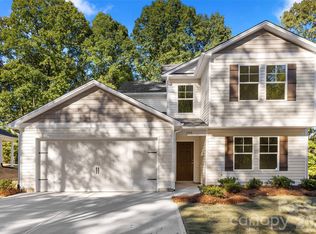
 MLS ID #4436178, Lloyd Hartman-Trimble, Carolina Homes Connection, LLC. Canopy MLS as distributed by MLS GRID
- $329,0005 bd3 ba2.2k sqft1725 Evans Dr, Lancaster, SC 29720New Construction
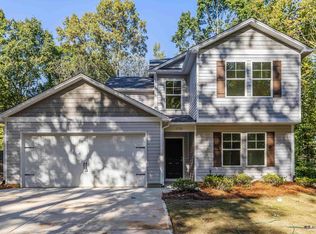 MLS ID #641633, Lloyd Hartman-Trimble. Consolidated MLS
- $334,0005 bd3 ba2.2k sqft1703 Evans Dr, Lancaster, SC 29720New Construction
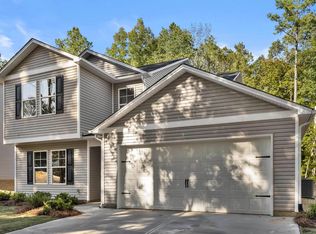 MLS ID #639606, Lloyd Hartman-Trimble. Consolidated MLS
- $380,0004 bd3 ba2.2k sqft1018 Meadow Dr, Lancaster, SC 29720For SaleMLS ID #4439629, Rachael Reynolds, Southern Properties Realty. Canopy MLS as distributed by MLS GRID
- $339,9003 bd4 ba1.7k sqft892 Taylor Dr, Lancaster, SC 29720For SaleMLS ID #4436527, Deborah Hooker, COMPASS. Canopy MLS as distributed by MLS GRID
- $350,0004 bd3 ba1.7k sqft2019 Green Peach Rd, Lancaster, SC 29720For SaleMLS ID #4417170, Sharon Snipes, EXP Realty LLC Rock Hill. Canopy MLS as distributed by MLS GRID
- $358,0003 bd2 ba1.4k sqft1801 Bridgewood Dr, Lancaster, SC 29720For SaleMLS ID #4401979, Chrissy Epps, RE/MAX Executive. Canopy MLS as distributed by MLS GRID
- $382,0004 bd3 ba1.9k sqft2559 Watson Dr, Lancaster, SC 29720For SaleMLS ID #4428149, Kimberly ONeal, Coldwell Banker Realty. Canopy MLS as distributed by MLS GRID
- $360,0003 bd3 ba1.7k sqft900 Providence Rd, Lancaster, SC 29720For SaleMLS ID #4380593, Nancy Costa, Coldwell Banker Realty. Canopy MLS as distributed by MLS GRID
- $359,0003 bd2 ba1.8k sqft2393 Oxford Cir, Lancaster, SC 29720For SaleMLS ID #4357517, Lori Maloney, A Carolina Realty LLC. Canopy MLS as distributed by MLS GRID
- $450,0003 bd2 ba1.8k sqft2934 Cane Mill Rd, Lancaster, SC 29720For SaleMLS ID #4436683, Sharon Snipes, EXP Realty LLC Rock Hill. Canopy MLS as distributed by MLS GRID
- $320,0003 bd2 ba1.9k sqft938 Forest Dr, Lancaster, SC 29720For SaleMLS ID #4410690, Melanie Outlaw, Northgroup Real Estate. Canopy MLS as distributed by MLS GRID
- $231,0003 bd2 ba1.3k sqft2138 Reeves Rd, Lancaster, SC 29720For SaleMLS ID #4438005, Verria Hairston, Opendoor Brokerage LLC. Canopy MLS as distributed by MLS GRID
- $287,0004 bd4 ba1.5k sqft214 E Springs St, Lancaster, SC 29720For SaleMLS ID #4437369, Bre Cunningham, Keller Williams DRIVE. Canopy MLS as distributed by MLS GRID
