Nestled at the city’s edge, this nearly half-acre property offers privacy with its wooded surroundings. The five-bedroom home features a guest bedroom and a full bath on the main floor. The new construction boasts flush mount LED lighting, luxury vinyl plank flooring, and a spacious two-car garage. Covered front and rear porches provide additional outdoor living space. The kitchen is a chef’s dream, equipped with soft-close cabinets, stainless steel appliances, a walk-in pantry, and a kitchen island. The transitional floor plan includes a primary suite upstairs, followed by three more bedrooms. Situated in the vibrant city of Lancaster, this home is conveniently located near restaurants, shops, and businesses. It’s also close to Lancaster’s active arts council, which hosts regular concerts and an award-winning playhouse. The area is home to MUSC Lancaster Campus, a learning hospital, a movie theater, and the University of South Carolina Lancaster campus, among other attractions. Don’t miss out on this opportunity to see this new home today. Schedule an appointment to visit. Disclaimer: CMLS has not reviewed and, therefore, does not endorse vendors who may appear in listings.
New construction
$345,000
1703 Evans Dr, Lancaster, SC 29720
5beds
2,251sqft
Single Family Residence
Built in 2026
0.47 Acres Lot
$345,000 Zestimate®
$153/sqft
$-- HOA
What's special
Wooded surroundingsSpacious two-car garageWalk-in pantryFlush mount led lightingStainless steel appliancesKitchen islandLuxury vinyl plank flooring
- 54 days
- 68
- 14
Zillow last checked:
Listing updated:
Listed by:
Lloyd Hartman-Trimble,
Carolina Homes Connection LLC
Source: Consolidated MLS,MLS#: 639606
Facts & features
Interior
Bedrooms & bathrooms
- Bedrooms: 5
- Bathrooms: 3
- Full bathrooms: 3
- Main level bathrooms: 1
Primary bedroom
- Features: Bath-Private, Walk-In Closet(s), Vaulted Ceiling(s), Ceiling Fan(s)
- Level: Second
Bedroom 2
- Features: Closet-Private
- Level: Main
Bedroom 3
- Features: Closet-Private
- Level: Second
Bedroom 4
- Features: Closet-Private
- Level: Second
Bedroom 5
- Features: Closet-Private
- Level: Second
Dining room
- Level: Main
Great room
- Level: Main
Kitchen
- Features: Kitchen Island, Pantry, Granite Counters, Cabinets-Painted
- Level: Main
Heating
- Central, Heat Pump 1st Lvl, Heat Pump 2nd Lvl, Zoned
Cooling
- Central Air, Heat Pump 1st Lvl, Heat Pump 2nd Lvl, Zoned
Appliances
- Included: Free-Standing Range, Smooth Surface, Dishwasher, Microwave Above Stove, Electric Water Heater
- Laundry: Electric, Heated Space, Utility Room, Main Level
Features
- Flooring: Luxury Vinyl
- Has basement: No
- Has fireplace: No
Interior area
- Total structure area: 2,251
- Total interior livable area: 2,251 sqft
Property
Parking
- Total spaces: 2
- Parking features: Garage - Attached
- Attached garage spaces: 2
Features
- Stories: 2
Lot
- Size: 0.47 Acres
- Dimensions: 70' x 283' x 72' x 300'
Details
- Parcel number: 008700014.05
Construction
Type & style
- Home type: SingleFamily
- Architectural style: Traditional
- Property subtype: Single Family Residence
Materials
- Vinyl
- Foundation: Slab
Condition
- New Construction
- New construction: Yes
- Year built: 2026
Details
- Warranty included: Yes
Utilities & green energy
- Sewer: Public Sewer
- Water: Public
Community & HOA
Community
- Subdivision: NONE
HOA
- Has HOA: No
Location
- Region: Lancaster
Financial & listing details
- Price per square foot: $153/sqft
- Date on market: 7/26/2026
- Listing agreement: Exclusive Right To Sell
- Road surface type: Paved
Estimated market value
$345,000
$328,000 - $362,000
$2,386/mo
Price history
| Date | Event | Price |
|---|---|---|
| 7/26/2026 | Listed for sale | $345,000$153/sqft |
Source:  Canopy MLS as distributed by MLS GRID #4407915 Report a problem Canopy MLS as distributed by MLS GRID #4407915 Report a problem | ||
Public tax history
Tax history is unavailable.
Monthly payment
Est. payment
Payment breakdown
Explore the cost of this home by adjusting the details. Changes won't be saved.Climate risks
Neighborhood: 29720
Nearby schools
Schools provided by the listing agent
- Elementary: Lancaster-Cnty
- Middle: Lancaster-Cnty
- High: Lancaster-Cnty
- District: Lancaster County
Source: Consolidated MLS. This data may not be complete. We recommend contacting the local school district to confirm school assignments for this home.
Similar homes
- $342,0005 bd3 ba2.2k sqft1725 Evans Dr, Lancaster, SC 29720New Construction
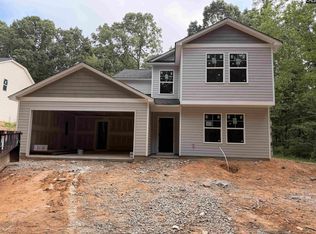 MLS ID #641633, Lloyd Hartman-Trimble. Consolidated MLS
 - $350,0005 bd4 ba2.2k sqft1707 Evans Dr, Lancaster, SC 29720New Construction
 MLS ID #637665, Lloyd Hartman-Trimble. Consolidated MLS
 - $344,5004 bd2 ba1.6k sqft1186 Merribrook Ln, Lancaster, SC 29720New Construction
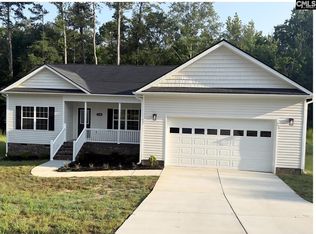 MLS ID #626515, Denise Gordon. Consolidated MLS
 - $359,9993 bd3 ba1.7k sqft308 N Catawba St, Lancaster, SC 29720For Sale
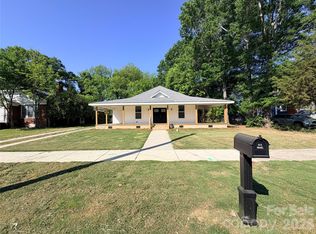
 MLS ID #4344860, Andres Astudillo, Northgroup Real Estate. Canopy MLS as distributed by MLS GRID
 - $247,0004 bd3 ba1.6k sqft104 N Penny St, Lancaster, SC 29720For SaleMLS ID #4400060, Erica Simpson, Erica Homes LLC. Canopy MLS as distributed by MLS GRID
