Ask about seller paid closing costs with preferred lenders. This well appointed New Construction home with no HOA is the one you have been searching for! Features include a main floor guest suite. Primary bedroom up with dual walk in closets, dual vanity, garden tub and separate shower. Three more bedrooms up w/ full bath. Kitchen features breakfast island and plenty of work and storage space, soft close cabinets, granite countertops and stainless steel appliances. Great room and dining room. Vinyl plank, LED lighting. Covered rear porch perfect for relaxing and entertaining. Laundry room plus mud room off 2 car garage. In the heart of Downtown Lancaster, you can enjoy coffee, shopping, restaurants and town events and parks without going far. The Lancaster City pool, baseball fields, soccer fields, community garden, greenway and Lancaster Playhouse and Arts Council provide activities nearby. Located about 45 minutes from Blythewood SC and Ballantyne NC, the location offers easy access to both Columbia and Charlotte. Make your appointment to see this one today! Ready in October 2026. Disclaimer: CMLS has not reviewed and, therefore, does not endorse vendors who may appear in listings.
New construction
$342,000
1725 Evans Dr, Lancaster, SC 29720
5beds
2,251sqft
Single Family Residence
Built in 2026
1.12 Acres Lot
$342,300 Zestimate®
$152/sqft
$-- HOA
What's special
Stainless steel appliancesKitchen features breakfast islandMain floor guest suiteGranite countertopsLed lightingDual vanitySoft close cabinets
- 48 days
- 168
- 21
Zillow last checked:
Listing updated:
Listed by:
Lloyd Hartman-Trimble,
Carolina Homes Connection LLC
Source: Consolidated MLS,MLS#: 641633
Facts & features
Interior
Bedrooms & bathrooms
- Bedrooms: 5
- Bathrooms: 3
- Full bathrooms: 3
- Main level bathrooms: 1
Primary bedroom
- Features: Cathedral Ceiling(s), Double Vanity, Tub-Garden, Bath-Private, Separate Shower, Ceiling Fan(s)
- Level: Second
Bedroom 2
- Features: Closet-Private
- Level: Main
Bedroom 3
- Features: Closet-Private
- Level: Second
Bedroom 4
- Features: Closet-Private
- Level: Second
Bedroom 5
- Features: Closet-Private
- Level: Second
Dining room
- Level: Main
Great room
- Level: Main
Kitchen
- Features: Kitchen Island, Pantry, Granite Counters, Cabinets-Painted
- Level: Main
Heating
- Heat Pump 1st Lvl, Heat Pump 2nd Lvl, Zoned
Cooling
- Heat Pump 1st Lvl, Heat Pump 2nd Lvl, Zoned
Appliances
- Included: Free-Standing Range, Smooth Surface, Dishwasher, Disposal, Microwave Above Stove, Electric Water Heater
- Laundry: Electric, Heated Space, Utility Room, Main Level
Features
- Flooring: Luxury Vinyl
- Windows: Thermopane
- Has basement: No
- Has fireplace: No
Interior area
- Total structure area: 2,251
- Total interior livable area: 2,251 sqft
Property
Parking
- Total spaces: 2
- Parking features: Garage - Attached
- Attached garage spaces: 2
Features
- Stories: 2
Lot
- Size: 1.12 Acres
- Dimensions: 437' by 436' by 228'
Details
- Parcel number: 008700014.08
Construction
Type & style
- Home type: SingleFamily
- Architectural style: Traditional
- Property subtype: Single Family Residence
Materials
- Vinyl
- Foundation: Slab
Condition
- New Construction
- New construction: Yes
- Year built: 2026
Utilities & green energy
- Sewer: Public Sewer
- Water: Public
Community & HOA
Community
- Subdivision: NONE
HOA
- Has HOA: No
Location
- Region: Lancaster
Financial & listing details
- Price per square foot: $152/sqft
- Date on market: 8/26/2026
- Listing agreement: Exclusive Right To Sell
- Road surface type: Paved
Estimated market value
$342,300
$325,000 - $359,000
$2,413/mo
Price history
| Date | Event | Price |
|---|---|---|
| 8/26/2026 | Listed for sale | $342,000$152/sqft |
Source:  Canopy MLS as distributed by MLS GRID #4417770 Report a problem Canopy MLS as distributed by MLS GRID #4417770 Report a problem | ||
Public tax history
Tax history is unavailable.
Monthly payment
Est. payment
Payment breakdown
Explore the cost of this home by adjusting the details. Changes won't be saved.Climate risks
Neighborhood: 29720
Nearby schools
Schools provided by the listing agent
- Elementary: Lancaster-Cnty
- Middle: Lancaster-Cnty
- High: Lancaster-Cnty
- District: Lancaster County
Source: Consolidated MLS. This data may not be complete. We recommend contacting the local school district to confirm school assignments for this home.
Similar homes
- $345,0005 bd3 ba2.2k sqft1703 Evans Dr, Lancaster, SC 29720New Construction
 MLS ID #639606, Lloyd Hartman-Trimble. Consolidated MLS
 - $350,0005 bd4 ba2.2k sqft1707 Evans Dr, Lancaster, SC 29720New Construction
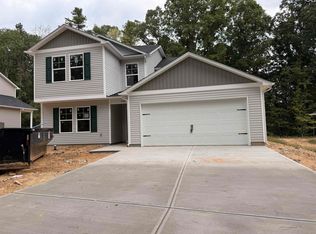 MLS ID #637665, Lloyd Hartman-Trimble. Consolidated MLS
 - $355,0004 bd3 ba2k sqft635 Monticello Rd, Lancaster, SC 29720For Sale
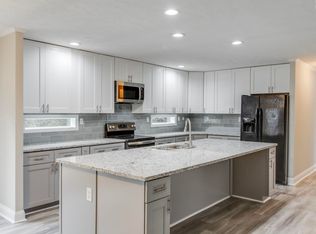 MLS ID #638650, Tiffany Reeves. Consolidated MLS
 - from $339,9905 bd3 ba2.5k sqftHazel Plan, Basildon, Lancaster, SC 29720New Construction
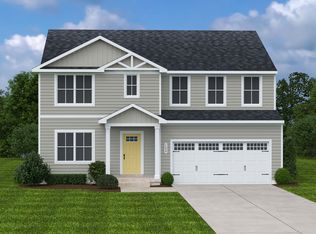 Ryan Homes
 - $349,9993 bd3 ba1.7k sqft308 N Catawba St, Lancaster, SC 29720For Sale
 MLS ID #4344860, Andres Astudillo, Northgroup Real Estate. Canopy MLS as distributed by MLS GRID
 - $389,9005 bd3 ba2.3k sqft4643 Monterrico Dr #90, Lancaster, SC 29720New ConstructionMLS ID #4431590, Kaylee Wilson, TLS Realty LLC. Canopy MLS as distributed by MLS GRID
- $247,0004 bd3 ba1.6k sqft104 N Penny St, Lancaster, SC 29720For SaleMLS ID #4400060, Erica Simpson, Erica Homes LLC. Canopy MLS as distributed by MLS GRID
- $379,0003 bd2 ba1.3k sqft2697 Kendelwood Dr, Lancaster, SC 29720New ConstructionMLS ID #4409067, Josh Courtright, Keller Williams Connected. Canopy MLS as distributed by MLS GRID
