This beautifully designed new construction home features an open-concept layout with vaulted ceilings, creating a bright and spacious feel throughout. The kitchen is the centerpiece of the home, complete with wood toned soft-close cabinetry, quartz countertops, an island, and a seamless flow into the dining area and living room—perfect for both everyday living and entertaining.
The split-bedroom floor plan offers ideal privacy, with a comfortable primary suite on one side and two additional bedrooms with a full bath on the other. Durable laminate flooring runs throughout, and quartz finishes continue into the bathrooms for a clean, cohesive look.
Situated on 1.16 wooded acres, this property provides a peaceful, private setting with plenty of room to enjoy the outdoors—while still being conveniently located just minutes from town. The addition of a covered carport sets this home apart, offering both functionality and flexibility.
Active
$399,000
2697 Kendelwood Dr, Lancaster, SC 29720
3beds
1,348sqft
:
Get pre-qualified$2,427/mo
Single Family Residence
Built in 2026
1.16 Acres Lot
$321,000 Zestimate®
$296/sqft
$-- HOA
What's special
Peaceful private settingWood toned soft-close cabinetryBright and spacious feelSplit-bedroom floor planOpen-concept layoutQuartz countertopsDurable laminate flooring
- 1 day |
- 241 |
- 18 |
Likely to sell faster than
Zillow last checked:
Listing updated:
Listed by:
Josh Courtright josh@courtrightgroup.com,
Keller Williams Connected
Source: Canopy MLS as distributed by MLS GRID,MLS#: 4409067
Facts & features
Interior
Bedrooms & bathrooms
- Bedrooms: 3
- Bathrooms: 2
- Full bathrooms: 2
- Main level bedrooms: 3
Primary bedroom
- Level: Main
Bedroom s
- Level: Main
Bathroom full
- Level: Main
Dining area
- Level: Main
Kitchen
- Level: Main
Laundry
- Level: Main
Living room
- Level: Main
Heating
- Central
Cooling
- Central Air
Appliances
- Included: Dishwasher, Disposal, Electric Oven, Microwave
- Laundry: Laundry Room
Features
- Has basement: No
Interior area
- Total structure area: 1,348
- Total interior livable area: 1,348 sqft
- Finished area above ground: 1,348
- Finished area below ground: 0
Property
Parking
- Total spaces: 2
- Parking features: Attached Carport
- Carport spaces: 2
Features
- Levels: One
- Stories: 1
Lot
- Size: 1.16 Acres
- Features: Sloped, Wooded
Details
- Parcel number: 0042N0A010.00
- Zoning: LDR
- Special conditions: Standard
Construction
Type & style
- Home type: SingleFamily
- Property subtype: Single Family Residence
Materials
- Vinyl
- Foundation: Crawl Space
Condition
- New construction: Yes
- Year built: 2026
Details
- Builder name: JCPM Property Group
Utilities & green energy
- Sewer: Septic Installed
- Water: County Water
Community & HOA
Community
- Subdivision: none
Location
- Region: Lancaster
Financial & listing details
- Price per square foot: $296/sqft
- Tax assessed value: $20,500
- Date on market: 8/6/2026
- Road surface type: Concrete, Gravel, Paved
Estimated market value
$321,000
$302,000 - $343,000
$2,050/mo
Price history
| Date | Event | Price |
|---|---|---|
| 8/6/2026 | Listed for sale | $399,000+3.6%$296/sqft |
Source:  Canopy MLS as distributed by MLS GRID #4409067 Report a problem Canopy MLS as distributed by MLS GRID #4409067 Report a problem | ||
| 5/17/2026 | Listing removed | $385,000$286/sqft |
Source: Canopy MLS as distributed by MLS GRID #4377379 Report a problem | ||
| 5/2/2026 | Listed for sale | $385,000$286/sqft |
Source: Canopy MLS as distributed by MLS GRID #4377379 Report a problem | ||
Public tax history
Tax history is unavailable.
Monthly payment
Est. payment
Payment breakdown
Explore the cost of this home by adjusting the details. Changes won't be saved.Climate risks
Neighborhood: 29720
Nearby schools
GreatSchools rating
- 9/10Buford Elementary SchoolGrades: PK-5Distance: 4.3 mi
- 3/10A. R. Rucker Middle SchoolGrades: 6-8Distance: 5.4 mi
- 6/10Buford High SchoolGrades: 9-12Distance: 4.6 mi
- $82,100-- bd2 ba1.5k sqft2685 Kendlewood Dr, Lancaster, SC 29720Off Market
- $122,651-- bd-- ba-- sqft86 Off Hwy, Lancaster, SC 29720Off Market
- $174,300-- bd1 ba990 sqft2361 Decole Dr, Lancaster, SC 29720Off Market
- $406,700-- bd2 ba1.9k sqft2680 Kendlewood Dr, Lancaster, SC 29720Off Market
- $344,900-- bd2 ba1.6k sqft2645 Kendlewood Dr, Lancaster, SC 29720Off Market
- $491,100-- bd2 ba1.6k sqft2746 Kendlewood Dr, Lancaster, SC 29720Off Market
- $185,810-- bd-- ba-- sqftKendelwood Dr, Lancaster, SC 29720Off Market
- $249,5002 bd2 ba1k sqft2590 Kendlewood Dr, Lancaster, SC 29720Off Market
A local agent can set up tours, give advice and negotiate with sellers.
Similar homes
- $347,4873 bd2 ba1.5k sqft151 Old Gregory Ln, Lancaster, SC 29720For Sale
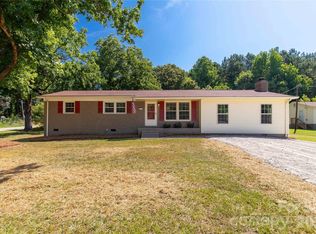
 MLS ID #4402110, Gail Vincent, NorthGroup Real Estate LLC. Canopy MLS as distributed by MLS GRID
 - $325,0003 bd2 ba1.6k sqft2117 Emma Cir, Lancaster, SC 29720For Sale
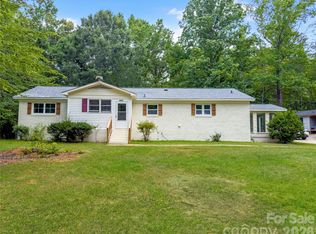 MLS ID #4404855, Omar Perez Avila, NorthGroup Real Estate LLC. Canopy MLS as distributed by MLS GRID
 - $369,0003 bd2 ba1.4k sqft1801 Bridgewood Dr, Lancaster, SC 29720For Sale
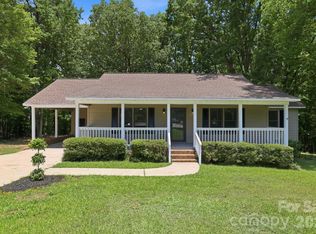 MLS ID #4401979, Chrissy Epps, RE/MAX Executive. Canopy MLS as distributed by MLS GRID
 - $384,9003 bd2 ba1.4k sqft800 Busters Landing Rd, Fort Lawn, SC 29714New Construction
 MLS ID #4409046, Timothy Garland, Keller Williams Connected. Canopy MLS as distributed by MLS GRID
 - $360,0003 bd2 ba1.4k sqft4604 Old Hickory Rd, Lancaster, SC 29720For SaleMLS ID #4395077, Alicia Debnam, Fathom Realty NC LLC. Canopy MLS as distributed by MLS GRID
- $450,0003 bd2 ba1.6k sqft1863 Sardis Dr, Lancaster, SC 29720For SaleMLS ID #4398191, Chelsea Weisensel, Keller Williams Ballantyne Area. Canopy MLS as distributed by MLS GRID
- $392,8993 bd2 ba1.6k sqft8548 Norman Forest Rd #313, Lancaster, SC 29720New ConstructionMLS ID #4401740, Riley Lowe, Lennar Sales Corp. Canopy MLS as distributed by MLS GRID
- $388,6903 bd2 ba1.5k sqft8536 Norman Forest Rd #316, Lancaster, SC 29720New ConstructionMLS ID #4395787, Caitlin Marchillo, Lennar Sales Corp. Canopy MLS as distributed by MLS GRID
- $384,0003 bd2 ba1.6k sqft7604 Cotton Crest Ln #43, Lancaster, SC 29720New ConstructionMLS ID #4395767, Caitlin Marchillo, Lennar Sales Corp. Canopy MLS as distributed by MLS GRID
- $480,0003 bd3 ba1.4k sqft4208 Waxhaw Indian Trail Rd, Indian Trail, NC 28079For SaleMLS ID #4410974, Celina Bonilla, Southern Homes of the Carolinas, Inc. Canopy MLS as distributed by MLS GRID
- $264,9993 bd2 ba1.3k sqft405 E Gay St, Lancaster, SC 29720For SaleMLS ID #4409212, Garrett Small, Keller Williams Connected. Canopy MLS as distributed by MLS GRID
- $384,9004 bd3 ba1.7k sqft1403 Georgia Ave, Monroe, NC 28112For SaleMLS ID #4410762, Judith Meaders, Option A Properties LLC. Canopy MLS as distributed by MLS GRID
- $380,9192 bd2 ba1.5k sqft8544 Norman Forest Rd #314, Lancaster, SC 29720New ConstructionMLS ID #4398434, Caitlin Marchillo, Lennar Sales Corp. Canopy MLS as distributed by MLS GRID
- $385,5004 bd2 ba1.6k sqft1254 Blairwood Ct, Lancaster, SC 29720For SaleMLS ID #4361906, Sheila Hinson, Southern Properties Realty. Canopy MLS as distributed by MLS GRID
- $289,9003 bd2 ba1.3k sqft4699 Cherrystone Rd, Lancaster, SC 29720For SaleMLS ID #4380457, Christina Parker, Trelora Realty INC. Canopy MLS as distributed by MLS GRID
- $400,0002 bd2 ba1.8k sqft4856 Good Day Dr #48, Lancaster, SC 29720New ConstructionMLS ID #4384113, Caitlin Marchillo, Lennar Sales Corp. Canopy MLS as distributed by MLS GRID
- $330,0003 bd2 ba1.4k sqft2507 Bill Thompson Rd, Lancaster, SC 29720For SaleMLS ID #4405022, Melanie Outlaw, Northgroup Real Estate. Canopy MLS as distributed by MLS GRID
- $239,9003 bd2 ba1.1k sqft1517 Chandler Pl, Lancaster, SC 29720For SaleMLS ID #4409184, Joshua Van Simmons, Keller Williams Ballantyne Area. Canopy MLS as distributed by MLS GRID
- $250,0003 bd2 ba1.1k sqft630 Ginger Cake Rd, Lancaster, SC 29720For SaleMLS ID #4378541, Jennifer Croft, Corcoran HM Properties. Canopy MLS as distributed by MLS GRID
- $459,0003 bd2 ba1.5k sqft4581 Riverside Rd, Lancaster, SC 29720New ConstructionMLS ID #4357592, Bob Smith, Granite Real Estate Investments, LLC. Canopy MLS as distributed by MLS GRID
