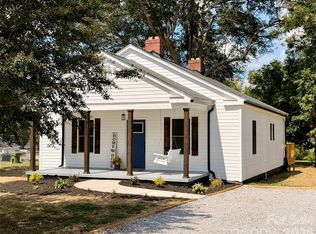
Welcome to a home where everything has already been done for you. This fully renovated property has been rebuilt with quality craftsmanship, modern finishes, and peace of mind from top to bottom. Renovations were completed with city permits, passed city inspections, and approved through the proper permitting process, giving buyers confidence in the work performed.
Step inside to discover soaring ceilings and an open-concept floor plan filled with natural light. The designer kitchen features premium cabinetry, granite countertops, custom tile backsplash, and modern finishes that flow seamlessly into the spacious living and dining areas. Throughout the home you'll find luxury LVP flooring, custom tile work, updated fixtures, and high-end materials that create a clean, timeless look. Major system upgrades include a new roof, new HVAC system, and new water heater, making this home as practical as it is beautiful. The finished basement offers incredible flexibility with its own private entrance and exit, making it ideal as a media room, home theater, game room, guest suite, home office, or additional bedroom. Whether you're a homeowner needing extra living space or an investor looking for added versatility, this lower level provides endless possibilities. Located just minutes from Downtown Lancaster, you'll enjoy restaurants, shopping, entertainment, and community events all within walking distance, while still benefiting from an easy commute to surrounding areas. Homes with this level of renovation, quality, and versatility rarely become available. Schedule your private showing today and experience everything this exceptional property has to offer.
Under contract-show
Price cut: $5.5K (8/19)
$259,500
405 E Gay St, Lancaster, SC 29720
3beds
1,397sqft
Single Family Residence
Built in 1930
0.28 Acres Lot
$256,900 Zestimate®
$186/sqft
$-- HOA
What's special
Modern finishesNew roofUpdated fixturesOpen-concept floor planDesigner kitchenLuxury lvp flooringHigh-end materials
- 62 days
- 261
- 30
Zillow last checked:
Listing updated:
Listed by:
Garrett Small garrettsmallrealestate@gmail.com,
Keller Williams Connected
Source: Canopy MLS as distributed by MLS GRID,MLS#: 4409212
Facts & features
Interior
Bedrooms & bathrooms
- Bedrooms: 3
- Bathrooms: 2
- Full bathrooms: 2
- Main level bedrooms: 3
Primary bedroom
- Level: Main
- Area: 227.53 Square Feet
- Dimensions: 15' 3" X 14' 11"
Bedroom s
- Level: Main
- Area: 133.28 Square Feet
- Dimensions: 13' 8" X 9' 9"
Bedroom s
- Level: Main
- Area: 128.77 Square Feet
- Dimensions: 13' 8" X 9' 5"
Kitchen
- Features: Breakfast Bar, Kitchen Island, Open Floorplan, Walk-In Pantry
- Level: Main
- Area: 132.53 Square Feet
- Dimensions: 10' 4" X 12' 10"
Living room
- Features: Ceiling Fan(s), Open Floorplan
- Level: Main
- Area: 402.18 Square Feet
- Dimensions: 26' 8" X 15' 1"
Heating
- Central
Cooling
- Ceiling Fan(s), Central Air
Appliances
- Included: Microwave, Convection Oven, Dishwasher, Disposal
- Laundry: In Hall
Features
- Basement: Daylight,Full,Interior Entry
Interior area
- Total structure area: 1,397
- Total interior livable area: 1,397 sqft
- Finished area above ground: 1,397
- Finished area below ground: 0
Property
Parking
- Parking features: Driveway
- Has uncovered spaces: Yes
Features
- Levels: One
- Stories: 1
- Fencing: Back Yard,Wood
Lot
- Size: 0.28 Acres
- Features: Open Lot
Details
- Parcel number: 0068O0K011.00
- Zoning: CITY
- Special conditions: Standard
Construction
Type & style
- Home type: SingleFamily
- Property subtype: Single Family Residence
Materials
- Brick Full
Condition
- New construction: No
- Year built: 1930
Utilities & green energy
- Sewer: Public Sewer
- Water: City
Community & HOA
Community
- Subdivision: None
Location
- Region: Lancaster
Financial & listing details
- Price per square foot: $186/sqft
- Tax assessed value: $33,800
- Annual tax amount: $596
- Date on market: 7/31/2026
- Cumulative days on market: 62 days
- Listing terms: Cash,Conventional,FHA,VA Loan
- Road surface type: Dirt, Gravel, Stone
Estimated market value
$256,900
$244,000 - $270,000
$2,402/mo
Price history
| Date | Event | Price |
|---|---|---|
| 8/19/2026 | Price change | $259,500-2.1%$186/sqft |
Source:  Canopy MLS as distributed by MLS GRID #4409212 Report a problem Canopy MLS as distributed by MLS GRID #4409212 Report a problem | ||
| 7/31/2026 | Listed for sale | $264,999$190/sqft |
Source: Canopy MLS as distributed by MLS GRID #4409212 Report a problem | ||
Public tax history
| Year | Property taxes | Tax assessment |
|---|---|---|
| 2025 | $596 +42.2% | $1,390 +14.7% |
| 2024 | $419 -36.8% | $1,212 |
| 2023 | $662 +61.5% | $1,212 |
| 2022 | $410 | $1,212 |
| 2021 | $410 -33% | $1,212 -33% |
| 2020 | $613 +0.1% | $1,810 |
| 2019 | $612 -20.2% | $1,810 |
| 2018 | $767 +25.7% | $1,810 |
| 2017 | $610 | -- |
| 2016 | $610 | -- |
| 2015 | $610 | -- |
| 2014 | -- | -- |
| 2011 | -- | $32,800 +41.4% |
| 2010 | -- | $23,200 |
| 2009 | -- | $23,200 |
| 2007 | -- | $23,200 |
| 2006 | -- | $23,200 +2566.7% |
| 2003 | $306 | $870 |
Find assessor info on the county website
Monthly payment
Est. payment
Payment breakdown
Explore the cost of this home by adjusting the details. Changes won't be saved.Climate risks
Neighborhood: 29720
Similar homes
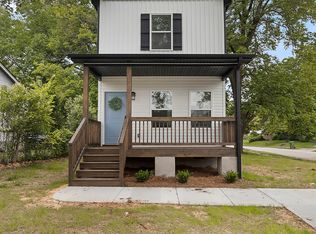
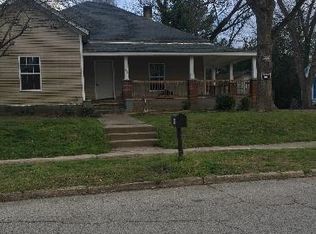
- $237,0003 bd2 ba1.2k sqft317 McCardell St #10, Lancaster, SC 29720For Sale

 MLS ID #4423164, Cynthia Pinkston, MATHERS REALTY.COM. Canopy MLS as distributed by MLS GRID
 - $278,0003 bd2 ba1.9k sqft310 Elm St, Lancaster, SC 29720For Sale
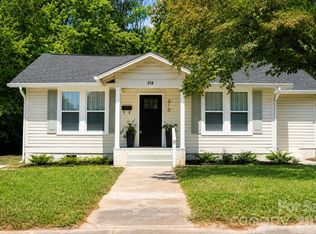 MLS ID #4419096, Jessica Threatt, EXP Realty LLC Ballantyne. Canopy MLS as distributed by MLS GRID
 - $250,0003 bd2 ba1.6k sqft304 W Gay St, Lancaster, SC 29720For Sale
 MLS ID #4311434, Dena Parry, Corcoran HM Properties. Canopy MLS as distributed by MLS GRID
 - $239,9903 bd2 ba1.3k sqft1286 Elmwood Ave, Lancaster, SC 29720For Sale
 MLS ID #4424690, Matthew Maddalone, Maddalone Real Estate LLC. Canopy MLS as distributed by MLS GRID
 - $250,0003 bd3 ba1.3k sqft209 Azalea Rd, Lancaster, SC 29720For SaleMLS ID #4403181, Sherica Rushing, Keller Williams Connected. Canopy MLS as distributed by MLS GRID
- $260,0003 bd2 ba1.2k sqft2274 White Pine Ct, Lancaster, SC 29720For SaleMLS ID #4419652, Melanie Outlaw, Northgroup Real Estate. Canopy MLS as distributed by MLS GRID
- $259,9004 bd3 ba1.7k sqft117 Barron Blvd, Lancaster, SC 29720For SaleMLS ID #4420621, Sherika Dyer, Keller Williams Ballantyne Area. Canopy MLS as distributed by MLS GRID
- $220,0003 bd3 ba1.9k sqft305 N White St, Lancaster, SC 29720For SaleMLS ID #4376027, Drew Maher, DM Properties & Associates. Canopy MLS as distributed by MLS GRID
- $279,9004 bd3 ba1.5k sqft128 Pleasant Hill St, Lancaster, SC 29720For SaleMLS ID #4356399, Abigail Borisik, DW Realty Team Inc. Canopy MLS as distributed by MLS GRID
- $279,9003 bd2 ba1.3k sqft556 Oakhaven Dr, Lancaster, SC 29720For SaleMLS ID #4422430, John Combs, Local Real Estate. Canopy MLS as distributed by MLS GRID
- $219,9003 bd2 ba1k sqft308 Kershaw St, Lancaster, SC 29720For SaleMLS ID #4399327, Brandon Jackson, Better Homes and Garden Real Estate Paracle. Canopy MLS as distributed by MLS GRID
- $285,0003 bd2 ba1.6k sqft1820 Bridgewood Dr, Lancaster, SC 29720For SaleMLS ID #4410487, Sheri Shaughness, Premier South. Canopy MLS as distributed by MLS GRID
- $217,5003 bd3 ba1k sqft103 Pleasant Hill St, Lancaster, SC 29720For SaleMLS ID #4423465, Garrett Small, Keller Williams Connected. Canopy MLS as distributed by MLS GRID
- $275,0004 bd3 ba1.7k sqft1326 Old Still St, Lancaster, SC 29720For SaleMLS ID #4404739, Tiera White, Urban Posh Realty LLC. Canopy MLS as distributed by MLS GRID
- $295,0003 bd2 ba1.7k sqft815 Lakeside Cir, Lancaster, SC 29720For SaleMLS ID #4419047, Alexis Hughes, EXP Realty LLC Ballantyne. Canopy MLS as distributed by MLS GRID
- $211,5003 bd1 ba1.2k sqft303 N White St, Lancaster, SC 29720For SaleMLS ID #4379773, Tre'Shawn Sketers, Mark Spain Real Estate. Canopy MLS as distributed by MLS GRID
- $209,0003 bd1 ba1.2k sqft802 Chesterfield Ave, Lancaster, SC 29720For SaleMLS ID #4340603, Vivian Quattlebaum, Lifestyle International Realty. Canopy MLS as distributed by MLS GRID
- $270,0003 bd2 ba1.3k sqft2211 Airport Rd, Lancaster, SC 29720For SaleMLS ID #4332158, Dayna Beekman, Lifestyle International Realty. Canopy MLS as distributed by MLS GRID
- $290,0003 bd2 ba1.7k sqft221 S Potter Rd, Lancaster, SC 29720For SaleMLS ID #4396108, Kim Christenbury, Ivy and Trellis LLC. Canopy MLS as distributed by MLS GRID
