Up to 6% in seller paid closing costs with preferred lenders. This well appointed New Construction home with no HOA is the one you have been searching for! Features include a main floor guest suite. Primary bedroom up with dual walk in closets, dual vanity, garden tub and separate shower. Three more bedrooms up w/ full bath. Kitchen features breakfast island and plenty of work and storage space, soft close cabinets, granite countertops and stainless steel appliances. Great room and dining room. Vinyl plank, LED lighting. Covered rear porch perfect for relaxing and entertaining. Laundry room plus mud room off 2 car garage. At the edge of downtown Lancaster, you can enjoy coffee, shopping, restaurants and town events and parks without going far. The Lancaster City pool, baseball fields, soccer fields, community garden, greenway and Lancaster Playhouse and Arts Council provide activities nearby. Located about 45 minutes from Blythewood SC and Ballantyne NC, the location offers easy access to both Columbia and Charlotte. Make your appointment to see this one today!
Active
$340,000
1719 Evans Dr, Lancaster, SC 29720
5beds
2,251sqft
Single Family Residence
Built in 2026
0.39 Acres Lot
$339,900 Zestimate®
$151/sqft
$-- HOA
What's special
Garden tubStainless steel appliancesKitchen features breakfast islandMain floor guest suiteSeparate showerGranite countertopsLed lighting
- 11 days
- 63
- 12
Zillow last checked:
Listing updated:
Listed by:
Lloyd Hartman-Trimble lloyd@movencsc.com,
Carolina Homes Connection, LLC
Source: Canopy MLS as distributed by MLS GRID,MLS#: 4436178
Facts & features
Interior
Bedrooms & bathrooms
- Bedrooms: 5
- Bathrooms: 3
- Full bathrooms: 3
- Main level bedrooms: 1
Primary bedroom
- Features: Ceiling Fan(s), En Suite Bathroom, Garden Tub, Vaulted Ceiling(s), Walk-In Closet(s)
- Level: Upper
- Area: 183.04 Square Feet
- Dimensions: 14' 1" X 13' 0"
Bedroom s
- Level: Main
- Area: 218.63 Square Feet
- Dimensions: 16' 6" X 13' 3"
Bedroom s
- Level: Upper
- Area: 147.7 Square Feet
- Dimensions: 13' 4" X 11' 1"
Bedroom s
- Level: Upper
- Area: 112.88 Square Feet
- Dimensions: 10' 6" X 10' 9"
Bedroom s
- Level: Upper
- Area: 110.25 Square Feet
- Dimensions: 10' 6" X 10' 6"
Bathroom full
- Level: Main
- Area: 48.67 Square Feet
- Dimensions: 9' 7" X 5' 1"
Bathroom full
- Features: Garden Tub
- Level: Upper
- Area: 72.89 Square Feet
- Dimensions: 8' 9" X 8' 4"
Bathroom full
- Level: Upper
- Area: 57.42 Square Feet
- Dimensions: 11' 8" X 4' 11"
Dining room
- Level: Main
- Area: 113.79 Square Feet
- Dimensions: 12' 1" X 9' 5"
Great room
- Features: Open Floorplan
- Level: Main
- Area: 277.83 Square Feet
- Dimensions: 16' 5" X 16' 11"
Kitchen
- Features: Kitchen Island, Open Floorplan, Walk-In Pantry
- Level: Main
- Area: 119.83 Square Feet
- Dimensions: 12' 1" X 9' 11"
Laundry
- Level: Main
Heating
- Central, Forced Air, Heat Pump, Zoned
Cooling
- Central Air, Heat Pump, Zoned
Appliances
- Included: Dishwasher, Disposal, Electric Oven, Electric Range, Electric Water Heater, Exhaust Fan, Exhaust Hood, Microwave, Plumbed For Ice Maker
- Laundry: Electric Dryer Hookup, Utility Room, Laundry Room, Washer Hookup
Features
- Breakfast Bar, Soaking Tub, Open Floorplan, Walk-In Closet(s), Walk-In Pantry
- Flooring: Carpet, Vinyl
- Doors: Insulated Door(s)
- Windows: Insulated Windows
- Has basement: No
- Attic: Pull Down Stairs
Interior area
- Total structure area: 2,251
- Total interior livable area: 2,251 sqft
- Finished area above ground: 2,251
- Finished area below ground: 0
Property
Parking
- Total spaces: 8
- Parking features: Attached Garage, Garage Door Opener, Garage Faces Front, Garage on Main Level
- Attached garage spaces: 2
- Uncovered spaces: 6
- Details: two car wide driveway to the road and two car garage.
Accessibility
- Accessibility features: Mobility Friendly Flooring
Features
- Levels: Two
- Stories: 2
- Patio & porch: Covered, Front Porch, Rear Porch
Lot
- Size: 0.39 Acres
- Dimensions: 437.77' by 436.13' by 228.79'
- Features: Corner Lot, Infill Lot
Details
- Parcel number: 008700014.07
- Zoning: R-10
- Special conditions: Standard
Construction
Type & style
- Home type: SingleFamily
- Architectural style: Transitional
- Property subtype: Single Family Residence
Materials
- Vinyl
- Foundation: Slab
Condition
- New construction: Yes
- Year built: 2026
Details
- Builder model: 2204
- Builder name: PoP Homes
Utilities & green energy
- Sewer: Public Sewer
- Water: City
- Utilities for property: Cable Available, Electricity Connected, Fiber Optics, Underground Power Lines
Community & HOA
Community
- Security: Carbon Monoxide Detector(s), Smoke Detector(s)
- Subdivision: None
Location
- Region: Lancaster
Financial & listing details
- Price per square foot: $151/sqft
- Tax assessed value: $18,100
- Date on market: 10/22/2026
- Cumulative days on market: 12 days
- Listing terms: Cash,Conventional,FHA,USDA Loan,VA Loan
- Exclusions: none
- Electric utility on property: Yes
- Road surface type: Concrete, Paved
Estimated market value
$339,900
$323,000 - $357,000
$2,629/mo
Price history
| Date | Event | Price |
|---|---|---|
| 10/23/2026 | Listed for sale | $340,000$151/sqft |
Source:  Canopy MLS as distributed by MLS GRID #4436178 Report a problem | ||
Public tax history
Tax history is unavailable.
Monthly payment
Est. payment
Payment breakdown
Explore the cost of this home by adjusting the details. Changes won't be saved.Climate risks
Neighborhood: 29720
Nearby schools
Schools provided by the listing agent
- Elementary: Brooklyn Springs
- Middle: South Middle
- High: Lancaster
Source: Canopy MLS as distributed by MLS GRID. This data may not be complete. We recommend contacting the local school district to confirm school assignments for this home.
Similar homes
- $350,0005 bd4 ba2.2k sqft1707 Evans Dr, Lancaster, SC 29720New Construction
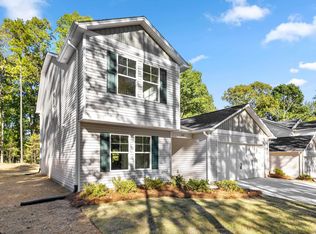 MLS ID #645704, Lloyd Hartman-Trimble. Consolidated MLS
- $351,0005 bd4 ba2.2k sqft1699 Evans Dr, Lancaster, SC 29720New Construction

 MLS ID #4437168, Lloyd Hartman-Trimble, Carolina Homes Connection, LLC. Canopy MLS as distributed by MLS GRID
- $329,0005 bd3 ba2.2k sqft1725 Evans Dr, Lancaster, SC 29720New Construction
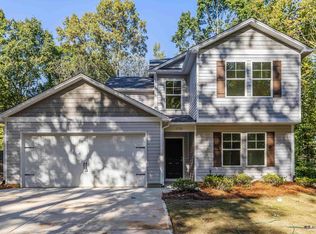 MLS ID #641633, Lloyd Hartman-Trimble. Consolidated MLS
- $334,0005 bd3 ba2.2k sqft1703 Evans Dr, Lancaster, SC 29720New Construction
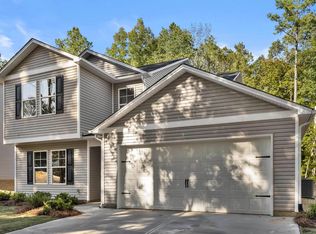 MLS ID #639606, Lloyd Hartman-Trimble. Consolidated MLS
- $339,9003 bd4 ba1.7k sqft892 Taylor Dr, Lancaster, SC 29720For SaleMLS ID #4436527, Deborah Hooker, COMPASS. Canopy MLS as distributed by MLS GRID
- $380,0004 bd3 ba2.2k sqft1018 Meadow Dr, Lancaster, SC 29720For SaleMLS ID #4439629, Rachael Reynolds, Southern Properties Realty. Canopy MLS as distributed by MLS GRID
- $350,0004 bd3 ba1.7k sqft2019 Green Peach Rd, Lancaster, SC 29720For SaleMLS ID #4417170, Sharon Snipes, EXP Realty LLC Rock Hill. Canopy MLS as distributed by MLS GRID
- $382,0004 bd3 ba1.9k sqft2559 Watson Dr, Lancaster, SC 29720For SaleMLS ID #4428149, Kimberly ONeal, Coldwell Banker Realty. Canopy MLS as distributed by MLS GRID
- $358,0003 bd2 ba1.4k sqft1801 Bridgewood Dr, Lancaster, SC 29720For SaleMLS ID #4401979, Chrissy Epps, RE/MAX Executive. Canopy MLS as distributed by MLS GRID
- $359,0003 bd2 ba1.8k sqft2393 Oxford Cir, Lancaster, SC 29720For SaleMLS ID #4357517, Lori Maloney, A Carolina Realty LLC. Canopy MLS as distributed by MLS GRID
- $360,0003 bd3 ba1.7k sqft900 Providence Rd, Lancaster, SC 29720For SaleMLS ID #4380593, Nancy Costa, Coldwell Banker Realty. Canopy MLS as distributed by MLS GRID
- $305,0004 bd3 ba2.2k sqft501 Mountainbrook Rd, Lancaster, SC 29720For SaleMLS ID #4361469, Lindsey Belk, Costello Real Estate and Investments LLC. Canopy MLS as distributed by MLS GRID
- $279,9005 bd3 ba1.8k sqft282 Dixon Rd, Lancaster, SC 29720For SaleMLS ID #4434927, Erica Simpson, Erica Homes LLC. Canopy MLS as distributed by MLS GRID
- $287,0004 bd4 ba1.5k sqft214 E Springs St, Lancaster, SC 29720For SaleMLS ID #4437369, Bre Cunningham, Keller Williams DRIVE. Canopy MLS as distributed by MLS GRID
