New Construction on a 0.65-Acre Lot just outside Lancaster! Welcome home! Up to $2,500 seller concession offered with acceptable offer. Nestled on a peaceful 0.65-acre lot surrounded by beautiful mature trees! This inviting 3-bedroom, 2-bath home offers a light-filled, open-concept design that seamlessly connects the living, dining, and kitchen areas—perfect for both relaxing and entertaining. The kitchen features granite countertops, a 4-piece stainless steel appliance package, and plenty of space for meal preparation. Home will also come equiped with a front load washer and dryer set! A beautiful chandelier adds warmth and elegance to the dining area, while ceiling fans in the living room, primary bedroom, and both secondary bedrooms provide year-round comfort. Designed for modern living, this home also features electric heating, central air conditioning, and quality finishes throughout, offering comfort and efficiency from the day you move in. Situated on a picturesque 0.65-acre lot with gorgeous mature trees, you'll enjoy the peace and privacy of country living without sacrificing convenience. No HOA! Conveniently located just outside the Lancaster city limits, this home is only minutes from shopping, dining, medical facilities, and an easy drive to Indian Land, Waxhaw, Monroe, Charlotte, and Columbia.
Active
$309,900
267 Monroe Hwy, Lancaster, SC 29720
3beds
1,482sqft
Single Family Residence
Built in 2026
0.65 Acres Lot
$309,600 Zestimate®
$209/sqft
$-- HOA
What's special
Central air conditioningElectric heatingQuality finishes throughoutGorgeous mature treesLight-filled open-concept designGranite countertops
- 62 days
- 110
- 6
Zillow last checked:
Listing updated:
Listed by:
Sandy Plachecki splachecki@gmail.com,
EXP Realty LLC Rock Hill
Source: Canopy MLS as distributed by MLS GRID,MLS#: 4409396
Facts & features
Interior
Bedrooms & bathrooms
- Bedrooms: 3
- Bathrooms: 2
- Full bathrooms: 2
- Main level bedrooms: 3
Primary bedroom
- Level: Main
Bedroom s
- Level: Main
Bedroom s
- Level: Main
Bathroom full
- Level: Main
Bathroom full
- Level: Main
Dining area
- Level: Main
Kitchen
- Level: Main
Laundry
- Level: Main
Living room
- Level: Main
Heating
- Electric, Forced Air, Heat Pump
Cooling
- Ceiling Fan(s), Central Air
Appliances
- Included: Dishwasher, Electric Range, Electric Water Heater, Microwave, Refrigerator
- Laundry: Electric Dryer Hookup, Laundry Room, Main Level
Features
- Open Floorplan
- Flooring: Carpet, Laminate
- Doors: Insulated Door(s)
- Windows: Insulated Windows
- Has basement: No
- Attic: Pull Down Stairs
Interior area
- Total structure area: 1,482
- Total interior livable area: 1,482 sqft
- Finished area above ground: 1,482
- Finished area below ground: 0
Property
Parking
- Total spaces: 4
- Parking features: Driveway
- Uncovered spaces: 4
Features
- Levels: One
- Stories: 1
- Patio & porch: Covered, Front Porch, Patio
Lot
- Size: 0.65 Acres
- Features: Cleared, Paved, Private, Wooded
Details
- Parcel number: 0061P0D008.00
- Zoning: LDR
- Special conditions: Standard
Construction
Type & style
- Home type: SingleFamily
- Architectural style: Ranch
- Property subtype: Single Family Residence
Materials
- Vinyl
- Foundation: Slab
Condition
- New construction: Yes
- Year built: 2026
Utilities & green energy
- Sewer: Septic Installed
- Water: County Water
- Utilities for property: Electricity Connected
Community & HOA
Community
- Security: Smoke Detector(s)
- Subdivision: None
Location
- Region: Lancaster
Financial & listing details
- Price per square foot: $209/sqft
- Tax assessed value: $11,100
- Annual tax amount: $219
- Date on market: 7/30/2026
- Cumulative days on market: 62 days
- Listing terms: Cash,Conventional,FHA,USDA Loan,VA Loan
- Electric utility on property: Yes
- Road surface type: Concrete, Dirt, Gravel, Paved
Estimated market value
$309,600
$294,000 - $325,000
$2,017/mo
Price history
| Date | Event | Price |
|---|---|---|
| 7/30/2026 | Listed for sale | $309,900+376.8%$209/sqft |
Source:  Canopy MLS as distributed by MLS GRID #4409396 Report a problem Canopy MLS as distributed by MLS GRID #4409396 Report a problem | ||
| 1/7/2026 | Listing removed | $65,000$44/sqft |
Source: eXp Realty #4280767 Report a problem | ||
| 7/14/2025 | Listed for sale | $65,000+165.3%$44/sqft |
Source: Canopy MLS as distributed by MLS GRID #4280767 Report a problem | ||
| 5/9/2025 | Sold | $24,500$17/sqft |
Source: Canopy MLS as distributed by MLS GRID #4240256 Report a problem | ||
| 3/29/2025 | Listed for sale | $24,500$17/sqft |
Source: Canopy MLS as distributed by MLS GRID #4240256 Report a problem | ||
Public tax history
| Year | Property taxes | Tax assessment |
|---|---|---|
| 2025 | $219 +8% | $670 +13.9% |
| 2024 | $203 -0.3% | $588 |
| 2023 | $204 -77.7% | $588 -78.2% |
| 2022 | $914 | $2,700 |
| 2021 | $914 +13.3% | $2,700 +13.4% |
| 2020 | $806 +0.1% | $2,382 |
| 2019 | $805 +7.1% | $2,382 |
| 2018 | $752 +40.3% | $2,382 |
| 2017 | $536 | -- |
| 2016 | $536 | -- |
| 2015 | $536 | -- |
| 2014 | -- | -- |
| 2011 | -- | $38,600 +28.7% |
| 2010 | -- | $30,000 |
| 2009 | -- | $30,000 |
| 2007 | -- | $30,000 |
| 2006 | -- | $30,000 +2508.7% |
| 2005 | -- | $1,150 |
| 2003 | $66 | $1,150 |
| 2001 | -- | $1,150 -13.5% |
| 1999 | -- | $1,330 |
Find assessor info on the county website
Monthly payment
Est. payment
Payment breakdown
Explore the cost of this home by adjusting the details. Changes won't be saved.Climate risks
Neighborhood: 29720
Nearby schools
Schools provided by the listing agent
- Elementary: Clinton
- High: Lancaster
Source: Canopy MLS as distributed by MLS GRID. This data may not be complete. We recommend contacting the local school district to confirm school assignments for this home.
Similar homes
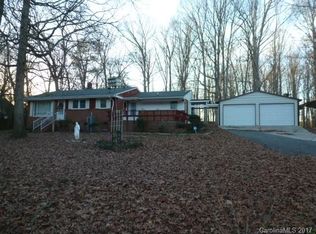
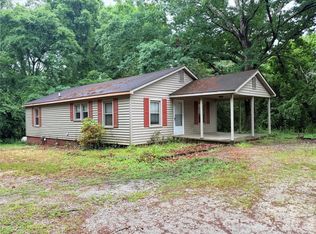
- $275,0003 bd2 ba1.7k sqft406 S Market St, Lancaster, SC 29720For Sale

 MLS ID #4421298, Adriana Moreno, NorthGroup Real Estate LLC. Canopy MLS as distributed by MLS GRID
 - $310,0003 bd2 ba1.6k sqft2117 Emma Cir, Lancaster, SC 29720For Sale
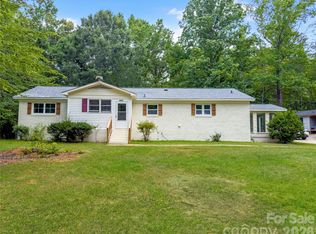 MLS ID #4404855, Omar Perez Avila, NorthGroup Real Estate LLC. Canopy MLS as distributed by MLS GRID
 - $284,9003 bd2 ba1.3k sqft3015 Pageland Hwy, Lancaster, SC 29720For Sale
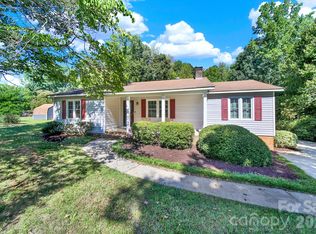 MLS ID #4423845, Brent Humphries, Heartland Realty LLC. Canopy MLS as distributed by MLS GRID
 - $320,0003 bd2 ba1.9k sqft938 Forest Dr, Lancaster, SC 29720For Sale
 MLS ID #4410690, Melanie Outlaw, Northgroup Real Estate. Canopy MLS as distributed by MLS GRID
 - $329,4853 bd2 ba1.5k sqft151 Old Gregory Ln, Lancaster, SC 29720For SaleMLS ID #4402110, Gail Vincent, NorthGroup Real Estate LLC. Canopy MLS as distributed by MLS GRID
- $339,0003 bd3 ba1.4k sqft2213 Balmy Ct, Lancaster, SC 29720For SaleMLS ID #4419724, Kimberly Puckett, Lake Wateree Properties. Canopy MLS as distributed by MLS GRID
- $297,0004 bd2 ba1.9k sqft1636 Cedar Terrace Dr, Lancaster, SC 29720For SaleMLS ID #4414700, Damaris Jativa, Lifestyle International Realty. Canopy MLS as distributed by MLS GRID
- $285,0003 bd2 ba1.6k sqft1820 Bridgewood Dr, Lancaster, SC 29720For SaleMLS ID #4410487, Sheri Shaughness, Premier South. Canopy MLS as distributed by MLS GRID
- $325,0004 bd2 ba1.6k sqft6407 Hunting Creek Rd, Lancaster, SC 29720For SaleMLS ID #4408661, Brandy Parketon, Keller Williams Connected. Canopy MLS as distributed by MLS GRID
- $320,0003 bd2 ba1.3k sqft1364 Stroupe Rd, Lancaster, SC 29720For SaleMLS ID #4414962, Farrah Hall, Costello Real Estate and Investments LLC. Canopy MLS as distributed by MLS GRID
- $368,0003 bd2 ba1.4k sqft1801 Bridgewood Dr, Lancaster, SC 29720For SaleMLS ID #4401979, Chrissy Epps, RE/MAX Executive. Canopy MLS as distributed by MLS GRID
- $255,0003 bd2 ba1.3k sqft1505 Foxbrook Cir, Lancaster, SC 29720For SaleMLS ID #4390971, Jasmine Craig, Mark Spain Real Estate. Canopy MLS as distributed by MLS GRID
- $340,0003 bd2 ba1.4k sqft4535 Taxahaw Rd, Lancaster, SC 29720For SaleMLS ID #4400028, Melanie Outlaw, Northgroup Real Estate. Canopy MLS as distributed by MLS GRID
- $249,9903 bd2 ba1.3k sqft1286 Elmwood Ave, Lancaster, SC 29720For SaleMLS ID #4424690, Matthew Maddalone, Maddalone Real Estate LLC. Canopy MLS as distributed by MLS GRID
- $260,0003 bd2 ba1.2k sqft2274 White Pine Ct, Lancaster, SC 29720For SaleMLS ID #4419652, Melanie Outlaw, Northgroup Real Estate. Canopy MLS as distributed by MLS GRID
- $259,9003 bd3 ba1.9k sqft218 S Plantation Rd, Lancaster, SC 29720For SaleMLS ID #4398632, Elise Pellegrino-Koenig, Century 21 First Choice. Canopy MLS as distributed by MLS GRID
- $270,0003 bd2 ba1.3k sqft2211 Airport Rd, Lancaster, SC 29720For SaleMLS ID #4332158, Dayna Beekman, Lifestyle International Realty. Canopy MLS as distributed by MLS GRID
- $290,0003 bd2 ba1.3k sqft4699 Cherrystone Rd, Lancaster, SC 29720For SaleMLS ID #4380457, Christina Parker, Trelora Realty INC. Canopy MLS as distributed by MLS GRID
- $250,0003 bd3 ba1.3k sqft209 Azalea Rd, Lancaster, SC 29720For SaleMLS ID #4403181, Sherica Rushing, Keller Williams Connected. Canopy MLS as distributed by MLS GRID
