Welcome home to this brand-new modern construction in the desirable Smokerise subdivision in Lancaster. This home features modern finishes, including crown molding and window trim that add a touch of character. Enjoy durable LVP flooring throughout, offering a stylish look that is easy to maintain. The kitchen features granite countertops, adding a polished touch to the functional space. Nine-foot ceilings enhance the home's open, airy feel, while a tray ceiling in the primary bedroom adds an extra touch of style. With its fresh new construction, modern finishes, and low-maintenance design, this home offers an inviting opportunity to enjoy the benefits of a brand-new home in a convenient location.
Photos will be updated when construction is completed.
Agent is partial owner
Active
$306,950
2594 Watson Dr, Lancaster, SC 29720
3beds
1,489sqft
Single Family Residence
Built in 2026
0.37 Acres Lot
$-- Zestimate®
$206/sqft
$-- HOA
What's special
Modern finishesWindow trimCrown moldingNine-foot ceilingsGranite countertopsDurable lvp flooring throughout
- 1 day
- 116
- 3
Zillow last checked:
Listing updated:
Listed by:
Eric Pigman pigmane2@gmail.com,
Real Broker, LLC
Source: Canopy MLS as distributed by MLS GRID,MLS#: 4439456
Facts & features
Interior
Bedrooms & bathrooms
- Bedrooms: 3
- Bathrooms: 2
- Full bathrooms: 2
- Main level bedrooms: 3
Primary bedroom
- Level: Main
Bedroom s
- Level: Main
Bedroom s
- Level: Main
Bathroom full
- Level: Main
Bathroom full
- Level: Main
Dining area
- Level: Main
Kitchen
- Level: Main
Living room
- Level: Main
Heating
- Electric, Heat Pump
Cooling
- Central Air
Appliances
- Included: Dishwasher, Electric Oven, Microwave, Refrigerator, Washer/Dryer
- Laundry: Laundry Room
Features
- Has basement: No
Interior area
- Total structure area: 1,489
- Total interior livable area: 1,489 sqft
- Finished area above ground: 1,489
- Finished area below ground: 0
Property
Parking
- Parking features: Driveway
- Has uncovered spaces: Yes
Features
- Levels: One
- Stories: 1
- Patio & porch: Patio, Porch
Lot
- Size: 0.37 Acres
- Features: Sloped
Details
- Parcel number: 0087M0C028.00
- Zoning: MDR
- Special conditions: Standard
Construction
Type & style
- Home type: SingleFamily
- Architectural style: Ranch
- Property subtype: Single Family Residence
Materials
- Vinyl
- Foundation: Slab
Condition
- New construction: Yes
- Year built: 2026
Utilities & green energy
- Sewer: Public Sewer
- Water: Public
Community & HOA
Community
- Subdivision: Smokerise
Location
- Region: Lancaster
Financial & listing details
- Price per square foot: $206/sqft
- Tax assessed value: $25,000
- Date on market: 11/4/2026
- Cumulative days on market: 1 day
- Listing terms: Cash,Conventional,FHA,USDA Loan,VA Loan
- Road surface type: Concrete, Paved
Estimated market value
Not available
Estimated sales range
Not available
Not available
Price history
| Date | Event | Price |
|---|---|---|
| 11/4/2026 | Listed for sale | $306,950$206/sqft |
Source:  Canopy MLS as distributed by MLS GRID #4439456 Report a problem | ||
Public tax history
Tax history is unavailable.
Monthly payment
Est. payment
Payment breakdown
Explore the cost of this home by adjusting the details. Changes won't be saved.Climate risks
Neighborhood: 29720
Nearby schools
Schools provided by the listing agent
- Elementary: Brooklyn Springs
- Middle: South Middle
- High: Lancaster
Source: Canopy MLS as distributed by MLS GRID. This data may not be complete. We recommend contacting the local school district to confirm school assignments for this home.

Similar homes
- $299,9993 bd2 ba1.3k sqft2295 Pacer Dr, Lancaster, SC 29720New Construction
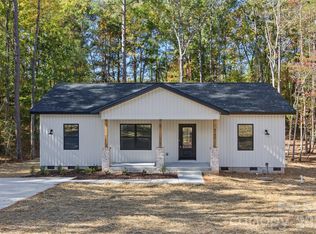
 MLS ID #4440526, Macey York, Dalton Wade, Inc.. Canopy MLS as distributed by MLS GRID
- $265,0003 bd2 ba1.3k sqft410 Chester St, Lancaster, SC 29720For Sale
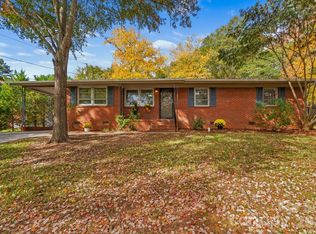 MLS ID #4439355, Susan Covington, L&E Properties. Canopy MLS as distributed by MLS GRID
- $279,9003 bd2 ba1.5k sqft2504 Downey Dr, Lancaster, SC 29720For Sale
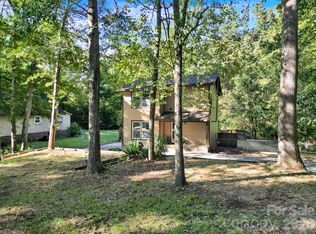 MLS ID #4429121, Brent Humphries, Heartland Realty LLC. Canopy MLS as distributed by MLS GRID
- $302,5004 bd2 ba1.4k sqft2600 Watson Dr, Lancaster, SC 29720New Construction
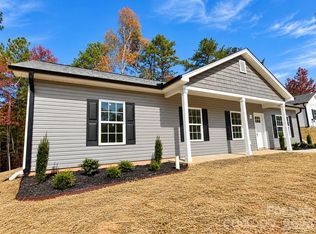 MLS ID #4426508, Sandy Plachecki, EXP Realty LLC Rock Hill. Canopy MLS as distributed by MLS GRID
- $289,0003 bd2 ba1.3k sqft792 W Brooklyn Ave, Lancaster, SC 29720New ConstructionMLS ID #4440532, Macey York, Dalton Wade, Inc.. Canopy MLS as distributed by MLS GRID
- $310,0003 bd2 ba1.5k sqft3200 Silver Fox Cir #48, Lancaster, SC 29720For SaleMLS ID #4403774, Ronda Carson, NextHome Authority. Canopy MLS as distributed by MLS GRID
- $339,9003 bd4 ba1.7k sqft892 Taylor Dr, Lancaster, SC 29720For SaleMLS ID #4436527, Deborah Hooker, COMPASS. Canopy MLS as distributed by MLS GRID
- $259,9003 bd2 ba1.2k sqft2514 Oxford Cir, Lancaster, SC 29720For SaleMLS ID #4425299, Beverly Austin, Century 21 Providence Realty. Canopy MLS as distributed by MLS GRID
- $325,0003 bd2 ba1.5k sqft5071 Sedgefield Dr, Lancaster, SC 29720For SaleMLS ID #4398451, Ron McCubbins, Keller Williams Select. Canopy MLS as distributed by MLS GRID
- $278,0003 bd2 ba1.2k sqft1922 Fender Ln, Lancaster, SC 29720New ConstructionMLS ID #4436181, Lloyd Hartman-Trimble, Carolina Homes Connection, LLC. Canopy MLS as distributed by MLS GRID
- $307,0003 bd2 ba1.6k sqft2117 Emma Cir, Lancaster, SC 29720For SaleMLS ID #4404855, Omar Perez Avila, NorthGroup Real Estate LLC. Canopy MLS as distributed by MLS GRID
- $231,0003 bd2 ba1.3k sqft2138 Reeves Rd, Lancaster, SC 29720For SaleMLS ID #4438005, Verria Hairston, Opendoor Brokerage LLC. Canopy MLS as distributed by MLS GRID
- $285,0003 bd3 ba2k sqft5130 Sedgefield Dr, Lancaster, SC 29720For SaleMLS ID #4413593, Debra Votta, Votta Realty. Canopy MLS as distributed by MLS GRID
- $285,0003 bd2 ba1.6k sqft1820 Bridgewood Dr, Lancaster, SC 29720For SaleMLS ID #4410487, Sheri Shaughness, Premier South. Canopy MLS as distributed by MLS GRID
- $270,5003 bd2 ba1.3k sqft2017 Country Club Dr, Lancaster, SC 29720For SaleMLS ID #4429318, Jeannie Alvear, Premier South. Canopy MLS as distributed by MLS GRID
- $269,9003 bd2 ba1.3k sqft556 Oakhaven Dr, Lancaster, SC 29720For SaleMLS ID #4422430, John Combs, Local Real Estate. Canopy MLS as distributed by MLS GRID
- $359,0003 bd2 ba1.8k sqft2393 Oxford Cir, Lancaster, SC 29720For SaleMLS ID #4357517, Lori Maloney, A Carolina Realty LLC. Canopy MLS as distributed by MLS GRID
- $382,0004 bd3 ba1.9k sqft2559 Watson Dr, Lancaster, SC 29720For SaleMLS ID #4428149, Kimberly ONeal, Coldwell Banker Realty. Canopy MLS as distributed by MLS GRID
