Situated on a wooded 0.47-acre lot in the Country Club subdivision, this 3 BR, 2 BA single-story home offers 1,372 sq. ft. of comfortable living space with inviting indoor and outdoor features. A covered front porch welcomes you into a spacious living area highlighted by a vaulted ceiling, abundant natural light, ceiling fan and laminate flooring. The functional floor plan includes a dedicated dining area and a kitchen with ample wood cabinetry, generous counter space, dishwasher and double-basin sink. All three bedrooms and both full baths are conveniently located on the main level, along with the laundry area. Outside, mature trees provide a peaceful backdrop while the fenced backyard offers plenty of room for outdoor enjoyment. A large rear deck creates an ideal setting for relaxing, grilling or entertaining while overlooking the wooded surroundings. Additional features include gutter guards, vinyl siding, insulated windows, central air, natural gas heat, county water and sewer, an attached 1-car carport, concrete driveway and crawl-space foundation. Convenient one-level living with a spacious lot and established setting.
Active
Price cut: $9K (10/19)
$270,500
2017 Country Club Dr, Lancaster, SC 29720
3beds
1,374sqft
Single Family Residence
Built in 1998
0.47 Acres Lot
$269,000 Zestimate®
$197/sqft
$-- HOA
What's special
Covered front porchNatural gas heatSpacious lotGenerous counter spaceDedicated dining areaLaminate flooringVaulted ceiling
- 29 days
- 727
- 81
Likely to sell faster than
Zillow last checked:
Listing updated:
Listed by:
Jeannie Alvear Alvear.Group@gmail.com,
Premier South,
Sandy Alvear,
Premier South
Source: Canopy MLS as distributed by MLS GRID,MLS#: 4429318
Facts & features
Interior
Bedrooms & bathrooms
- Bedrooms: 3
- Bathrooms: 2
- Full bathrooms: 2
- Main level bedrooms: 3
Heating
- Central
Cooling
- Central Air
Appliances
- Included: Dishwasher, Electric Oven, Electric Range, Gas Water Heater, Microwave
- Laundry: Laundry Closet
Features
- Flooring: Carpet, Tile
- Windows: Insulated Windows
- Has basement: No
- Attic: Pull Down Stairs
Interior area
- Total structure area: 1,374
- Total interior livable area: 1,374 sqft
- Finished area above ground: 1,374
- Finished area below ground: 0
Property
Parking
- Total spaces: 2
- Parking features: Attached Carport
- Carport spaces: 1
- Uncovered spaces: 1
Features
- Levels: One
- Stories: 1
- Patio & porch: Deck
- Fencing: Fenced
Lot
- Size: 0.47 Acres
Details
- Parcel number: 0087P0B010.00
- Zoning: MDR
- Special conditions: Standard
Construction
Type & style
- Home type: SingleFamily
- Property subtype: Single Family Residence
Materials
- Vinyl
- Foundation: Crawl Space
Condition
- New construction: No
- Year built: 1998
Utilities & green energy
- Sewer: County Sewer
- Water: County Water
Community & HOA
Community
- Subdivision: Country Club
Location
- Region: Lancaster
Financial & listing details
- Price per square foot: $197/sqft
- Tax assessed value: $236,100
- Annual tax amount: $3,288
- Date on market: 10/2/2026
- Cumulative days on market: 29 days
- Listing terms: Cash,Conventional,FHA,VA Loan
- Road surface type: Concrete, Paved
Estimated market value
$269,000
$256,000 - $282,000
$1,837/mo
Price history
| Date | Event | Price |
|---|---|---|
| 10/19/2026 | Price change | $270,500-3.2%$197/sqft |
Source:  Canopy MLS as distributed by MLS GRID #4429318 Report a problem | ||
| 10/2/2026 | Listed for sale | $279,500+154.1%$203/sqft |
Source: Canopy MLS as distributed by MLS GRID #4429318 Report a problem | ||
| 8/6/2007 | Sold | $110,000+4300%$80/sqft |
Source: Public Record Report a problem | ||
| 6/7/2007 | Sold | $2,500-97.9%$2/sqft |
Source: Public Record Report a problem | ||
| 6/30/2006 | Sold | $120,000+7.2%$87/sqft |
Source: Public Record Report a problem | ||
| 5/31/2001 | Sold | $111,900$81/sqft |
Source: Public Record Report a problem | ||
Public tax history
| Year | Property taxes | Tax assessment |
|---|---|---|
| 2025 | $3,288 +19% | $9,130 +14.2% |
| 2024 | $2,763 +0.7% | $7,998 +0.7% |
| 2023 | $2,743 +2% | $7,942 |
| 2022 | $2,688 | $7,942 |
| 2021 | $2,688 +15% | $7,942 +15% |
| 2020 | $2,338 +0.1% | $6,906 |
| 2019 | $2,335 +7% | $6,906 |
| 2018 | $2,183 +16.2% | $6,906 |
| 2017 | $1,878 | -- |
| 2016 | $1,878 | -- |
| 2015 | $1,878 | -- |
| 2014 | -- | -- |
| 2011 | -- | $115,600 +3.9% |
| 2010 | -- | $111,300 |
| 2009 | -- | $111,300 |
| 2007 | -- | $111,300 |
| 2006 | -- | $111,300 +2949.3% |
| 2005 | -- | $3,650 |
| 2004 | $461 +9.7% | $3,650 |
| 2003 | $420 | $3,650 |
| 1999 | -- | $3,650 |
Find assessor info on the county website
Monthly payment
Est. payment
Payment breakdown
Explore the cost of this home by adjusting the details. Changes won't be saved.Climate risks
Neighborhood: 29720
Nearby schools
Schools provided by the listing agent
- Elementary: McDonald Green
- Middle: South
- High: Lancaster
Source: Canopy MLS as distributed by MLS GRID. This data may not be complete. We recommend contacting the local school district to confirm school assignments for this home.

Similar homes
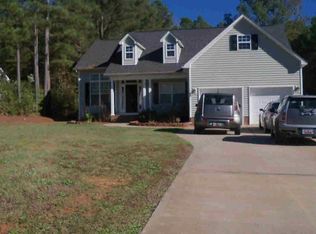
- $270,0003 bd2 ba1.4k sqft2246 Pacer Rd, Lancaster, SC 29720For Sale
 MLS ID #645880, Justin Singletary. Consolidated MLS
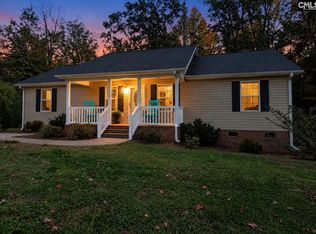
- $260,0003 bd2 ba1.2k sqft2274 White Pine Ct, Lancaster, SC 29720For Sale
 MLS ID #4419652, Melanie Outlaw, Northgroup Real Estate. Canopy MLS as distributed by MLS GRID
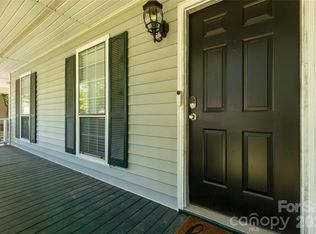
- $285,0003 bd2 ba1.6k sqft1820 Bridgewood Dr, Lancaster, SC 29720For Sale
 MLS ID #4410487, Sheri Shaughness, Premier South. Canopy MLS as distributed by MLS GRID
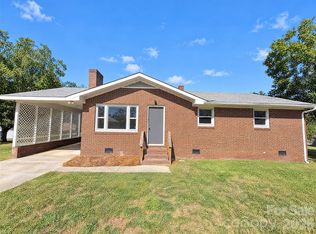
- $231,0003 bd2 ba1.3k sqft2138 Reeves Rd, Lancaster, SC 29720For Sale
 MLS ID #4438005, Verria Hairston, Opendoor Brokerage LLC. Canopy MLS as distributed by MLS GRID
- $259,9003 bd2 ba1.2k sqft2514 Oxford Cir, Lancaster, SC 29720For SaleMLS ID #4425299, Beverly Austin, Century 21 Providence Realty. Canopy MLS as distributed by MLS GRID
- $270,0003 bd2 ba1.3k sqft2211 Airport Rd, Lancaster, SC 29720For SaleMLS ID #4332158, Dayna Beekman, Lifestyle International Realty. Canopy MLS as distributed by MLS GRID
- $279,9003 bd2 ba1.5k sqft2504 Downey Dr, Lancaster, SC 29720For SaleMLS ID #4429121, Brent Humphries, Heartland Realty LLC. Canopy MLS as distributed by MLS GRID
- $224,9003 bd2 ba1.1k sqft1580 Pinewood Ave, Lancaster, SC 29720For SaleMLS ID #4437391, Jay White, Keller Williams Ballantyne Area. Canopy MLS as distributed by MLS GRID
- $269,9003 bd2 ba1.3k sqft556 Oakhaven Dr, Lancaster, SC 29720For SaleMLS ID #4422430, John Combs, Local Real Estate. Canopy MLS as distributed by MLS GRID
- $285,0003 bd2 ba1.2k sqft1922 Fender Ln, Lancaster, SC 29720New ConstructionMLS ID #4436181, Lloyd Hartman-Trimble, Carolina Homes Connection, LLC. Canopy MLS as distributed by MLS GRID
- $275,0003 bd2 ba1.7k sqft2212 Jb Denton Rd, Lancaster, SC 29720For SaleMLS ID #4424900, Elise Murphy, Real Broker, LLC. Canopy MLS as distributed by MLS GRID
- $235,0003 bd1 ba1.2k sqft2180 Lynwood Dr, Lancaster, SC 29720For SaleMLS ID #4417935, Mark McClaskey, EXP Realty LLC Ballantyne. Canopy MLS as distributed by MLS GRID
- $225,0003 bd2 ba1.3k sqft2053 E Park Dr, Lancaster, SC 29720For SaleMLS ID #4437062, John Bolos, Keller Williams South Park. Canopy MLS as distributed by MLS GRID
- $285,0003 bd3 ba2k sqft5130 Sedgefield Dr, Lancaster, SC 29720For SaleMLS ID #4413593, Debra Votta, Votta Realty. Canopy MLS as distributed by MLS GRID
- $255,0003 bd2 ba1.3k sqft1505 Foxbrook Cir, Lancaster, SC 29720For SaleMLS ID #4390971, Jasmine Craig, Mark Spain Real Estate. Canopy MLS as distributed by MLS GRID
- $275,0003 bd2 ba1.7k sqft406 S Market St, Lancaster, SC 29720For SaleMLS ID #4421298, Adriana Moreno, NorthGroup Real Estate LLC. Canopy MLS as distributed by MLS GRID
- $278,0003 bd2 ba1.9k sqft310 Elm St, Lancaster, SC 29720For SaleMLS ID #4419096, Jessica Threatt, EXP Realty LLC Ballantyne. Canopy MLS as distributed by MLS GRID
- $275,0004 bd3 ba1.7k sqft1326 Old Still St, Lancaster, SC 29720For SaleMLS ID #4404739, Tiera White, Urban Posh Realty LLC. Canopy MLS as distributed by MLS GRID
- $287,0004 bd4 ba1.5k sqft214 E Springs St, Lancaster, SC 29720For SaleMLS ID #4437369, Bre Cunningham, Keller Williams DRIVE. Canopy MLS as distributed by MLS GRID
- $297,5003 bd3 ba1.9k sqft218 S Plantation Rd, Lancaster, SC 29720For SaleMLS ID #4398632, Elise Pellegrino-Koenig, Century 21 First Choice. Canopy MLS as distributed by MLS GRID
