WELCOME HOME to a wonderful 3 bedroom and 2 full bath home close to all amenities! Hard to find a one level home with such a spacious .60 acre lot. Split bedroom plan offers privacy plus a large great room with vaulted ceiling and Pella window, rectangle bottom topped by graciously curved half circle top temperature controlled. Step inside to an abundance of natural light streaming throughout the home. Architectural accent includes chair rail moulding in dining and living rooms. An abundance of soft close cabinetry awaits in your kitchen. Entertain on the 12 x 16 side deck overlooking a backyard that you will fall in love with, many mature trees and large area for play. Newer items include guttering on front, Pella window, Gas pack only 4 years old. Perfect place to start your family or just settle into the quiet surroundings and enjoy life! Schedule your showing today! Call agent with any questions.
Active
$259,900
2514 Oxford Cir, Lancaster, SC 29720
3beds
1,253sqft
Single Family Residence
Built in 2003
0.6 Acres Lot
$257,800 Zestimate®
$207/sqft
$-- HOA
What's special
- 25 days
- 383
- 17
Likely to sell faster than
Zillow last checked:
Listing updated:
Listed by:
Beverly Austin beverlyaustin@windstream.net,
Century 21 Providence Realty
Source: Canopy MLS as distributed by MLS GRID,MLS#: 4425299
Facts & features
Interior
Bedrooms & bathrooms
- Bedrooms: 3
- Bathrooms: 2
- Full bathrooms: 2
- Main level bedrooms: 3
Primary bedroom
- Level: Main
Bedroom s
- Level: Main
Bedroom s
- Level: Main
Bathroom full
- Level: Main
Bathroom full
- Level: Main
Dining room
- Level: Main
Kitchen
- Level: Main
Laundry
- Level: Main
Living room
- Features: Ceiling Fan(s), Vaulted Ceiling(s)
- Level: Main
Heating
- Forced Air, Natural Gas
Cooling
- Central Air
Appliances
- Included: Dishwasher, Electric Range, Gas Water Heater, Refrigerator
- Laundry: In Hall, Laundry Closet
Features
- Doors: Storm Door(s)
- Windows: Insulated Windows
- Has basement: No
- Attic: Pull Down Stairs
Interior area
- Total structure area: 1,253
- Total interior livable area: 1,253 sqft
- Finished area above ground: 1,253
- Finished area below ground: 0
Property
Parking
- Total spaces: 2
- Parking features: Detached Carport, Garage on Main Level
- Has garage: Yes
- Carport spaces: 2
Features
- Levels: One
- Stories: 1
- Patio & porch: Deck
Lot
- Size: 0.6 Acres
- Features: Flood Fringe Area
Details
- Parcel number: 0087N0E006.00
- Zoning: MDR
- Special conditions: Standard
Construction
Type & style
- Home type: SingleFamily
- Architectural style: Traditional
- Property subtype: Single Family Residence
Materials
- Vinyl
- Foundation: Crawl Space
Condition
- New construction: No
- Year built: 2003
Utilities & green energy
- Sewer: County Sewer
- Water: County Water
Community & HOA
Community
- Subdivision: Smokerise
Location
- Region: Lancaster
Financial & listing details
- Price per square foot: $207/sqft
- Tax assessed value: $180,900
- Annual tax amount: $530
- Date on market: 9/16/2026
- Cumulative days on market: 165 days
- Listing terms: Cash,Conventional,FHA,USDA Loan,VA Loan
- Road surface type: Concrete, Paved
Estimated market value
$257,800
$245,000 - $271,000
$1,669/mo
Price history
| Date | Event | Price |
|---|---|---|
| 9/16/2026 | Listed for sale | $259,900+2%$207/sqft |
Source:  Canopy MLS as distributed by MLS GRID #4425299 Report a problem Canopy MLS as distributed by MLS GRID #4425299 Report a problem | ||
| 8/26/2026 | Listing removed | $254,900$203/sqft |
Source: Canopy MLS as distributed by MLS GRID #4316803 Report a problem | ||
| 2/28/2026 | Price change | $254,900-1.6%$203/sqft |
Source: Canopy MLS as distributed by MLS GRID #4316803 Report a problem | ||
| 1/15/2026 | Listed for sale | $259,000+127.2%$207/sqft |
Source: Canopy MLS as distributed by MLS GRID #4316803 Report a problem | ||
| 1/5/2010 | Sold | $114,000-1.6%$91/sqft |
Source: Public Record Report a problem | ||
| 9/26/2009 | Listed for sale | $115,900+13.6%$92/sqft |
Source: United, Realtors #1063334 Report a problem | ||
| 11/17/2003 | Sold | $102,000$81/sqft |
Source: Public Record Report a problem | ||
Public tax history
| Year | Property taxes | Tax assessment |
|---|---|---|
| 2025 | $530 -68.7% | $5,630 +15% |
| 2024 | $1,692 -0.1% | $4,896 |
| 2023 | $1,693 +2.2% | $4,896 |
| 2022 | $1,657 | $4,896 |
| 2021 | $1,657 +9.2% | $4,896 +9.2% |
| 2020 | $1,518 +0.1% | $4,484 |
| 2019 | $1,516 +290.5% | $4,484 |
| 2018 | $388 +30.2% | $4,484 |
| 2017 | $298 | -- |
| 2016 | $298 | -- |
| 2015 | $298 | -- |
| 2014 | -- | -- |
| 2011 | -- | $112,200 +4.7% |
| 2010 | -- | $107,200 |
| 2009 | -- | $107,200 |
| 2007 | -- | $107,200 |
| 2006 | -- | $107,200 +3208.6% |
| 2005 | -- | $3,240 |
| 2004 | $157 -86.4% | $3,240 -33.5% |
| 2003 | $1,150 | $4,870 |
Find assessor info on the county website
Monthly payment
Est. payment
Payment breakdown
Explore the cost of this home by adjusting the details. Changes won't be saved.Climate risks
Neighborhood: 29720
Nearby schools
Schools provided by the listing agent
- Elementary: Brooklyn Springs
- Middle: South Middle
- High: Lancaster
Source: Canopy MLS as distributed by MLS GRID. This data may not be complete. We recommend contacting the local school district to confirm school assignments for this home.
Similar homes
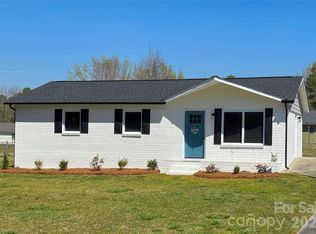
- $260,0003 bd2 ba1.2k sqft2274 White Pine Ct, Lancaster, SC 29720For Sale
 MLS ID #4419652, Melanie Outlaw, Northgroup Real Estate. Canopy MLS as distributed by MLS GRID
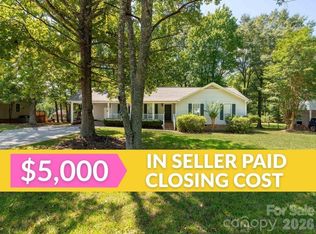
 - $258,0003 bd2 ba1.5k sqft2592 Tully Ct, Lancaster, SC 29720For Sale
 MLS ID #4411122, Iby Marzouq, Mark Spain Real Estate. Canopy MLS as distributed by MLS GRID
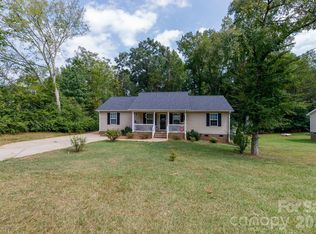
 - $270,0003 bd2 ba1.4k sqft2246 Pacer Rd, Lancaster, SC 29720For Sale
 MLS ID #4424044, Tyler Williams, Howard Hanna Allen Tate Rock Hill. Canopy MLS as distributed by MLS GRID
 - $285,0003 bd2 ba1.6k sqft1820 Bridgewood Dr, Lancaster, SC 29720For Sale
 MLS ID #4410487, Sheri Shaughness, Premier South. Canopy MLS as distributed by MLS GRID
 - $275,0003 bd2 ba1.7k sqft2212 Jb Denton Rd, Lancaster, SC 29720For SaleMLS ID #4424900, Elise Murphy, Real Broker, LLC. Canopy MLS as distributed by MLS GRID
- $270,0003 bd2 ba1.3k sqft2211 Airport Rd, Lancaster, SC 29720For SaleMLS ID #4332158, Dayna Beekman, Lifestyle International Realty. Canopy MLS as distributed by MLS GRID
- $279,9003 bd2 ba1.3k sqft556 Oakhaven Dr, Lancaster, SC 29720For SaleMLS ID #4422430, John Combs, Local Real Estate. Canopy MLS as distributed by MLS GRID
- $249,0004 bd2 ba1.2k sqft1411 Foxbrook Cir, Lancaster, SC 29720For SaleMLS ID #4417841, Thomas Shoupe, Opendoor Brokerage LLC. Canopy MLS as distributed by MLS GRID
- $175,0003 bd2 ba1.4k sqft171 Fox Run Rd, Lancaster, SC 29720For SaleMLS ID #4424609, Jessica Threatt, EXP Realty LLC Ballantyne. Canopy MLS as distributed by MLS GRID
- $237,0003 bd2 ba1.2k sqft317 McCardell St #10, Lancaster, SC 29720For SaleMLS ID #4423164, Cynthia Pinkston, MATHERS REALTY.COM. Canopy MLS as distributed by MLS GRID
- $275,0003 bd2 ba1.7k sqft406 S Market St, Lancaster, SC 29720For SaleMLS ID #4421298, Adriana Moreno, NorthGroup Real Estate LLC. Canopy MLS as distributed by MLS GRID
- $359,0003 bd2 ba1.8k sqft2393 Oxford Cir, Lancaster, SC 29720For SaleMLS ID #4357517, Lori Maloney, A Carolina Realty LLC. Canopy MLS as distributed by MLS GRID
- $250,0003 bd3 ba1.3k sqft209 Azalea Rd, Lancaster, SC 29720For SaleMLS ID #4403181, Sherica Rushing, Keller Williams Connected. Canopy MLS as distributed by MLS GRID
- $219,9003 bd2 ba1k sqft308 Kershaw St, Lancaster, SC 29720For SaleMLS ID #4399327, Brandon Jackson, Better Homes and Garden Real Estate Paracle. Canopy MLS as distributed by MLS GRID
- $248,4503 bd1 ba1.3k sqft414 W Springs St, Lancaster, SC 29720For SaleMLS ID #4293071, Gail Vincent, NorthGroup Real Estate LLC. Canopy MLS as distributed by MLS GRID
- $203,0003 bd2 ba1k sqft1627 Catoe Rd, Lancaster, SC 29720For SaleMLS ID #4417308, Verria Hairston, Opendoor Brokerage LLC. Canopy MLS as distributed by MLS GRID
- $280,0003 bd2 ba1.7k sqft221 S Potter Rd, Lancaster, SC 29720For SaleMLS ID #4396108, Kim Christenbury, Ivy and Trellis LLC. Canopy MLS as distributed by MLS GRID
- $315,0003 bd2 ba1.5k sqft3200 Silver Fox Cir #48, Lancaster, SC 29720For SaleMLS ID #4403774, Ronda Carson, NextHome Authority. Canopy MLS as distributed by MLS GRID
- $275,0004 bd3 ba1.7k sqft1326 Old Still St, Lancaster, SC 29720For SaleMLS ID #4404739, Tiera White, Urban Posh Realty LLC. Canopy MLS as distributed by MLS GRID
- $210,0003 bd2 ba1k sqft404 Palmetto St, Lancaster, SC 29720For SaleMLS ID #4409404, Erick Puerta, Rinehart Realty Corporation. Canopy MLS as distributed by MLS GRID
