Up to $6000 offered in seller paid closing costs. Are you looking for single floor living with some room to roam? With 3 bedrooms, 2 bathrooms and a split floor plan with an open living area, 1922 Fender Lane offers ample space to be together or get away. The kitchen features stainless appliances, white shaker cabinetry, quartz countertops and a tile backsplash. Even the washer and dryer and 2" faux wood blinds are included, making this home truly move in ready. The primary suite includes a walk in closet, linen closet and spacious bathroom with a walk in shower. The secondary bedrooms also have spacious closets. Over four tenths of an acre in unincorporated Lancaster with a rear patio and covered front porch await you.
Active
Price cut: $7K (11/5)
$278,000
1922 Fender Ln, Lancaster, SC 29720
3beds
1,288sqft
Single Family Residence
Built in 2026
0.4 Acres Lot
$277,900 Zestimate®
$216/sqft
$-- HOA
What's special
Rear patioCovered front porchTile backsplashWhite shaker cabinetrySingle floor livingKitchen features stainless appliancesQuartz countertops
- 23 days
- 457
- 32
Likely to sell faster than
Zillow last checked:
Listing updated:
Listed by:
Lloyd Hartman-Trimble lloyd@movencsc.com,
Carolina Homes Connection, LLC
Source: Canopy MLS as distributed by MLS GRID,MLS#: 4436181
Facts & features
Interior
Bedrooms & bathrooms
- Bedrooms: 3
- Bathrooms: 2
- Full bathrooms: 2
- Main level bedrooms: 3
Primary bedroom
- Features: Walk-In Closet(s), En Suite Bathroom
- Level: Main
- Area: 227.68 Square Feet
- Dimensions: 17' 1" X 13' 4"
Bedroom s
- Features: Walk-In Closet(s)
- Level: Main
- Area: 145.22 Square Feet
- Dimensions: 13' 10" X 10' 6"
Bedroom s
- Level: Main
- Area: 102.5 Square Feet
- Dimensions: 10' 3" X 10' 0"
Bathroom full
- Level: Main
Bathroom full
- Level: Main
Great room
- Features: Open Floorplan
- Level: Main
- Area: 237.51 Square Feet
- Dimensions: 15' 9" X 15' 1"
Kitchen
- Level: Main
- Area: 82.69 Square Feet
- Dimensions: 10' 8" X 7' 9"
Laundry
- Level: Main
Heating
- Central, ENERGY STAR Qualified Equipment, Heat Pump
Cooling
- Central Air, Electric, ENERGY STAR Qualified Equipment, Heat Pump
Appliances
- Included: Dishwasher, Electric Oven, Electric Range, Electric Water Heater, ENERGY STAR Qualified Refrigerator, Exhaust Fan, Microwave, Washer/Dryer
- Laundry: Electric Dryer Hookup, Mud Room, Washer Hookup
Features
- Open Floorplan, Walk-In Closet(s)
- Flooring: Laminate
- Doors: Insulated Door(s)
- Windows: Insulated Windows
- Has basement: No
Interior area
- Total structure area: 1,288
- Total interior livable area: 1,288 sqft
- Finished area above ground: 1,288
- Finished area below ground: 0
Property
Parking
- Total spaces: 2
- Parking features: Driveway
- Uncovered spaces: 2
Accessibility
- Accessibility features: Two or More Access Exits, Mobility Friendly Flooring, No Interior Steps
Features
- Levels: One
- Stories: 1
- Patio & porch: Front Porch, Patio
Lot
- Size: 0.4 Acres
- Dimensions: 99' by 213'
Details
- Parcel number: 008700A00100
- Zoning: MDR
- Special conditions: Standard
Construction
Type & style
- Home type: SingleFamily
- Property subtype: Single Family Residence
Materials
- Vinyl
- Foundation: Slab
Condition
- New construction: Yes
- Year built: 2026
Utilities & green energy
- Sewer: County Sewer
- Water: County Water
- Utilities for property: Electricity Connected, Fiber Optics
Community & HOA
Community
- Subdivision: None
Location
- Region: Lancaster
Financial & listing details
- Price per square foot: $216/sqft
- Tax assessed value: $10,100
- Date on market: 10/23/2026
- Cumulative days on market: 23 days
- Listing terms: Cash,Conventional,FHA,USDA Loan,VA Loan
- Exclusions: none
- Electric utility on property: Yes
- Road surface type: Concrete, Gravel
Estimated market value
$277,900
$264,000 - $292,000
$1,949/mo
Price history
| Date | Event | Price |
|---|---|---|
| 11/5/2026 | Price change | $278,000-2.5%$216/sqft |
Source:  Canopy MLS as distributed by MLS GRID #4436181 Report a problem | ||
| 10/24/2026 | Listed for sale | $285,000$221/sqft |
Source: Canopy MLS as distributed by MLS GRID #4436181 Report a problem | ||
Public tax history
| Year | Property taxes | Tax assessment |
|---|---|---|
| 2025 | -- | -- |
Find assessor info on the county website
Monthly payment
Est. payment
Payment breakdown
Explore the cost of this home by adjusting the details. Changes won't be saved.Climate risks
Neighborhood: 29720

Similar homes
- $270,5003 bd2 ba1.3k sqft2017 Country Club Dr, Lancaster, SC 29720For Sale
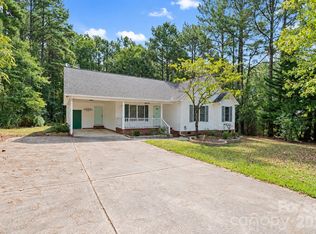
 MLS ID #4429318, Jeannie Alvear, Premier South. Canopy MLS as distributed by MLS GRID
- $--2 bd1 ba1k sqft1663 Converse St, Lancaster, SC 29720Auction
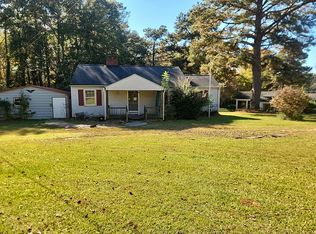 Auction.com 2
- $249,0003 bd2 ba1.1k sqft1567 Carter Rd, Lancaster, SC 29720For Sale
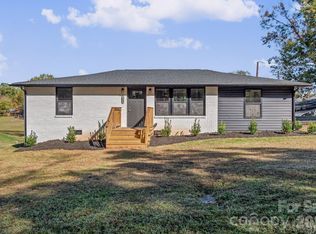 MLS ID #4443090, Rachael Reynolds, Southern Properties Realty. Canopy MLS as distributed by MLS GRID
- $270,0003 bd2 ba1.4k sqft2246 Pacer Rd, Lancaster, SC 29720For Sale
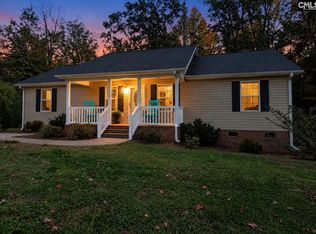 MLS ID #645880, Justin Singletary. Consolidated MLS
- $257,5003 bd2 ba1.2k sqft2274 White Pine Ct, Lancaster, SC 29720For SaleMLS ID #4419652, Melanie Outlaw, Northgroup Real Estate. Canopy MLS as distributed by MLS GRID
- $270,0003 bd2 ba1.3k sqft2211 Airport Rd, Lancaster, SC 29720For SaleMLS ID #4332158, Dayna Beekman, Lifestyle International Realty. Canopy MLS as distributed by MLS GRID
- $231,0003 bd2 ba1.3k sqft2138 Reeves Rd, Lancaster, SC 29720For SaleMLS ID #4438005, Verria Hairston, Opendoor Brokerage LLC. Canopy MLS as distributed by MLS GRID
- $274,9003 bd2 ba1.8k sqft2504 Downey Dr, Lancaster, SC 29720For SaleMLS ID #4429121, Brent Humphries, Heartland Realty LLC. Canopy MLS as distributed by MLS GRID
- $305,0003 bd2 ba1.6k sqft1820 Bridgewood Dr, Lancaster, SC 29720For SaleMLS ID #4410487, Sheri Shaughness, Premier South. Canopy MLS as distributed by MLS GRID
- $290,0002 bd2 ba1.2k sqft124 Woodside Ln, Lancaster, SC 29720For SaleMLS ID #4442980, Bennett Dee, Costello Real Estate and Investments LLC. Canopy MLS as distributed by MLS GRID
- $259,9003 bd2 ba1.2k sqft2514 Oxford Cir, Lancaster, SC 29720For SaleMLS ID #4425299, Beverly Austin, Century 21 Providence Realty. Canopy MLS as distributed by MLS GRID
- $265,0003 bd2 ba1.3k sqft410 Chester St, Lancaster, SC 29720For SaleMLS ID #4439355, Susan Covington, L&E Properties. Canopy MLS as distributed by MLS GRID
- $279,9993 bd2 ba1.3k sqft792 W Brooklyn Ave, Lancaster, SC 29720New ConstructionMLS ID #4440532, Macey York, Dalton Wade, Inc.. Canopy MLS as distributed by MLS GRID
- $280,0003 bd2 ba1.5k sqft502 Plantation Rd #10, Lancaster, SC 29720For SaleMLS ID #4426639, Jenny Linich, Keller Williams Ballantyne Area. Canopy MLS as distributed by MLS GRID
- $269,9003 bd2 ba1.3k sqft556 Oakhaven Dr, Lancaster, SC 29720For SaleMLS ID #4422430, John Combs, Local Real Estate. Canopy MLS as distributed by MLS GRID
- $289,9993 bd2 ba1.3k sqft2295 Pacer Dr, Lancaster, SC 29720New ConstructionMLS ID #4440526, Macey York, Dalton Wade, Inc.. Canopy MLS as distributed by MLS GRID
- $306,9503 bd2 ba1.4k sqft2594 Watson Dr, Lancaster, SC 29720New ConstructionMLS ID #4439456, Eric Pigman, Real Broker, LLC. Canopy MLS as distributed by MLS GRID
- $275,0003 bd2 ba1.7k sqft2212 Jb Denton Rd, Lancaster, SC 29720For SaleMLS ID #4424900, Elise Murphy, Real Broker, LLC. Canopy MLS as distributed by MLS GRID
- $255,0003 bd2 ba1.3k sqft1505 Foxbrook Cir, Lancaster, SC 29720For SaleMLS ID #4390971, Jasmine Craig, Mark Spain Real Estate. Canopy MLS as distributed by MLS GRID
- $235,0003 bd1 ba1.2k sqft2180 Lynwood Dr, Lancaster, SC 29720For SaleMLS ID #4417935, Mark McClaskey, EXP Realty LLC Ballantyne. Canopy MLS as distributed by MLS GRID
