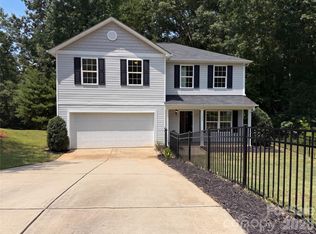
Welcome Home to Modern Comfort in Lancaster, SC! Discover your next place to call home in this beautiful 2023-built residence featuring 4 spacious bedrooms, 2.5 bathrooms, and a 2-car garage. Thoughtfully designed for today’s lifestyle, this home offers an inviting open-concept layout that seamlessly connects the kitchen, dining, and living spaces—perfect for everyday living and entertaining.
The stylish kitchen features sleek granite countertops, stainless steel appliances, and a flat-top range, creating a functional and modern space for preparing meals and gathering with family and friends.
Retreat to the spacious primary suite, complete with a vaulted ceiling and ceiling fan, generous walk-in closet, and spa-inspired ensuite bathroom featuring a garden tub/shower combination and dual vanities.
Conveniently located in Lancaster, SC, this home puts you just minutes from shopping, dining, entertainment, and local attractions while offering the comfort and charm of a growing community. Don’t miss the opportunity to make this beautiful home yours—schedule your private showing today!
Active
$289,000
1431 Springdale Rd, Lancaster, SC 29720
4beds
1,508sqft
Single Family Residence
Built in 2023
0.25 Acres Lot
$288,100 Zestimate®
$192/sqft
$-- HOA
What's special
Stainless steel appliancesVaulted ceilingStylish kitchenSleek granite countertopsFlat-top rangeSpa-inspired ensuite bathroomInviting open-concept layout
- 19 days
- 424
- 45
Likely to sell faster than
Zillow last checked:
Listing updated:
Listed by:
Nicole McConico nicole@mymwgroup.com,
Lifestyle International Realty
Source: Canopy MLS as distributed by MLS GRID,MLS#: 4426763
Facts & features
Interior
Bedrooms & bathrooms
- Bedrooms: 4
- Bathrooms: 3
- Full bathrooms: 2
- 1/2 bathrooms: 1
Primary bedroom
- Level: Upper
Bedroom s
- Level: Upper
Bedroom s
- Level: Upper
Bedroom s
- Level: Upper
Bedroom s
- Level: Upper
Bathroom half
- Level: Main
Bathroom full
- Level: Upper
Bathroom full
- Level: Upper
Kitchen
- Level: Main
Laundry
- Level: Main
Living room
- Level: Main
Heating
- Heat Pump
Cooling
- Heat Pump
Appliances
- Included: Dishwasher, Electric Range, Electric Water Heater, Microwave
- Laundry: Main Level
Features
- Has basement: No
Interior area
- Total structure area: 1,508
- Total interior livable area: 1,508 sqft
- Finished area above ground: 1,508
- Finished area below ground: 0
Property
Parking
- Total spaces: 2
- Parking features: Attached Garage, Garage Door Opener
- Attached garage spaces: 2
Features
- Levels: Two
- Stories: 2
Lot
- Size: 0.25 Acres
Details
- Parcel number: 0082M0C003.01
- Zoning: MDR
- Special conditions: Standard
Construction
Type & style
- Home type: SingleFamily
- Architectural style: Traditional
- Property subtype: Single Family Residence
Materials
- Vinyl
- Foundation: Slab
Condition
- New construction: No
- Year built: 2023
Utilities & green energy
- Sewer: Public Sewer
- Water: City
Community & HOA
Community
- Subdivision: NONE
Location
- Region: Lancaster
Financial & listing details
- Price per square foot: $192/sqft
- Tax assessed value: $248,100
- Annual tax amount: $4,875
- Date on market: 9/21/2026
- Cumulative days on market: 19 days
- Road surface type: Concrete, Paved
Estimated market value
$288,100
$274,000 - $303,000
$2,220/mo
Price history
| Date | Event | Price |
|---|---|---|
| 9/21/2026 | Listed for sale | $289,000$192/sqft |
Source:  Canopy MLS as distributed by MLS GRID #4426763 Report a problem Canopy MLS as distributed by MLS GRID #4426763 Report a problem | ||
| 4/24/2025 | Listing removed | $289,000$192/sqft |
Source: Canopy MLS as distributed by MLS GRID #4233806 Report a problem | ||
| 4/15/2025 | Price change | $289,000-0.3%$192/sqft |
Source: Canopy MLS as distributed by MLS GRID #4233806 Report a problem | ||
| 3/31/2025 | Price change | $290,000-3.3%$192/sqft |
Source: Canopy MLS as distributed by MLS GRID #4233806 Report a problem | ||
| 3/14/2025 | Listed for sale | $300,000+16.7%$199/sqft |
Source: Canopy MLS as distributed by MLS GRID #4233806 Report a problem | ||
| 3/28/2024 | Sold | $256,997$170/sqft |
Source: Canopy MLS as distributed by MLS GRID #4090970 Report a problem | ||
| 3/15/2024 | Pending sale | $256,997$170/sqft |
Source: Canopy MLS as distributed by MLS GRID #4090970 Report a problem | ||
| 3/9/2024 | Listed for sale | $256,997$170/sqft |
Source: Canopy MLS as distributed by MLS GRID #4090970 Report a problem | ||
| 2/29/2024 | Pending sale | $256,997$170/sqft |
Source: Canopy MLS as distributed by MLS GRID #4090970 Report a problem | ||
| 1/19/2024 | Price change | $256,997-0.4%$170/sqft |
Source: Canopy MLS as distributed by MLS GRID #4090970 Report a problem | ||
| 11/30/2023 | Listed for sale | $257,997$171/sqft |
Source: Canopy MLS as distributed by MLS GRID #4090970 Report a problem | ||
Public tax history
| Year | Property taxes | Tax assessment |
|---|---|---|
| 2025 | $4,875 +22.8% | $14,890 +29.6% |
| 2024 | $3,970 | $11,490 |
Find assessor info on the county website
Monthly payment
Est. payment
Payment breakdown
Explore the cost of this home by adjusting the details. Changes won't be saved.Climate risks
Neighborhood: 29720
Similar homes
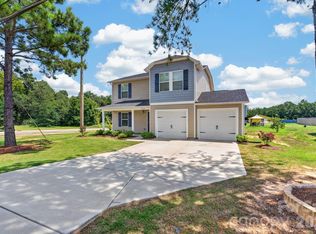
- $292,0004 bd3 ba1.7k sqft1425 Springdale Rd, Lancaster, SC 29720For Sale
 MLS ID #4415341, Paula Barros, Rinehart Realty Corporation. Canopy MLS as distributed by MLS GRID
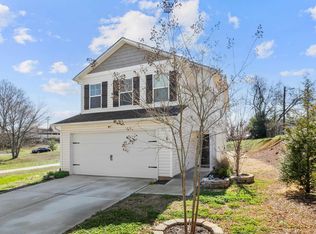
 - $285,0004 bd3 ba1.8k sqft463 W Barr St, Lancaster, SC 29720For Sale
 MLS ID #628781, Lloyd Hartman-Trimble. Consolidated MLS
 - $259,9004 bd3 ba1.7k sqft117 Barron Blvd, Lancaster, SC 29720For Sale
 MLS ID #4420621, Sherika Dyer, Keller Williams Ballantyne Area. Canopy MLS as distributed by MLS GRID
 - $277,0004 bd3 ba2k sqft1708 Millwood Rd, Lancaster, SC 29720For Sale
 MLS ID #4416293, Iby Marzouq, Mark Spain Real Estate. Canopy MLS as distributed by MLS GRID
 - $270,0003 bd2 ba1.4k sqft2246 Pacer Rd, Lancaster, SC 29720For SaleMLS ID #4424044, Tyler Williams, Howard Hanna Allen Tate Rock Hill. Canopy MLS as distributed by MLS GRID
- $297,0004 bd2 ba1.9k sqft1636 Cedar Terrace Dr, Lancaster, SC 29720For SaleMLS ID #4414700, Damaris Jativa, Lifestyle International Realty. Canopy MLS as distributed by MLS GRID
- $279,9004 bd3 ba1.5k sqft128 Pleasant Hill St, Lancaster, SC 29720For SaleMLS ID #4356399, Abigail Borisik, DW Realty Team Inc. Canopy MLS as distributed by MLS GRID
- $260,0003 bd2 ba1.2k sqft2274 White Pine Ct, Lancaster, SC 29720For SaleMLS ID #4419652, Melanie Outlaw, Northgroup Real Estate. Canopy MLS as distributed by MLS GRID
- $255,0003 bd2 ba1.3k sqft1505 Foxbrook Cir, Lancaster, SC 29720For SaleMLS ID #4390971, Jasmine Craig, Mark Spain Real Estate. Canopy MLS as distributed by MLS GRID
- $270,0003 bd2 ba1.3k sqft2211 Airport Rd, Lancaster, SC 29720For SaleMLS ID #4332158, Dayna Beekman, Lifestyle International Realty. Canopy MLS as distributed by MLS GRID
- $249,0004 bd2 ba1.2k sqft1411 Foxbrook Cir, Lancaster, SC 29720For SaleMLS ID #4417841, Thomas Shoupe, Opendoor Brokerage LLC. Canopy MLS as distributed by MLS GRID
- $300,0003 bd3 ba2k sqft5130 Sedgefield Dr, Lancaster, SC 29720For SaleMLS ID #4413593, Debra Votta, Votta Realty. Canopy MLS as distributed by MLS GRID
- $290,9904 bd3 ba1.7k sqftBasildon, Lancaster, SC 29720New ConstructionMLS ID #4424135, Jerry Smith, Smith Capital Partners LLC. Canopy MLS as distributed by MLS GRID
- $302,5004 bd2 ba1.4k sqft2600 Watson Dr, Lancaster, SC 29720New ConstructionMLS ID #4426508, Sandy Plachecki, EXP Realty LLC Rock Hill. Canopy MLS as distributed by MLS GRID
- $285,0002 bd2 ba1.1k sqft620 Grandiflora Ave, Lancaster, SC 29720For SaleMLS ID #4422529, Tara Cooke, Hawkins Realty Inc.. Canopy MLS as distributed by MLS GRID
- $284,0003 bd3 ba1.5k sqft1128 5th St, Lancaster, SC 29720New ConstructionMLS ID #4370352, Heather Skinner, Keller Williams Ballantyne Area. Canopy MLS as distributed by MLS GRID
- $258,0003 bd2 ba1.5k sqft2592 Tully Ct, Lancaster, SC 29720For SaleMLS ID #4411122, Iby Marzouq, Mark Spain Real Estate. Canopy MLS as distributed by MLS GRID
- $304,9003 bd2 ba1.5k sqft329 Damask Dr, Lancaster, SC 29720For SaleMLS ID #4382139, Crystal Clemence, Howard Hanna Allen Tate Rock Hill. Canopy MLS as distributed by MLS GRID
- $339,0003 bd3 ba1.4k sqft2213 Balmy Ct, Lancaster, SC 29720For SaleMLS ID #4419724, Kimberly Puckett, Lake Wateree Properties. Canopy MLS as distributed by MLS GRID
- $175,0003 bd2 ba1.4k sqft2736 Kirkover Dr, Lancaster, SC 29720For SaleMLS ID #4422943, Sharon Snipes, EXP Realty LLC Rock Hill. Canopy MLS as distributed by MLS GRID
