Step into comfort and charm at Basildon, Lancaster's premier new home community, where convenience and affordability come together. Take advantage of incentive program that can you save up to $10,000 on select upgrades. This to-be-built Sequoia floorplan offers modern living with a spacious great room, inviting dining area, and a large kitchen island, perfect for family gatherings. Beyond your doorstep, Basildon offers a welcoming lifestyle with amenities such as a dog park, playground, pickleball courts, and scenic walking trails. Located just 15 minutes from Indian Land, SC and a short drive to Waxhaw, NC, you’ll enjoy easy access to charming shops, local dining, parks, entertainment, and historic downtown experiences.
Active
$290,990
630 Maplin Gardens St, Lancaster, SC 29720
4beds
1,749sqft
Single Family Residence
Built in 2027
0.14 Acres Lot
$290,700 Zestimate®
$166/sqft
$70/mo HOA
What's special
Spacious great roomScenic walking trailsLarge kitchen islandInviting dining areaDog parkPickleball courts
- 12 days
- 211
- 26
Likely to sell faster than
Zillow last checked:
Listing updated:
Listed by:
Jerry Smith smithcapitalpartnersllc@gmail.com,
Smith Capital Partners LLC
Source: Canopy MLS as distributed by MLS GRID,MLS#: 4424135
Facts & features
Interior
Bedrooms & bathrooms
- Bedrooms: 4
- Bathrooms: 3
- Full bathrooms: 2
- 1/2 bathrooms: 1
Primary bedroom
- Level: Upper
Bedroom s
- Level: Upper
Bedroom s
- Level: Upper
Bedroom s
- Level: Upper
Bathroom half
- Level: Main
Bathroom full
- Level: Upper
Bathroom full
- Level: Upper
Dining area
- Level: Main
Kitchen
- Level: Main
Laundry
- Level: Upper
Living room
- Level: Main
Heating
- Central, Electric
Cooling
- Central Air, Electric
Appliances
- Included: Dishwasher, Disposal, Electric Range, Microwave, Refrigerator
- Laundry: Electric Dryer Hookup, Laundry Room, Upper Level
Features
- Kitchen Island, Open Floorplan, Pantry, Walk-In Closet(s)
- Flooring: Carpet, Vinyl
- Doors: French Doors
- Windows: Insulated Windows
- Has basement: No
Interior area
- Total structure area: 1,749
- Total interior livable area: 1,749 sqft
- Finished area above ground: 1,749
- Finished area below ground: 0
Property
Parking
- Total spaces: 2
- Parking features: Driveway, Attached Garage, Garage Door Opener, Garage Faces Front, Garage on Main Level
- Attached garage spaces: 2
- Has uncovered spaces: Yes
Features
- Levels: Two
- Stories: 2
- Waterfront features: None
Lot
- Size: 0.14 Acres
Details
- Parcel number: 0062J0J243.00
- Zoning: R-15
- Special conditions: Standard
Construction
Type & style
- Home type: SingleFamily
- Architectural style: Traditional,Transitional
- Property subtype: Single Family Residence
Materials
- Vinyl
- Foundation: Slab
Condition
- New construction: Yes
- Year built: 2027
Details
- Builder model: Sequoia
- Builder name: Ryan Homes
Utilities & green energy
- Sewer: County Sewer
- Water: County Water
Community & HOA
Community
- Security: Carbon Monoxide Detector(s), Smoke Detector(s)
- Subdivision: Basildon
HOA
- Has HOA: Yes
- HOA fee: $70 monthly
- HOA name: SiteWise Management
- HOA phone: 704-751-9471
Location
- Region: Lancaster
Financial & listing details
- Price per square foot: $166/sqft
- Tax assessed value: $50,000
- Date on market: 9/12/2026
- Cumulative days on market: 13 days
- Road surface type: Concrete, Paved
Estimated market value
$290,700
$276,000 - $305,000
Not available
Price history
| Date | Event | Price |
|---|---|---|
| 9/12/2026 | Listed for sale | $290,990$166/sqft |
Source:  Canopy MLS as distributed by MLS GRID #4424135 Report a problem Canopy MLS as distributed by MLS GRID #4424135 Report a problem | ||
Public tax history
Tax history is unavailable.
Monthly payment
Est. payment
Payment breakdown
Explore the cost of this home by adjusting the details. Changes won't be saved.Climate risks
Neighborhood: 29720
Nearby schools
Schools provided by the listing agent
- Elementary: North
- Middle: A.R. Rucker
- High: Lancaster
Source: Canopy MLS as distributed by MLS GRID. This data may not be complete. We recommend contacting the local school district to confirm school assignments for this home.
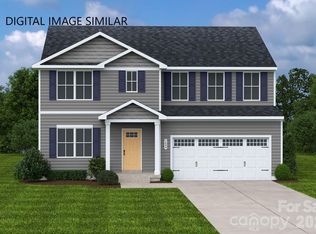
- $336,9905 bd3 ba2.5k sqft636 Maplin Gardens St, Lancaster, SC 29720New Construction

- $309,9904 bd3 ba1.9k sqft435 Derbyshire St, Lancaster, SC 29720New Construction
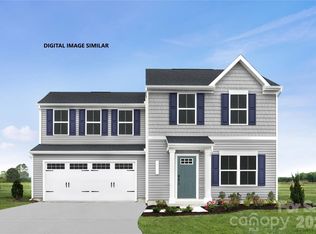
- $262,9903 bd2 ba1.4k sqft626 Maplin Gardens St, Lancaster, SC 29720New Construction
- $262,3353 bd2 ba1.4k sqft430 Derbyshire St, Lancaster, SC 29720Sold
Similar homes
- $285,0004 bd3 ba1.8k sqft463 W Barr St, Lancaster, SC 29720For Sale
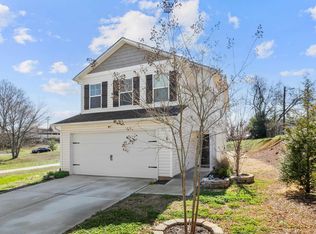 MLS ID #628781, Lloyd Hartman-Trimble. Consolidated MLS
 - $292,0004 bd3 ba1.7k sqft1425 Springdale Rd, Lancaster, SC 29720For Sale
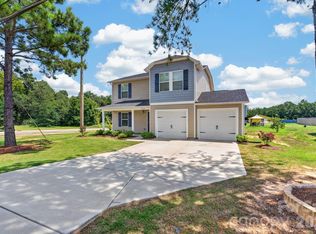
 MLS ID #4415341, Paula Barros, Rinehart Realty Corporation. Canopy MLS as distributed by MLS GRID
 - $279,9004 bd3 ba1.5k sqft128 Pleasant Hill St, Lancaster, SC 29720For Sale
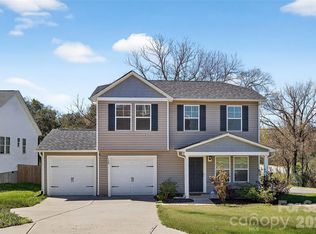 MLS ID #4356399, Abigail Borisik, DW Realty Team Inc. Canopy MLS as distributed by MLS GRID
 - $304,9003 bd2 ba1.5k sqft329 Damask Dr, Lancaster, SC 29720For Sale
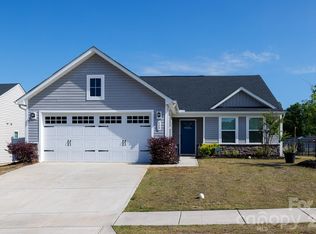 MLS ID #4382139, Crystal Clemence, Howard Hanna Allen Tate Rock Hill. Canopy MLS as distributed by MLS GRID
 - $281,9903 bd2 ba1.3k sqftBasildon, Lancaster, SC 29720New ConstructionMLS ID #4372234, Jerry Smith, Smith Capital Partners LLC. Canopy MLS as distributed by MLS GRID
- $317,9903 bd2 ba1.6k sqftBasildon, Lancaster, SC 29720New ConstructionMLS ID #4344918, Jerry Smith, Smith Capital Partners LLC. Canopy MLS as distributed by MLS GRID
- $363,9904 bd3 ba2.2k sqftBasildon, Lancaster, SC 29720New ConstructionMLS ID #4329744, Jerry Smith, Smith Capital Partners LLC. Canopy MLS as distributed by MLS GRID
- $309,0003 bd3 ba1.5k sqft2036 Jack Robertson Ln #5, Lancaster, SC 29720New ConstructionMLS ID #4413710, Tanasha Smith, Carolina Homes Connection, LLC. Canopy MLS as distributed by MLS GRID
- $362,4904 bd3 ba2.5k sqftBasildon, Lancaster, SC 29720New ConstructionMLS ID #4259598, Jerry Smith, Smith Capital Partners LLC. Canopy MLS as distributed by MLS GRID
- $300,0002 bd3 ba1.6k sqft22444 Gateway Dr, Lancaster, SC 29720For SaleMLS ID #4420813, Margaret Johnson, Keller Williams Connected. Canopy MLS as distributed by MLS GRID
- $325,0002 bd2 ba1.3k sqft374 Waxhaw Village Rd #312, Lancaster, SC 29720New ConstructionMLS ID #4412720, Caitlin Marchillo, Lennar Sales Corp. Canopy MLS as distributed by MLS GRID
- $389,0002 bd2 ba1.6k sqft3322 Amarillo Ct, Lancaster, SC 29720New ConstructionMLS ID #4424307, Alyson Keller, Keller Williams Ballantyne Area. Canopy MLS as distributed by MLS GRID
- $400,0003 bd2 ba1.6k sqft2820 Rock Chimney Cir, Lancaster, SC 29720New ConstructionMLS ID #4423731, Paul Arini, Premier South. Canopy MLS as distributed by MLS GRID
- $341,0003 bd2 ba1.6k sqft7604 Cotton Crest Ln #43, Lancaster, SC 29720New ConstructionMLS ID #4395767, Caitlin Marchillo, Lennar Sales Corp. Canopy MLS as distributed by MLS GRID
- $369,8993 bd2 ba1.6k sqft384 Waxhaw Village Rd #310, Lancaster, SC 29720New ConstructionMLS ID #4422735, Caitlin Marchillo, Lennar Sales Corp. Canopy MLS as distributed by MLS GRID
- $315,0002 bd2 ba1.3k sqft7634 Cotton Crest Ln #37, Lancaster, SC 29720New ConstructionMLS ID #4356246, Caitlin Marchillo, Lennar Sales Corp. Canopy MLS as distributed by MLS GRID
- $217,5003 bd3 ba1k sqft103 Pleasant Hill St, Lancaster, SC 29720For SaleMLS ID #4423465, Garrett Small, Keller Williams Connected. Canopy MLS as distributed by MLS GRID
- $317,0003 bd3 ba1.9k sqft26019 Appleyard Ct, Lancaster, SC 29720For SaleMLS ID #4398369, Xavier Armfield, NorthGroup Real Estate LLC. Canopy MLS as distributed by MLS GRID
- $388,8904 bd3 ba2.1k sqft2045 Moorside Ct, Lancaster, SC 29720New ConstructionCanopy MLS as distributed by MLS GRID
- $361,8993 bd2 ba1.6k sqft8548 Norman Forest Rd #313, Lancaster, SC 29720New ConstructionMLS ID #4401740, Riley Lowe, Lennar Sales Corp. Canopy MLS as distributed by MLS GRID
