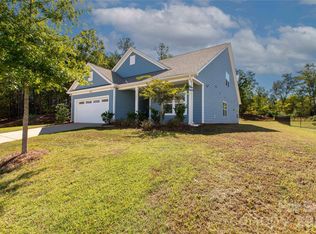
Are you seeking a luxurious resort style community on the lake with premium amenities without the premium price tag? Imagine having a championship golf course, marina with boat access, pool, clubhouse, tennis and pickleball courts, and a social calendar that keeps neighbors feeling connected everyday. That's precisely the kind of southern hospitality and high quality experience you will receive when you live here. Edgewater is a master planned lakeside community offering the most value for your investment. Located in the Lakeview Pointe neighborhood, this semi-custom home offers a larger homesite on a generous .396 acres with mature landscaping so you can comfortably relax and breathe with privacy and peace of mind. Overlooking seasonal lake views, this home includes in ground irrigation and fescue grass so it stays nearly green all year round. Enjoy effortless living with a versatile 1.5 story floorplan that supports multi-generations. Freshly painted home with elegant wainscoting in the foyer and designer crystal lighting to illuminate the bright and airy interior. The main level has a guest suite which can be converted to a home office, and full bathroom at the front of the home. Continue to the heart of the home where guests can gather around the oversized island while they enjoy a homecooked artisan meal in your gourmet kitchen. With plenty of seating at the island overlooking the great room, guests can admire the architectural sophistication of the coffered ceiling while they enjoy the company of your conversations. Step into the covered screen porch for a seamless indoor outdoor experience to unwind and relax. The primary bedroom is footsteps away on the main level which includes it's own entrance to the covered screen porch, walk-in closet and shower with built in niches. Start your morning beauty routine at the vanity with a built in nook for seating, upgraded lighting and framed mirror. Retreat upstairs to the flexible living space with a built in Murphy bed that can be pulled down for overnight guests. This flex space can be transformed into an exercise room, home office, or a media lounge for that home theater movie experience. A third bedroom and full bathroom is on the 2nd floor ideal for a roommate, or teenager who prioritizes separation and privacy. The iron fenced backyard is ready for your furry family to run around. With a wooded backyard view and plenty of lot space between your neighbors, this signature home combines luxury living with a timeless design that will support future generations. Don't forget to explore the Brickwood restaurant for a handcrafted meal and craft cocktail. Edgewater is a refreshing break away from the everyday city bustle to the natural beauty of lakeside living. An unexpected and affordable home choice for retirees, work from home hybrid professionals, or anyone looking for a slower pace of life. Schedule your tour today!
Active
$375,000
16172 Commodore Dr, Lancaster, SC 29720
3beds
2,013sqft
Single Family Residence
Built in 2020
0.4 Acres Lot
$371,500 Zestimate®
$186/sqft
$71/mo HOA
What's special
Freshly painted homeIn ground irrigationOverlooking seasonal lake viewsMature landscapingIron fenced backyardWooded backyard view
- 5 days
- 119
- 7
Likely to sell faster than
Zillow last checked:
Listing updated:
Listed by:
Rona Chen rochen@monarchcarolinahomes.com,
Keller Williams Ballantyne Area
Source: Canopy MLS as distributed by MLS GRID,MLS#: 4443875
Facts & features
Interior
Bedrooms & bathrooms
- Bedrooms: 3
- Bathrooms: 3
- Full bathrooms: 3
- Main level bedrooms: 2
Primary bedroom
- Level: Main
Other
- Level: Upper
Heating
- Central, Natural Gas
Cooling
- Ceiling Fan(s), Central Air, Electric, Heat Pump
Appliances
- Included: Dishwasher, Disposal, Electric Cooktop, Microwave, Oven, Refrigerator with Ice Maker
- Laundry: In Hall, Laundry Room, Main Level
Features
- Kitchen Island, Walk-In Closet(s)
- Flooring: Carpet, Tile, Vinyl
- Has basement: No
Interior area
- Total structure area: 2,013
- Total interior livable area: 2,013 sqft
- Finished area above ground: 2,013
- Finished area below ground: 0
Property
Parking
- Total spaces: 4
- Parking features: Driveway, Attached Garage, Garage on Main Level
- Attached garage spaces: 2
- Uncovered spaces: 2
Features
- Levels: One and One Half
- Stories: 1.5
- Entry location: Main
- Patio & porch: Rear Porch, Screened
- Fencing: Back Yard
- Has view: Yes
- View description: Golf Course, Water
- Has water view: Yes
- Water view: Water
- Waterfront features: Boat Lift – Community, Boat Ramp – Community, Boat Slip – Community, Pier - Community
- Body of water: Fishing Creek Lake
Lot
- Size: 0.4 Acres
- Features: Green Area, Wooded
Details
- Parcel number: 0127C0B039.00
- Zoning: PDD
- Special conditions: Standard
- Horse amenities: None
Construction
Type & style
- Home type: SingleFamily
- Architectural style: Transitional
- Property subtype: Single Family Residence
Materials
- Hardboard Siding, Stone Veneer
- Foundation: Slab
Condition
- New construction: No
- Year built: 2020
Details
- Builder name: True Homes
Utilities & green energy
- Sewer: County Sewer
- Water: County Water
Community & HOA
Community
- Security: Security System, Smoke Detector(s)
- Subdivision: Edgewater
HOA
- Has HOA: Yes
- HOA fee: $850 annually
Location
- Region: Lancaster
Financial & listing details
- Price per square foot: $186/sqft
- Tax assessed value: $332,400
- Annual tax amount: $2,578
- Date on market: 11/16/2026
- Cumulative days on market: 5 days
- Listing terms: Cash,Conventional,FHA,USDA Loan
- Road surface type: Concrete, Paved
Estimated market value
$371,500
$353,000 - $390,000
$2,554/mo
Price history
| Date | Event | Price |
|---|---|---|
| 11/17/2026 | Listed for sale | $375,000+31.5%$186/sqft |
Source:  Canopy MLS as distributed by MLS GRID #4443875 Report a problem | ||
| 9/18/2020 | Sold | $285,131+2751.3%$142/sqft |
Source: Public Record Report a problem | ||
| 10/16/2018 | Sold | $10,000-91%$5/sqft |
Source: Public Record Report a problem | ||
| 5/9/2013 | Sold | $111,235$55/sqft |
Source: Public Record Report a problem | ||
Public tax history
| Year | Property taxes | Tax assessment |
|---|---|---|
| 2025 | $2,578 -35% | $13,190 +15% |
| 2024 | $3,964 +0% | $11,472 -33.3% |
| 2023 | $3,963 -32% | $17,208 |
| 2022 | $5,825 | $17,208 |
| 2021 | $5,825 +6134.5% | $17,208 +6134.8% |
| 2020 | $93 +0.1% | $276 |
| 2019 | $93 -93.1% | $276 -88.5% |
| 2018 | $1,356 +10.1% | $2,400 |
| 2017 | $1,232 | -- |
| 2016 | $1,232 | -- |
| 2015 | $1,232 | -- |
| 2014 | -- | -- |
Find assessor info on the county website
Monthly payment
Est. payment
Payment breakdown
Explore the cost of this home by adjusting the details. Changes won't be saved.Climate risks
Neighborhood: 29720
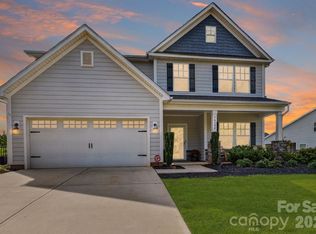
Similar homes
- $330,0003 bd3 ba1.6k sqft11073 Argosy Dr #1070, Lancaster, SC 29720For Sale
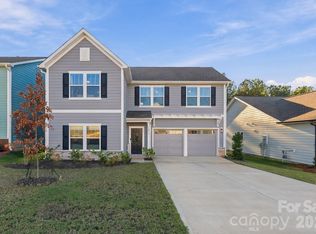
 MLS ID #4444361, Karen Kitzmiller, NorthGroup Real Estate LLC. Canopy MLS as distributed by MLS GRID
- $370,0003 bd4 ba2.3k sqft40163 Crooked Stick Dr, Lancaster, SC 29720For Sale
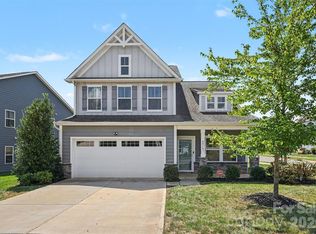 MLS ID #4420082, John Bolos, Keller Williams South Park. Canopy MLS as distributed by MLS GRID
- $370,0003 bd2 ba1.6k sqft4008 Cypress Cir, Lancaster, SC 29720For Sale
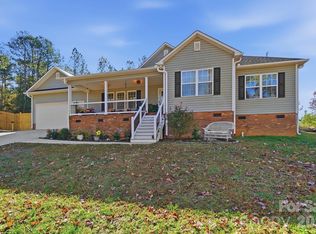 MLS ID #4444514, Lacy Huffstetler, Coldwell Banker Realty. Canopy MLS as distributed by MLS GRID
- $399,0005 bd3 ba2.9k sqft14435 Maritime Dr, Lancaster, SC 29720For Sale
 MLS ID #4402273, Sharon Snipes, EXP Realty LLC Rock Hill. Canopy MLS as distributed by MLS GRID
- $379,9003 bd3 ba2.5k sqft21224 Sanctuary Dr, Lancaster, SC 29720For SaleMLS ID #4435278, MaShanna Ball, CEDAR REALTY LLC. Canopy MLS as distributed by MLS GRID
- $419,9004 bd3 ba2k sqftLakeview Pointe, Lancaster, SC 29720For SaleMLS ID #4268719, David Fitts, Fitts Realty. Canopy MLS as distributed by MLS GRID
- $371,9003 bd3 ba1.8k sqft4743 Monterrico Dr #69P, Lancaster, SC 29720New ConstructionMLS ID #4432208, Kaylee Wilson, TLS Realty LLC. Canopy MLS as distributed by MLS GRID
- $380,0004 bd3 ba2.2k sqft1018 Meadow Dr, Lancaster, SC 29720For SaleMLS ID #4439629, Rachael Reynolds, Southern Properties Realty. Canopy MLS as distributed by MLS GRID
- $337,0003 bd3 ba2.2k sqft11178 Argosy Dr, Lancaster, SC 29720For SaleMLS ID #4399166, Goldee Payton, COMPASS. Canopy MLS as distributed by MLS GRID
- $314,0003 bd3 ba1.9k sqft26019 Appleyard Ct, Lancaster, SC 29720For SaleMLS ID #4398369, Xavier Armfield, NorthGroup Real Estate LLC. Canopy MLS as distributed by MLS GRID
- $390,0003 bd3 ba2.3k sqft44024 Donald Ross Ct, Lancaster, SC 29720For SaleMLS ID #4411020, Karina Roberts, NorthGroup Real Estate LLC. Canopy MLS as distributed by MLS GRID
- $315,0002 bd2 ba1.2k sqft27459 Cinderella Cir, Lancaster, SC 29720For SaleMLS ID #4439604, Cathy Miller, Coldwell Banker Realty. Canopy MLS as distributed by MLS GRID
- $329,0003 bd3 ba1.9k sqft60103 Blue Bird Ln, Lancaster, SC 29720For SaleMLS ID #4397426, Landon Albrick, ALBRICK. Canopy MLS as distributed by MLS GRID
- $350,0004 bd3 ba1.7k sqft2019 Green Peach Rd, Lancaster, SC 29720For SaleMLS ID #4417170, Sharon Snipes, EXP Realty LLC Rock Hill. Canopy MLS as distributed by MLS GRID
- $550,0003 bd3 ba2.7k sqft15241 Windward Ln, Lancaster, SC 29720For SaleMLS ID #4404611, Lauren Little, Keller Williams Ballantyne Area. Canopy MLS as distributed by MLS GRID
- $330,0003 bd3 ba1.6k sqft24068 Sailfish Dr, Lancaster, SC 29720For SaleMLS ID #4419061, Andrew Geisler, Real Broker, LLC. Canopy MLS as distributed by MLS GRID
- $315,0002 bd2 ba1.2k sqft40237 Crooked Stick Dr, Lancaster, SC 29720For SaleMLS ID #4441030, Josh Plyler, Keller Williams Connected. Canopy MLS as distributed by MLS GRID
- $285,0002 bd3 ba2k sqft22444 Gateway Dr, Lancaster, SC 29720For SaleMLS ID #4420813, Margaret Johnson, Keller Williams Connected. Canopy MLS as distributed by MLS GRID
- $489,9003 bd3 ba2.2k sqft24562 Blue Heron Cir, Lancaster, SC 29720For SaleMLS ID #4402586, Tony Hanson, Better Homes and Gardens Real Estate Paracle. Canopy MLS as distributed by MLS GRID
- $334,9003 bd2 ba1.9k sqft40258 Crooked Stick Dr #1195, Lancaster, SC 29720New ConstructionCanopy MLS as distributed by MLS GRID
