Better than new in the beautiful, amenity-rich Edgewater community! This 2025 home is loaded with thoughtful aftermarket upgrades that elevate both style and functionality. Gorgeous custom built-ins enhance the kitchen and family room, while additional cabinetry in the laundry room and garage provides exceptional storage. Enjoy LVP flooring throughout the main level, a built-in pantry with convenient rollout shelving, gas cooking, a designer backsplash, and an energy-efficient tankless water heater. Step outside to your private backyard, backing to a peaceful wooded setting, where a stylish gazebo-style patio covering creates the perfect space for relaxing or entertaining. Just a minute away at the top of the street, you'll find a community pool and playground! Edgewater offers a resort-style lifestyle with multiple pools and playgrounds, scenic walking trails, a clubhouse, lake access, tennis courts, and so much more. If you're a golf enthusiast, the Edgewater Golf Club is right at your fingertips!
Active
$330,000
11073 Argosy Dr #1070, Lancaster, SC 29720
3beds
1,658sqft
Single Family Residence
Built in 2025
0.18 Acres Lot
$-- Zestimate®
$199/sqft
$-- HOA
What's special
Gas cookingDesigner backsplashEnergy-efficient tankless water heater
- 7 hours
- 6
- 0
Zillow last checked:
Listing updated:
Listed by:
Karen Kitzmiller karen@karenkitzmiller.com,
NorthGroup Real Estate LLC
Source: Canopy MLS as distributed by MLS GRID,MLS#: 4444361
Facts & features
Interior
Bedrooms & bathrooms
- Bedrooms: 3
- Bathrooms: 3
- Full bathrooms: 2
- 1/2 bathrooms: 1
Primary bedroom
- Level: Upper
Bedroom s
- Level: Upper
Bedroom s
- Level: Upper
Bathroom half
- Level: Main
Bathroom full
- Level: Upper
Bathroom full
- Level: Upper
Family room
- Level: Main
Kitchen
- Level: Main
Heating
- Central, Forced Air, Natural Gas, Zoned
Cooling
- Central Air, Electric, Zoned
Appliances
- Included: Dishwasher, Disposal, Electric Oven, Gas Cooktop, Microwave, Plumbed For Ice Maker, Self Cleaning Oven, Tankless Water Heater
- Laundry: Electric Dryer Hookup, Laundry Room, Upper Level, Washer Hookup
Features
- Attic Other, Kitchen Island, Open Floorplan, Walk-In Closet(s)
- Flooring: Carpet, Tile, Vinyl
- Has basement: No
- Attic: Other,Walk-In
Interior area
- Total structure area: 1,658
- Total interior livable area: 1,658 sqft
- Finished area above ground: 1,658
- Finished area below ground: 0
Video & virtual tour
Property
Parking
- Total spaces: 2
- Parking features: Attached Garage, Garage Door Opener, Keypad Entry, Garage on Main Level
- Attached garage spaces: 2
Features
- Levels: Two
- Stories: 2
- Patio & porch: Covered, Front Porch, Patio, Rear Porch
- Pool features: Community
Lot
- Size: 0.18 Acres
- Features: Level, Private, Wooded
Details
- Parcel number: 0106K0H017.00
- Zoning: PDD
- Special conditions: Standard
Construction
Type & style
- Home type: SingleFamily
- Property subtype: Single Family Residence
Materials
- Fiber Cement
- Foundation: Slab
Condition
- New construction: No
- Year built: 2025
Details
- Builder model: Charlotte
- Builder name: True Homes
Utilities & green energy
- Sewer: County Sewer
- Water: County Water
Community & HOA
Community
- Features: Clubhouse, Golf, Lake Access, Playground, Sidewalks, Street Lights, Tennis Court(s), Walking Trails
- Subdivision: Edgewater
HOA
- Has HOA: Yes
Location
- Region: Lancaster
Financial & listing details
- Price per square foot: $199/sqft
- Tax assessed value: $301,300
- Date on market: 11/21/2026
- Listing terms: Cash,Conventional,FHA,VA Loan
- Road surface type: Concrete, Paved
Estimated market value
Not available
Estimated sales range
Not available
Not available
Price history
| Date | Event | Price |
|---|---|---|
| 11/21/2026 | Listed for sale | $330,000$199/sqft |
Source:  Canopy MLS as distributed by MLS GRID #4444361 Report a problem | ||
Public tax history
Tax history is unavailable.
Monthly payment
Est. payment
Payment breakdown
Explore the cost of this home by adjusting the details. Changes won't be saved.Climate risks
Neighborhood: 29720
Nearby schools
Schools provided by the listing agent
- Elementary: Erwin
- Middle: South
- High: Lancaster
Source: Canopy MLS as distributed by MLS GRID. This data may not be complete. We recommend contacting the local school district to confirm school assignments for this home.

Similar homes
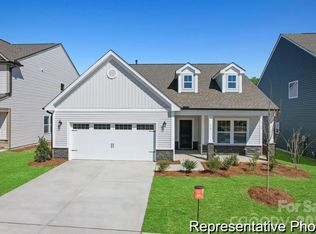
- $375,0003 bd3 ba2k sqft16172 Commodore Dr, Lancaster, SC 29720For Sale

 MLS ID #4443875, Rona Chen, Keller Williams Ballantyne Area. Canopy MLS as distributed by MLS GRID
- $330,0003 bd3 ba1.6k sqft24068 Sailfish Dr, Lancaster, SC 29720For Sale
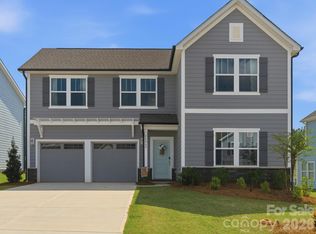 MLS ID #4419061, Andrew Geisler, Real Broker, LLC. Canopy MLS as distributed by MLS GRID
- $337,0003 bd3 ba2.2k sqft11178 Argosy Dr, Lancaster, SC 29720For Sale
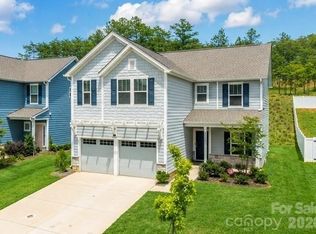 MLS ID #4399166, Goldee Payton, COMPASS. Canopy MLS as distributed by MLS GRID
- $314,0003 bd3 ba1.9k sqft26019 Appleyard Ct, Lancaster, SC 29720For Sale
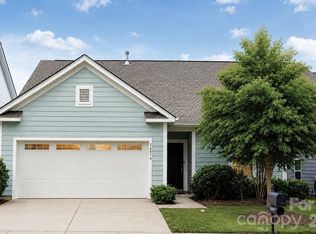 MLS ID #4398369, Xavier Armfield, NorthGroup Real Estate LLC. Canopy MLS as distributed by MLS GRID
- $315,0002 bd2 ba1.2k sqft40237 Crooked Stick Dr, Lancaster, SC 29720For SaleMLS ID #4441030, Josh Plyler, Keller Williams Connected. Canopy MLS as distributed by MLS GRID
- $329,0003 bd3 ba1.9k sqft60103 Blue Bird Ln, Lancaster, SC 29720For SaleMLS ID #4397426, Landon Albrick, ALBRICK. Canopy MLS as distributed by MLS GRID
- $315,0002 bd2 ba1.2k sqft27459 Cinderella Cir, Lancaster, SC 29720For SaleMLS ID #4439604, Cathy Miller, Coldwell Banker Realty. Canopy MLS as distributed by MLS GRID
- $370,0003 bd2 ba1.6k sqft4008 Cypress Cir, Lancaster, SC 29720For SaleMLS ID #4444514, Lacy Huffstetler, Coldwell Banker Realty. Canopy MLS as distributed by MLS GRID
- $334,9003 bd2 ba1.9k sqft40258 Crooked Stick Dr #1195, Lancaster, SC 29720New ConstructionCanopy MLS as distributed by MLS GRID
- $371,9003 bd3 ba1.8k sqft4743 Monterrico Dr #69P, Lancaster, SC 29720New ConstructionMLS ID #4432208, Kaylee Wilson, TLS Realty LLC. Canopy MLS as distributed by MLS GRID
- $289,9993 bd2 ba1.2k sqft21216 Sanctuary Dr, Lancaster, SC 29720For SaleMLS ID #4430850, Steve Koleno, Beycome Brokerage Realty LLC. Canopy MLS as distributed by MLS GRID
- $370,0003 bd4 ba2.3k sqft40163 Crooked Stick Dr, Lancaster, SC 29720For SaleMLS ID #4420082, John Bolos, Keller Williams South Park. Canopy MLS as distributed by MLS GRID
- $285,0002 bd3 ba2k sqft22444 Gateway Dr, Lancaster, SC 29720For SaleMLS ID #4420813, Margaret Johnson, Keller Williams Connected. Canopy MLS as distributed by MLS GRID
- $350,0003 bd2 ba1.6k sqft8427 Norman Forest Rd, Lancaster, SC 29720For SaleMLS ID #4444027, Sharon Martin, Keller Williams Ballantyne Area. Canopy MLS as distributed by MLS GRID
- $350,0004 bd3 ba1.7k sqft2019 Green Peach Rd, Lancaster, SC 29720For SaleMLS ID #4417170, Sharon Snipes, EXP Realty LLC Rock Hill. Canopy MLS as distributed by MLS GRID
- $325,0003 bd2 ba1.5k sqft5071 Sedgefield Dr, Lancaster, SC 29720For SaleMLS ID #4398451, Ron McCubbins, Keller Williams Select. Canopy MLS as distributed by MLS GRID
- $250,0003 bd2 ba1.5k sqft2063 E Park Dr, Lancaster, SC 29720For SaleMLS ID #4444434, Mikael McDaniel, Keller Williams Connected. Canopy MLS as distributed by MLS GRID
- $419,9004 bd3 ba2k sqftLakeview Pointe, Lancaster, SC 29720For SaleMLS ID #4268719, David Fitts, Fitts Realty. Canopy MLS as distributed by MLS GRID
- $489,9003 bd3 ba2.2k sqft24562 Blue Heron Cir, Lancaster, SC 29720For SaleMLS ID #4402586, Tony Hanson, Better Homes and Gardens Real Estate Paracle. Canopy MLS as distributed by MLS GRID
- $358,0003 bd2 ba1.4k sqft1801 Bridgewood Dr, Lancaster, SC 29720For SaleMLS ID #4401979, Chrissy Epps, RE/MAX Executive. Canopy MLS as distributed by MLS GRID
