Skip the new-construction wait and fall in love with this stunning, immaculate, and super-spacious home, built just two years ago in the award-winning Edgewater community!
Built in 2024, this beautiful two-story home offers approximately 2,350 square feet of thoughtfully designed living space, featuring 3 spacious bedrooms, 2.5 bathrooms, a dedicated study/office, and a versatile bonus room that provides the perfect flexibility for today's lifestyle.
The gorgeous kitchen features quartz countertops, stainless steel appliances, a stylish tile backsplash, abundant cabinetry and an oversized island that seamlessly connects to the spacious living and dining areas.
The open-concept floor plan is ideal for both everyday living and entertaining, with modern finishes, generous living areas, and abundant natural light throughout. Whether you're working from home, hosting family and friends, or simply relaxing, this home offers the perfect blend of comfort, style and functionality.
The elegant primary suite serves as a private retreat, featuring a tray ceiling, a spa-inspired en-suite bathroom and a spacious walk-in closet. Generously sized secondary bedrooms and the versatile bonus space offer endless possibilities, whether you need a media room, playroom, fitness area or comfortable accommodations for family and guests.
Beyond the front door, discover why Edgewater was named 2024 Community of the Year. This exceptional master-planned community offers an unmatched lifestyle with a championship 18-hole golf course, resort-style swimming pools, scenic walking trails, pickleball and tennis courts, a lakeside pavilion, an on-site restaurant, and breathtaking views of Fishing Creek Lake. Residents enjoy boating, kayaking, fishing and endless outdoor recreation, all within their own neighborhood!
Ideally located just outside Charlotte, Edgewater provides the peaceful charm of lakeside living with convenient access to Highway 521 and I-77, making commuting to Charlotte or Rock Hill quick and easy. Shopping, dining, entertainment, and highly rated Lancaster County schools are all just minutes away.
Don't miss the opportunity to own a nearly new home in one of the Carolinas' most desirable master-planned communities. Experience the perfect combination of luxury, recreation, and everyday convenience at Edgewater.
Active
Price cut: $4.9K (9/14)
$395,000
44024 Donald Ross Ct, Lancaster, SC 29720
3beds
2,349sqft
Single Family Residence
Built in 2024
0.17 Acres Lot
$-- Zestimate®
$168/sqft
$67/mo HOA
What's special
Modern finishesPrivate retreatGorgeous kitchenVersatile bonus spaceScenic walking trailsResort-style swimming poolsOversized island
- 62 days
- 168
- 6
Zillow last checked:
Listing updated:
Listed by:
Karina Roberts realtorkarina.roberts@gmail.com,
NorthGroup Real Estate LLC
Source: Canopy MLS as distributed by MLS GRID,MLS#: 4411020
Facts & features
Interior
Bedrooms & bathrooms
- Bedrooms: 3
- Bathrooms: 3
- Full bathrooms: 2
- 1/2 bathrooms: 1
Primary bedroom
- Features: Tray Ceiling(s), Walk-In Closet(s)
- Level: Upper
Bedroom s
- Level: Upper
Bedroom s
- Level: Upper
Bathroom half
- Level: Main
Bathroom full
- Level: Upper
Bathroom full
- Level: Upper
Bonus room
- Level: Upper
Dining room
- Level: Main
Kitchen
- Features: Kitchen Island, Open Floorplan, Walk-In Pantry
- Level: Main
Laundry
- Level: Upper
Living room
- Level: Main
Office
- Level: Main
Heating
- Central, Electric
Cooling
- Central Air, Electric
Appliances
- Included: Dishwasher, Disposal, Electric Water Heater, Gas Oven, Gas Range, Microwave, Refrigerator with Ice Maker, Self Cleaning Oven, Washer/Dryer
- Laundry: Laundry Room, Upper Level
Features
- Drop Zone, Kitchen Island, Open Floorplan, Walk-In Closet(s), Walk-In Pantry
- Flooring: Carpet, Laminate, Tile, Vinyl
- Doors: Sliding Doors
- Windows: Insulated Windows
- Has basement: No
- Attic: Pull Down Stairs
Interior area
- Total structure area: 2,349
- Total interior livable area: 2,349 sqft
- Finished area above ground: 2,349
- Finished area below ground: 0
Property
Parking
- Total spaces: 2
- Parking features: Driveway, Attached Garage, Garage Faces Front, Garage on Main Level
- Attached garage spaces: 2
- Has uncovered spaces: Yes
Features
- Levels: Two
- Stories: 2
- Patio & porch: Covered, Front Porch, Patio
- Exterior features: In-Ground Irrigation
- Pool features: Community
- Has view: Yes
- View description: Golf Course
Lot
- Size: 0.17 Acres
- Features: Cleared
Living quarters
- Secondary features: None
Details
- Parcel number: 0106L0B025.00
- Zoning: PDD
- Special conditions: Standard
Construction
Type & style
- Home type: SingleFamily
- Architectural style: Traditional
- Property subtype: Single Family Residence
Materials
- Fiber Cement, Stone
- Foundation: Slab
Condition
- New construction: No
- Year built: 2024
Details
- Builder model: Inverness
- Builder name: True Homes
Utilities & green energy
- Sewer: County Sewer
- Water: County Water
- Utilities for property: Cable Available
Community & HOA
Community
- Features: Boat Storage, Clubhouse, Dog Park, Fitness Center, Game Court, Golf, Lake Access, Picnic Area, Playground, Putting Green, Recreation Area, Sidewalks, Street Lights, Tennis Court(s), Walking Trails
- Security: Carbon Monoxide Detector(s), Smoke Detector(s)
- Subdivision: Edgewater
HOA
- Has HOA: Yes
- HOA fee: $805 annually
- HOA name: Braesael Management Company
- HOA phone: 704-847-3507
Location
- Region: Lancaster
Financial & listing details
- Price per square foot: $168/sqft
- Tax assessed value: $383,700
- Date on market: 8/7/2026
- Cumulative days on market: 166 days
- Listing terms: Cash,Conventional,FHA,VA Loan
- Road surface type: Concrete, Paved
Estimated market value
Not available
Estimated sales range
Not available
Not available
Price history
| Date | Event | Price |
|---|---|---|
| 9/14/2026 | Price change | $395,000-1.2%$168/sqft |
Source:  Canopy MLS as distributed by MLS GRID #4411020 Report a problem Canopy MLS as distributed by MLS GRID #4411020 Report a problem | ||
| 8/8/2026 | Listed for sale | $399,900+1.2%$170/sqft |
Source: Canopy MLS as distributed by MLS GRID #4411020 Report a problem | ||
| 7/27/2026 | Listing removed | $395,000$168/sqft |
Source: Canopy MLS as distributed by MLS GRID #4382875 Report a problem | ||
| 6/25/2026 | Price change | $395,000-1.3%$168/sqft |
Source: Canopy MLS as distributed by MLS GRID #4382875 Report a problem | ||
| 6/24/2026 | Price change | $400,000-2.4%$170/sqft |
Source: Canopy MLS as distributed by MLS GRID #4382875 Report a problem | ||
| 5/17/2026 | Listed for sale | $409,900-2.4%$174/sqft |
Source: Canopy MLS as distributed by MLS GRID #4382875 Report a problem | ||
| 5/17/2026 | Listing removed | $419,900$179/sqft |
Source: Canopy MLS as distributed by MLS GRID #4363480 Report a problem | ||
| 5/4/2026 | Price change | $419,900-1.2%$179/sqft |
Source: Canopy MLS as distributed by MLS GRID #4363480 Report a problem | ||
| 4/14/2026 | Listed for sale | $425,000+11.1%$181/sqft |
Source: Canopy MLS as distributed by MLS GRID #4363480 Report a problem | ||
| 10/11/2024 | Sold | $382,400$163/sqft |
Source: Public Record Report a problem | ||
Public tax history
| Year | Property taxes | Tax assessment |
|---|---|---|
| 2025 | -- | -- |
| 2024 | -- | -- |
Find assessor info on the county website
Monthly payment
Est. payment
Payment breakdown
Explore the cost of this home by adjusting the details. Changes won't be saved.Climate risks
Neighborhood: 29720
Nearby schools
Schools provided by the listing agent
- Elementary: Erwin
- Middle: South
- High: Lancaster
Source: Canopy MLS as distributed by MLS GRID. This data may not be complete. We recommend contacting the local school district to confirm school assignments for this home.

Similar homes
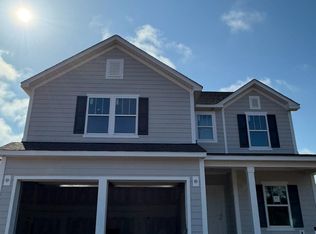
- $419,0004 bd3 ba2.9k sqft5235 Admirals Lndg, Lancaster, SC 29720For Sale

 MLS ID #4430130, Sharon Snipes, EXP Realty LLC Rock Hill. Canopy MLS as distributed by MLS GRID
 - $399,0003 bd2 ba2.1k sqft5244 Admirals Lndg, Lancaster, SC 29720For Sale
 MLS ID #4430012, Steve Koleno, Beycome Brokerage Realty LLC. Canopy MLS as distributed by MLS GRID
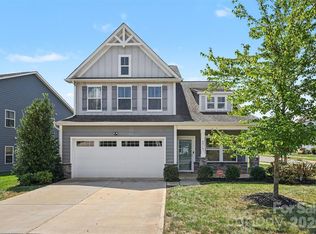
 - $370,0003 bd4 ba2.3k sqft40163 Crooked Stick Dr, Lancaster, SC 29720For Sale
 MLS ID #4420082, John Bolos, Keller Williams South Park. Canopy MLS as distributed by MLS GRID
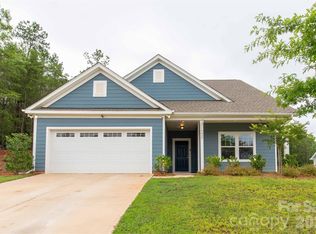
 - $399,0005 bd3 ba2.9k sqft14435 Maritime Dr, Lancaster, SC 29720For Sale
 MLS ID #4402273, Sharon Snipes, EXP Realty LLC Rock Hill. Canopy MLS as distributed by MLS GRID
 - $299,9993 bd2 ba1.2k sqft21216 Sanctuary Dr, Lancaster, SC 29720For SaleMLS ID #4430850, Steve Koleno, Beycome Brokerage Realty LLC. Canopy MLS as distributed by MLS GRID
- $419,9004 bd3 ba2k sqftLakeview Pointe, Lancaster, SC 29720For SaleMLS ID #4268719, David Fitts, Fitts Realty. Canopy MLS as distributed by MLS GRID
- $349,9003 bd3 ba2k sqft36170 Greg Norman Dr #1009, Lancaster, SC 29720New ConstructionCanopy MLS as distributed by MLS GRID
- $400,0004 bd3 ba2.5k sqft613 W Doc Garris Rd, Lancaster, SC 29720For SaleMLS ID #4419433, Melanie Outlaw, Northgroup Real Estate. Canopy MLS as distributed by MLS GRID
- $343,0003 bd4 ba2.2k sqft40161 Crooked Stick Dr, Lancaster, SC 29720For SaleMLS ID #4395892, Lauren Frye, Dane Warren Real Estate. Canopy MLS as distributed by MLS GRID
- $339,9003 bd2 ba1.9k sqft40258 Crooked Stick Dr #1195, Lancaster, SC 29720New ConstructionCanopy MLS as distributed by MLS GRID
- $337,0003 bd3 ba2.2k sqft11178 Argosy Dr, Lancaster, SC 29720For SaleMLS ID #4399166, Goldee Payton, COMPASS. Canopy MLS as distributed by MLS GRID
- $317,0003 bd3 ba1.9k sqft26019 Appleyard Ct, Lancaster, SC 29720For SaleMLS ID #4398369, Xavier Armfield, NorthGroup Real Estate LLC. Canopy MLS as distributed by MLS GRID
- $337,0003 bd3 ba1.9k sqft11157 Argosy Dr, Lancaster, SC 29720For SaleMLS ID #4410748, Anthony Griffin, Northgroup Real Estate. Canopy MLS as distributed by MLS GRID
- $450,0004 bd4 ba3k sqft24550 Blue Heron Cir, Lancaster, SC 29720For SaleMLS ID #4428673, Heather Althof, Better Real Estate Carolina. Canopy MLS as distributed by MLS GRID
- $329,0003 bd3 ba1.9k sqft60103 Blue Bird Ln, Lancaster, SC 29720For SaleMLS ID #4397426, Landon Albrick, ALBRICK. Canopy MLS as distributed by MLS GRID
- $489,9003 bd3 ba2.2k sqft24562 Blue Heron Cir, Lancaster, SC 29720For SaleMLS ID #4402586, Tony Hanson, Better Homes and Gardens Real Estate Paracle. Canopy MLS as distributed by MLS GRID
- $330,0003 bd3 ba1.6k sqft24068 Sailfish Dr, Lancaster, SC 29720For SaleMLS ID #4419061, Andrew Geisler, Real Broker, LLC. Canopy MLS as distributed by MLS GRID
- $365,0004 bd3 ba2.5k sqft1530 Danlee Dr, Lancaster, SC 29720For SaleMLS ID #4369889, Melanie Outlaw, Northgroup Real Estate. Canopy MLS as distributed by MLS GRID
- $300,0002 bd3 ba1.6k sqft22444 Gateway Dr, Lancaster, SC 29720For SaleMLS ID #4420813, Margaret Johnson, Keller Williams Connected. Canopy MLS as distributed by MLS GRID
- $525,0004 bd4 ba3.1k sqft16184 Commodore Dr, Lancaster, SC 29720For SaleMLS ID #4408562, Josh Burnett, EXP Realty LLC Ballantyne. Canopy MLS as distributed by MLS GRID
