Better than new—loaded with upgrades!
The upgrades? 26kW Generac whole-house generator, Tesla EV charger, salt-free water softener with UV filtration, Lutron smart-home system, blackout shades and window coverings, laminate flooring throughout, and three Kohler PureWash bidet seats. Keep your garage exceptionally organized with SafeRacks overhead storage and a Gladiator wall system. Why buy new and then spend thousands adding the upgrades? This home already has them! Move-in ready, meticulously maintained, and perfectly positioned to enjoy everything Edgewater has to offer.
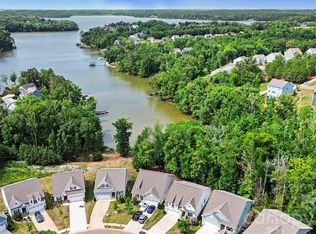
This beautifully maintained 4-bedroom, 4-full-bath, three-level home in Edgewater offers exceptional flexibility, peaceful wooded views, and thousands of dollars in thoughtful improvements already done for you.
Best of all, enjoy the Edgewater lifestyle with an 18-hole championship golf course, resort style amenities, community pool, tennis and pickleball, trails, lakeside park and pavilion, marina, kayak/canoe access, clubhouse dining at Brickwood, and an active calendar of community events. And let the HOA maintain your yard and trash service.
The main level features the primary suite, an additional bedroom and full bath, open-concept living, and a beautifully upgraded kitchen with an Advantium convection/microwave oven and LG refrigerator with both traditional and specialty round ice. Step onto the screened-in deck and enjoy tranquil views of the surrounding woods.
Upstairs, a spacious flex area, bedroom with a huge walk-in closet with built-ins, and full bath provide the perfect space for guests, an office, or additional living needs. The finished walk-out basement adds another bedroom, full bath, generous living space, storage, and direct access to the backyard.
USDA eligible speak with your lender about this no money down option.
Active
Price cut: $100 (11/4)
$449,900
24550 Blue Heron Cir, Lancaster, SC 29720
4beds
3,017sqft
Single Family Residence
Built in 2024
0.16 Acres Lot
$-- Zestimate®
$149/sqft
$196/mo HOA
What's special
Lutron smart-home systemPeaceful wooded viewsOpen-concept livingBeautifully upgraded kitchenLaminate flooring throughout
- 40 days
- 134
- 11
Zillow last checked:
Listing updated:
Listed by:
Heather Althof 704-776-2269,
Better Real Estate Carolina
Source: Canopy MLS as distributed by MLS GRID,MLS#: 4428673
Facts & features
Interior
Bedrooms & bathrooms
- Bedrooms: 4
- Bathrooms: 4
- Full bathrooms: 4
- Main level bedrooms: 2
Primary bedroom
- Features: Ceiling Fan(s), En Suite Bathroom, Tray Ceiling(s)
- Level: Main
Bedroom s
- Level: Main
Bedroom s
- Features: Walk-In Closet(s)
- Level: Upper
Bedroom s
- Features: Walk-In Closet(s)
- Level: Basement
Bathroom full
- Features: Walk-In Closet(s)
- Level: Main
Bathroom full
- Level: Main
Bathroom full
- Level: Upper
Bathroom full
- Level: Basement
Dining room
- Level: Main
Flex space
- Features: Storage, Walk-In Closet(s)
- Level: Basement
Kitchen
- Features: Breakfast Bar, Kitchen Island, Open Floorplan
- Level: Main
Laundry
- Level: Main
Living room
- Features: Open Floorplan
- Level: Main
Loft
- Features: Storage
- Level: Upper
Utility room
- Level: Basement
Utility room
- Level: Upper
Heating
- Central
Cooling
- Central Air
Appliances
- Included: Dishwasher, Disposal, Dryer, Exhaust Fan, Filtration System, Gas Range, Microwave, Plumbed For Ice Maker, Refrigerator with Ice Maker, Washer/Dryer
- Laundry: Electric Dryer Hookup, Inside, Main Level, Washer Hookup
Features
- Flooring: Carpet, Tile, Vinyl
- Windows: Window Treatments
- Basement: Finished,Storage Space,Walk-Out Access
Interior area
- Total structure area: 1,945
- Total interior livable area: 3,017 sqft
- Finished area above ground: 1,945
- Finished area below ground: 1,072
Property
Parking
- Total spaces: 4
- Parking features: Driveway, Attached Garage, Garage Door Opener, Garage Faces Front, Garage on Main Level
- Attached garage spaces: 2
- Uncovered spaces: 2
Features
- Levels: Two
- Stories: 2
- Patio & porch: Covered, Deck, Rear Porch, Screened
- Exterior features: In-Ground Irrigation, Lawn Maintenance
- Pool features: Community
- Waterfront features: Boat Slip – Community, Paddlesport Launch Site - Community
- Body of water: Fishing Creek Lake
Lot
- Size: 0.16 Acres
Details
- Parcel number: 0106M0A012.00
- Zoning: PDD
- Special conditions: Standard
- Other equipment: Generator
Construction
Type & style
- Home type: SingleFamily
- Property subtype: Single Family Residence
Materials
- Fiber Cement, Stone Veneer
Condition
- New construction: No
- Year built: 2024
Details
- Builder model: Abington 2059-B EJ2 (EO)
- Builder name: True Homes
Utilities & green energy
- Sewer: County Sewer
- Water: County Water
- Utilities for property: Cable Connected, Electricity Connected, Underground Power Lines, Underground Utilities
Community & HOA
Community
- Features: Boat Storage, Clubhouse, Game Court, Golf, Lake Access, Picnic Area, Playground, Pond, Putting Green, RV Storage, Sidewalks, Street Lights, Tennis Court(s), Walking Trails
- Security: Carbon Monoxide Detector(s), Smoke Detector(s)
- Subdivision: Edgewater
HOA
- Has HOA: Yes
- HOA fee: $550 annually
- HOA name: Edgewater Homeowners Association
- HOA phone: 980-384-1041
- Second HOA fee: $150 monthly
Location
- Region: Lancaster
Financial & listing details
- Price per square foot: $149/sqft
- Tax assessed value: $434,100
- Annual tax amount: $3,243
- Date on market: 10/1/2026
- Cumulative days on market: 40 days
- Listing terms: Cash,Conventional,FHA,USDA Loan,VA Loan
- Electric utility on property: Yes
- Road surface type: Concrete, Paved
Estimated market value
Not available
Estimated sales range
Not available
Not available
Price history
| Date | Event | Price |
|---|---|---|
| 11/4/2026 | Price change | $449,9000%$149/sqft |
Source:  Canopy MLS as distributed by MLS GRID #4428673 Report a problem | ||
| 10/1/2026 | Listed for sale | $450,000+1.7%$149/sqft |
Source: Canopy MLS as distributed by MLS GRID #4428673 Report a problem | ||
| 9/16/2024 | Sold | $442,400$147/sqft |
Source: Public Record Report a problem | ||
Public tax history
| Year | Property taxes | Tax assessment |
|---|---|---|
| 2025 | $3,243 +291.1% | $17,360 +623.3% |
| 2024 | $829 +100% | $2,400 +100% |
| 2023 | $415 +2.1% | $1,200 |
| 2022 | $406 +278.6% | $1,200 +278.5% |
| 2021 | $107 +14.8% | $317 +14.9% |
| 2020 | $93 +0.1% | $276 |
| 2019 | $93 -99.3% | $276 |
| 2018 | $13,114 -4.2% | $276 |
| 2017 | $13,692 | -- |
| 2016 | $13,692 | -- |
| 2015 | $13,692 | -- |
| 2014 | -- | -- |
Find assessor info on the county website
Monthly payment
Est. payment
Payment breakdown
Explore the cost of this home by adjusting the details. Changes won't be saved.Climate risks
Neighborhood: 29720
Nearby schools
Schools provided by the listing agent
- Elementary: Erwin
- Middle: South
- High: Lancaster
Source: Canopy MLS as distributed by MLS GRID. This data may not be complete. We recommend contacting the local school district to confirm school assignments for this home.
Similar homes
- $419,0004 bd3 ba3k sqft5235 Admirals Lndg, Lancaster, SC 29720For Sale
 MLS ID #4430130, Sharon Snipes, EXP Realty LLC Rock Hill. Canopy MLS as distributed by MLS GRID
- $459,9005 bd4 ba3.5k sqft15229 Windward Ln #224, Lancaster, SC 29720For Sale
 MLS ID #4423047, Renee Hill, Premier Agent Network North Carolina LLC. Canopy MLS as distributed by MLS GRID
- $399,0005 bd3 ba2.9k sqft14435 Maritime Dr, Lancaster, SC 29720For Sale
 MLS ID #4402273, Sharon Snipes, EXP Realty LLC Rock Hill. Canopy MLS as distributed by MLS GRID
- $489,9003 bd3 ba2.2k sqft24562 Blue Heron Cir, Lancaster, SC 29720For Sale
 MLS ID #4402586, Tony Hanson, Better Homes and Gardens Real Estate Paracle. Canopy MLS as distributed by MLS GRID
- $419,9004 bd3 ba2k sqftLakeview Pointe, Lancaster, SC 29720For SaleMLS ID #4268719, David Fitts, Fitts Realty. Canopy MLS as distributed by MLS GRID
- $370,0003 bd4 ba2.3k sqft40163 Crooked Stick Dr, Lancaster, SC 29720For SaleMLS ID #4420082, John Bolos, Keller Williams South Park. Canopy MLS as distributed by MLS GRID
- $599,0003 bd3 ba2.7k sqft10177 Lakeshore Dr, Lancaster, SC 29720For SaleMLS ID #4410125, Vatsana Phommatheth, The Agency - Charlotte. Canopy MLS as distributed by MLS GRID
- $379,9003 bd3 ba2.5k sqft21224 Sanctuary Dr, Lancaster, SC 29720For SaleMLS ID #4435278, MaShanna Ball, CEDAR REALTY LLC. Canopy MLS as distributed by MLS GRID
- $389,9005 bd3 ba3.9k sqft2211 Canter Trail Dr #143P, Lancaster, SC 29720New ConstructionMLS ID #4440245, Kaylee Wilson, TLS Realty LLC. Canopy MLS as distributed by MLS GRID
- $550,0003 bd3 ba2.7k sqft15241 Windward Ln, Lancaster, SC 29720For SaleMLS ID #4404611, Lauren Little, Keller Williams Ballantyne Area. Canopy MLS as distributed by MLS GRID
- $390,0003 bd3 ba2.3k sqft44024 Donald Ross Ct, Lancaster, SC 29720For SaleMLS ID #4411020, Karina Roberts, NorthGroup Real Estate LLC. Canopy MLS as distributed by MLS GRID
- $337,0003 bd3 ba2.2k sqft11178 Argosy Dr, Lancaster, SC 29720For SaleMLS ID #4399166, Goldee Payton, COMPASS. Canopy MLS as distributed by MLS GRID
- $556,0005 bd4 ba4.1k sqft14444 Maritime Dr, Lancaster, SC 29720For SaleMLS ID #4404878, Zach Willis, Stephen Cooley Real Estate. Canopy MLS as distributed by MLS GRID
- $371,9003 bd3 ba1.8k sqft4743 Monterrico Dr #69P, Lancaster, SC 29720New ConstructionMLS ID #4432208, Kaylee Wilson, TLS Realty LLC. Canopy MLS as distributed by MLS GRID
- $314,0003 bd3 ba1.9k sqft26019 Appleyard Ct, Lancaster, SC 29720For SaleMLS ID #4398369, Xavier Armfield, NorthGroup Real Estate LLC. Canopy MLS as distributed by MLS GRID
- $419,9994 bd3 ba2.4k sqft601 Marion Sims Dr, Lancaster, SC 29720For SaleMLS ID #4404710, Ash Burns, Better Homes and Garden Real Estate Paracle. Canopy MLS as distributed by MLS GRID
- $437,0004 bd3 ba2.4k sqft3658 Travertine Dr, Lancaster, SC 29720For SaleMLS ID #4416943, Sandra Norman, Highgarden Real Estate. Canopy MLS as distributed by MLS GRID
- $380,0004 bd3 ba2.2k sqft1018 Meadow Dr, Lancaster, SC 29720For SaleMLS ID #4439629, Rachael Reynolds, Southern Properties Realty. Canopy MLS as distributed by MLS GRID
- $600,0003 bd2 ba1.6k sqft25566 Seagull Dr, Lancaster, SC 29720For SaleMLS ID #4391988, Lloyd Hartman-Trimble, Carolina Homes Connection, LLC. Canopy MLS as distributed by MLS GRID
