Beautifully renovated and full of character, 601 Marion Sims Drive offers the charm of an established home with the updates today’s buyers are looking for. Situated on a spacious .77-acre lot with NO HOA, this 4-bedroom, 3-full-bath home offers 2,484 square feet of thoughtfully updated living space, with all bedrooms and bathrooms conveniently located on the main level.
Step inside to find beautiful hardwood floors, inviting living spaces, and original architectural details that give this home a personality all its own. The renovated kitchen is a standout, offering generous workspace, updated finishes, and a striking checkerboard floor that adds just the right touch of character. Multiple fireplaces throughout the home add warmth and charm.
The flexible 4-bedroom, 3-bath layout provides plenty of room for guests, a home office, or multigenerational living. Outside, enjoy the front porch, rear deck, and nearly three-quarters of an acre with room to relax, entertain, garden, or play. An unfinished basement provides additional storage and possibilities.
And the location makes it even better. Enjoy the space and freedom of a large homesite with no HOA while remaining conveniently located near downtown Lancaster, shopping, dining, medical facilities, and everyday necessities. With extensive renovations already completed, 601 Marion Sims Drive offers a hard-to-find combination of character, space, convenience, and modern updates. The foundation has been freshly painted since the listing photos were taken. Come see what makes this home special!
Active
Price cut: $5K (9/24)
$419,999
601 Marion Sims Dr, Lancaster, SC 29720
4beds
2,484sqft
Single Family Residence
Built in 1949
0.77 Acres Lot
$414,400 Zestimate®
$169/sqft
$-- HOA
What's special
Rear deckFront porchFull of characterOriginal architectural detailsExtensive renovations already completedInviting living spacesBeautiful hardwood floors
- 33 days
- 390
- 34
Zillow last checked:
Listing updated:
Listed by:
Ash Burns aburns@paraclerealty.com,
Better Homes and Garden Real Estate Paracle
Source: Canopy MLS as distributed by MLS GRID,MLS#: 4404710
Facts & features
Interior
Bedrooms & bathrooms
- Bedrooms: 4
- Bathrooms: 3
- Full bathrooms: 3
- Main level bedrooms: 4
Primary bedroom
- Features: Built-in Features, En Suite Bathroom, Walk-In Closet(s)
- Level: Main
Bedroom s
- Features: En Suite Bathroom, Walk-In Closet(s)
- Level: Main
Bedroom s
- Level: Main
Bedroom s
- Level: Main
Dining area
- Level: Main
Dining room
- Features: Built-in Features
- Level: Main
Kitchen
- Features: Built-in Features, Kitchen Island, Walk-In Pantry
- Level: Main
Laundry
- Features: Built-in Features
- Level: Main
Living room
- Features: See Remarks
- Level: Main
Heating
- Electric, Forced Air
Cooling
- Ceiling Fan(s), Central Air, Electric
Appliances
- Included: Dishwasher, Electric Cooktop, Electric Oven, Refrigerator with Ice Maker
- Laundry: Laundry Room, Main Level
Features
- Kitchen Island, Storage, Walk-In Closet(s), Walk-In Pantry
- Flooring: Vinyl, Wood
- Basement: Unfinished,Walk-Out Access
- Fireplace features: Living Room, Primary Bedroom, Other - See Remarks
Interior area
- Total structure area: 2,484
- Total interior livable area: 2,484 sqft
- Finished area above ground: 2,484
- Finished area below ground: 0
Property
Parking
- Parking features: Driveway
- Has uncovered spaces: Yes
Accessibility
- Accessibility features: Two or More Access Exits
Features
- Levels: One
- Stories: 1
- Patio & porch: Deck, Front Porch
Lot
- Size: 0.77 Acres
- Features: Sloped, Wooded
Details
- Parcel number: 0067M0L002.00
- Zoning: R
- Special conditions: Standard
Construction
Type & style
- Home type: SingleFamily
- Architectural style: Ranch
- Property subtype: Single Family Residence
Materials
- Vinyl
Condition
- New construction: No
- Year built: 1949
Utilities & green energy
- Sewer: Public Sewer
- Water: City
Community & HOA
Community
- Features: Sidewalks, Street Lights
- Security: Smoke Detector(s)
- Subdivision: None
Location
- Region: Lancaster
Financial & listing details
- Price per square foot: $169/sqft
- Tax assessed value: $48,000
- Annual tax amount: $1,243
- Date on market: 8/31/2026
- Cumulative days on market: 33 days
- Listing terms: Cash,Conventional,FHA,USDA Loan,VA Loan
- Road surface type: Concrete, Gravel, Paved
Estimated market value
$414,400
$394,000 - $435,000
$2,071/mo
Price history
| Date | Event | Price |
|---|---|---|
| 9/24/2026 | Price change | $419,999-1.2%$169/sqft |
Source:  Canopy MLS as distributed by MLS GRID #4404710 Report a problem Canopy MLS as distributed by MLS GRID #4404710 Report a problem | ||
| 8/31/2026 | Listed for sale | $425,000+431.3%$171/sqft |
Source: Canopy MLS as distributed by MLS GRID #4404710 Report a problem | ||
| 4/23/2025 | Sold | $80,000$32/sqft |
Source: Public Record Report a problem | ||
Public tax history
| Year | Property taxes | Tax assessment |
|---|---|---|
| 2025 | $1,243 +39.8% | $2,900 +12.7% |
| 2024 | $889 -36.8% | $2,574 -43.3% |
| 2023 | $1,407 -8.4% | $4,536 |
| 2022 | $1,535 | $4,536 |
| 2021 | $1,535 +8.2% | $4,536 +8.2% |
| 2020 | $1,420 +0.1% | $4,194 |
| 2019 | $1,418 -20.1% | $4,194 |
| 2018 | $1,775 +10.6% | $4,194 |
| 2017 | $1,605 | -- |
| 2016 | $1,605 | -- |
| 2015 | $1,605 | -- |
| 2014 | -- | -- |
| 2011 | -- | $68,800 +2.2% |
| 2010 | -- | $67,300 |
| 2009 | -- | $67,300 |
| 2007 | -- | $67,300 |
| 2006 | -- | $67,300 +1790.4% |
| 2005 | -- | $3,560 |
| 2004 | $354 +7.4% | $3,560 |
| 2003 | $329 | $3,560 |
| 2001 | -- | $3,560 |
| 1999 | -- | $3,560 |
Find assessor info on the county website
Monthly payment
Est. payment
Payment breakdown
Explore the cost of this home by adjusting the details. Changes won't be saved.Climate risks
Neighborhood: 29720
Nearby schools
Schools provided by the listing agent
- Elementary: North
- Middle: Buford
- High: Lancaster
Source: Canopy MLS as distributed by MLS GRID. This data may not be complete. We recommend contacting the local school district to confirm school assignments for this home.
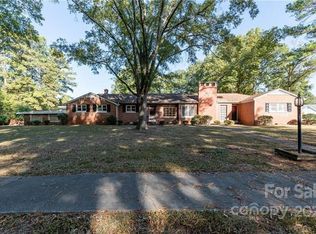
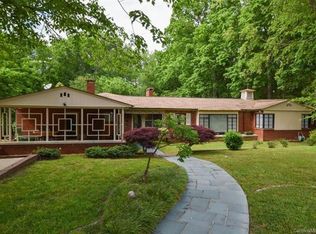
Similar homes
- $400,0004 bd3 ba2.5k sqft613 W Doc Garris Rd, Lancaster, SC 29720For Sale

 MLS ID #4419433, Melanie Outlaw, Northgroup Real Estate. Canopy MLS as distributed by MLS GRID
 - $427,0003 bd2 ba2.2k sqft1297 Potter Rd, Lancaster, SC 29720For Sale
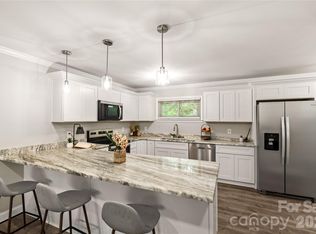 MLS ID #4391936, Melanie Outlaw, Northgroup Real Estate. Canopy MLS as distributed by MLS GRID
 - $305,0004 bd3 ba2.2k sqft501 Mountainbrook Rd, Lancaster, SC 29720For Sale
 MLS ID #4361469, Lindsey Belk, Costello Real Estate and Investments LLC. Canopy MLS as distributed by MLS GRID
 - $308,7004 bd2 ba1.7k sqft2681 University Dr, Lancaster, SC 29720For Sale
 MLS ID #4424448, James Taylor, Mark Spain Real Estate. Canopy MLS as distributed by MLS GRID
 - $275,0003 bd2 ba1.7k sqft406 S Market St, Lancaster, SC 29720For SaleMLS ID #4421298, Adriana Moreno, NorthGroup Real Estate LLC. Canopy MLS as distributed by MLS GRID
- $368,0003 bd2 ba1.4k sqft1801 Bridgewood Dr, Lancaster, SC 29720For SaleMLS ID #4401979, Chrissy Epps, RE/MAX Executive. Canopy MLS as distributed by MLS GRID
- $250,0003 bd3 ba1.3k sqft209 Azalea Rd, Lancaster, SC 29720For SaleMLS ID #4403181, Sherica Rushing, Keller Williams Connected. Canopy MLS as distributed by MLS GRID
- $278,0003 bd2 ba1.9k sqft310 Elm St, Lancaster, SC 29720For SaleMLS ID #4419096, Jessica Threatt, EXP Realty LLC Ballantyne. Canopy MLS as distributed by MLS GRID
- $295,0003 bd2 ba1.7k sqft815 Lakeside Cir, Lancaster, SC 29720For SaleMLS ID #4419047, Alexis Hughes, EXP Realty LLC Ballantyne. Canopy MLS as distributed by MLS GRID
- $579,9004 bd3 ba2.7k sqft1738 Charlotte Hwy, Lancaster, SC 29720For SaleMLS ID #4391587, Sharon Snipes, EXP Realty LLC Rock Hill. Canopy MLS as distributed by MLS GRID
- $239,9903 bd2 ba1.3k sqft1286 Elmwood Ave, Lancaster, SC 29720For SaleMLS ID #4424690, Matthew Maddalone, Maddalone Real Estate LLC. Canopy MLS as distributed by MLS GRID
- $419,9004 bd3 ba2k sqftLakeview Pointe, Lancaster, SC 29720For SaleMLS ID #4268719, David Fitts, Fitts Realty. Canopy MLS as distributed by MLS GRID
- $259,9003 bd3 ba1.9k sqft218 S Plantation Rd, Lancaster, SC 29720For SaleMLS ID #4398632, Elise Pellegrino-Koenig, Century 21 First Choice. Canopy MLS as distributed by MLS GRID
- $220,0003 bd3 ba1.9k sqft305 N White St, Lancaster, SC 29720For SaleMLS ID #4376027, Drew Maher, DM Properties & Associates. Canopy MLS as distributed by MLS GRID
- $459,9005 bd4 ba3.5k sqft15229 Windward Ln #224, Lancaster, SC 29720For SaleMLS ID #4423047, Renee Hill, Premier Agent Network North Carolina LLC. Canopy MLS as distributed by MLS GRID
- $339,0003 bd3 ba1.4k sqft2213 Balmy Ct, Lancaster, SC 29720For SaleMLS ID #4419724, Kimberly Puckett, Lake Wateree Properties. Canopy MLS as distributed by MLS GRID
- $310,0003 bd2 ba1.6k sqft2117 Emma Cir, Lancaster, SC 29720For SaleMLS ID #4404855, Omar Perez Avila, NorthGroup Real Estate LLC. Canopy MLS as distributed by MLS GRID
- $237,0003 bd2 ba1.2k sqft317 McCardell St #10, Lancaster, SC 29720For SaleMLS ID #4423164, Cynthia Pinkston, MATHERS REALTY.COM. Canopy MLS as distributed by MLS GRID
- $329,4853 bd2 ba1.5k sqft151 Old Gregory Ln, Lancaster, SC 29720For SaleMLS ID #4402110, Gail Vincent, NorthGroup Real Estate LLC. Canopy MLS as distributed by MLS GRID
- $279,9003 bd2 ba1.3k sqft556 Oakhaven Dr, Lancaster, SC 29720For SaleMLS ID #4422430, John Combs, Local Real Estate. Canopy MLS as distributed by MLS GRID
