Perfectly positioned with breathtaking lake views and unforgettable sunsets, this beautifully maintained home offers the best of privacy, nature, and resort-style living. Nestled on a private, wooded 0.37-acre lot with the added benefit of no city taxes, you'll enjoy a peaceful setting with a backyard path to the lake, where you can launch a kayak or paddleboard and embrace the waterfront lifestyle.
Designed to maximize natural light and showcase the views, the open floor plan features a chef's kitchen with an oversized island, abundant cabinetry and drawer space, and charming casement windows that fill the space with natural light. The spacious great room flows seamlessly to the screened porch and deck, creating the perfect place to enjoy morning coffee, entertain guests, or unwind while overlooking the wooded backyard and lake.
With generous living spaces throughout, including a versatile bonus room with a built-in nook that's ideal for a home office, homework station, or beverage bar. The spacious primary suite and secondary bedrooms all provide walk-in closets, while the drop zone and laundry room add everyday convenience.
Additional highlights include an extended garage with ample space for storage or recreational equipment, an oversized crawl space perfect for lawn equipment and outdoor gear, and a tankless water heater.
Located in a welcoming community with exceptional resort-style amenities including lake access, a golf course, clubhouse, fitness center, resort style pool and cabana, pickleball and tennis courts, scenic trails, playgrounds, and so much more that it makes every day feel like a vacation. This home offers the perfect balance of peaceful lake living and an active lifestyle—all just outside your back door. Schedule a private tour today.
Virtual Tour Available - See Virtual Tour link for a closer look!
Active
Price cut: $20K (10/6)
$550,000
15241 Windward Ln, Lancaster, SC 29720
3beds
2,791sqft
Single Family Residence
Built in 2022
0.37 Acres Lot
$544,700 Zestimate®
$197/sqft
$69/mo HOA
What's special
Generous living spacesSpacious great roomOversized islandScreened porch and deckOpen floor planBreathtaking lake viewsUnforgettable sunsets
- 81 days
- 150
- 8
Zillow last checked:
Listing updated:
Listed by:
Lauren Little lauren@thestaceysaulsgroup.com,
Keller Williams Ballantyne Area,
Stacey Sauls,
Keller Williams Ballantyne Area
Source: Canopy MLS as distributed by MLS GRID,MLS#: 4404611
Facts & features
Interior
Bedrooms & bathrooms
- Bedrooms: 3
- Bathrooms: 3
- Full bathrooms: 2
- 1/2 bathrooms: 1
Primary bedroom
- Level: Upper
Bedroom s
- Level: Upper
Bedroom s
- Level: Upper
Bathroom full
- Level: Upper
Bathroom full
- Level: Upper
Bonus room
- Level: Upper
Dining room
- Level: Main
Kitchen
- Level: Main
Laundry
- Level: Upper
Living room
- Level: Main
Office
- Level: Main
Heating
- Central, Zoned
Cooling
- Central Air, Zoned
Appliances
- Included: Dishwasher, Disposal, Exhaust Fan, Gas Oven, Gas Water Heater, Microwave, Refrigerator, Tankless Water Heater
- Laundry: Laundry Room, Upper Level
Features
- Breakfast Bar, Built-in Features, Drop Zone, Soaking Tub, Kitchen Island, Open Floorplan, Storage, Walk-In Closet(s)
- Flooring: Carpet, Tile, Vinyl
- Has basement: No
- Attic: Pull Down Stairs
Interior area
- Total structure area: 2,791
- Total interior livable area: 2,791 sqft
- Finished area above ground: 2,791
- Finished area below ground: 0
Video & virtual tour
Property
Parking
- Total spaces: 2
- Parking features: Driveway, Attached Garage, Garage Faces Front, Garage on Main Level
- Attached garage spaces: 2
- Has uncovered spaces: Yes
- Details: Garage extended in depth.
Features
- Levels: Two
- Stories: 2
- Patio & porch: Deck, Rear Porch, Screened
- Exterior features: In-Ground Irrigation
- Pool features: Community
- Has view: Yes
- View description: Water, Year Round
- Has water view: Yes
- Water view: Water
- Waterfront features: Boat Ramp – Community, Paddlesport Launch Site - Community
- Body of water: Fishing Creek Lake
Lot
- Size: 0.37 Acres
- Features: Wooded, Views
Details
- Parcel number: 0127C0A037.00
- Zoning: PDD
- Special conditions: Standard
Construction
Type & style
- Home type: SingleFamily
- Property subtype: Single Family Residence
Materials
- Fiber Cement
- Foundation: Crawl Space
Condition
- New construction: No
- Year built: 2022
Utilities & green energy
- Sewer: County Sewer
- Water: County Water
- Utilities for property: Cable Available, Electricity Connected, Fiber Optics, Underground Power Lines, Underground Utilities
Community & HOA
Community
- Features: Boat Storage, Cabana, Clubhouse, Fitness Center, Game Court, Golf, Lake Access, Picnic Area, Playground, Pond, Putting Green, Recreation Area, RV Storage, Sidewalks, Sport Court, Street Lights, Tennis Court(s), Walking Trails
- Security: Carbon Monoxide Detector(s), Smoke Detector(s)
- Subdivision: Edgewater
HOA
- Has HOA: Yes
- HOA fee: $550 annually
- HOA name: Braesael Management
- HOA phone: 704-847-3507
- Second HOA fee: $275 annually
Location
- Region: Lancaster
Financial & listing details
- Price per square foot: $197/sqft
- Tax assessed value: $448,500
- Annual tax amount: $3,183
- Date on market: 7/17/2026
- Cumulative days on market: 220 days
- Listing terms: Cash,Conventional,FHA,USDA Loan,VA Loan
- Electric utility on property: Yes
- Road surface type: Concrete, Paved
Estimated market value
$544,700
$517,000 - $572,000
$3,197/mo
Price history
| Date | Event | Price |
|---|---|---|
| 10/6/2026 | Price change | $550,000-3.5%$197/sqft |
Source:  Canopy MLS as distributed by MLS GRID #4404611 Report a problem Canopy MLS as distributed by MLS GRID #4404611 Report a problem | ||
| 7/30/2026 | Price change | $570,000-1.7%$204/sqft |
Source: Canopy MLS as distributed by MLS GRID #4404611 Report a problem | ||
| 7/17/2026 | Listed for sale | $580,000-0.9%$208/sqft |
Source: Canopy MLS as distributed by MLS GRID #4404611 Report a problem | ||
| 7/15/2026 | Listing removed | $585,000$210/sqft |
Source: Canopy MLS as distributed by MLS GRID #4351112 Report a problem | ||
| 7/1/2026 | Price change | $585,000-0.8%$210/sqft |
Source: Canopy MLS as distributed by MLS GRID #4351112 Report a problem | ||
| 6/3/2026 | Price change | $590,000-1.3%$211/sqft |
Source: Canopy MLS as distributed by MLS GRID #4351112 Report a problem | ||
| 5/20/2026 | Price change | $597,800-0.2%$214/sqft |
Source: Canopy MLS as distributed by MLS GRID #4351112 Report a problem | ||
| 3/26/2026 | Price change | $598,800-0.2%$215/sqft |
Source: Canopy MLS as distributed by MLS GRID #4351112 Report a problem | ||
| 2/26/2026 | Listed for sale | $599,800+27.5%$215/sqft |
Source: Canopy MLS as distributed by MLS GRID #4351112 Report a problem | ||
| 12/9/2022 | Sold | $470,255$168/sqft |
Source: Public Record Report a problem | ||
Public tax history
| Year | Property taxes | Tax assessment |
|---|---|---|
| 2025 | $3,183 -50.3% | $17,940 -3.3% |
| 2024 | $6,408 0% | $18,548 |
| 2023 | $6,409 +1477.8% | $18,548 +1445.7% |
| 2022 | $406 +278.6% | $1,200 +278.5% |
| 2021 | $107 +14.8% | $317 +14.9% |
| 2020 | $93 +0.1% | $276 |
| 2019 | $93 -99% | $276 |
| 2018 | $9,207 -4.2% | $276 |
| 2017 | $9,607 | -- |
| 2016 | $9,607 | -- |
| 2015 | $9,607 | -- |
| 2014 | -- | -- |
Find assessor info on the county website
Monthly payment
Est. payment
Payment breakdown
Explore the cost of this home by adjusting the details. Changes won't be saved.Climate risks
Neighborhood: 29720
Nearby schools
Schools provided by the listing agent
- Elementary: Erwin
- Middle: South
- High: Lancaster
Source: Canopy MLS as distributed by MLS GRID. This data may not be complete. We recommend contacting the local school district to confirm school assignments for this home.
Similar homes
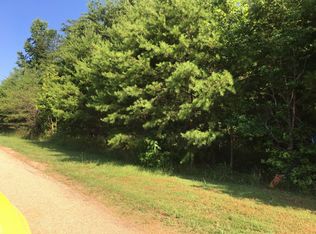
- $525,0004 bd4 ba3.1k sqft16184 Commodore Dr, Lancaster, SC 29720For Sale
 MLS ID #4408562, Josh Burnett, EXP Realty LLC Ballantyne. Canopy MLS as distributed by MLS GRID
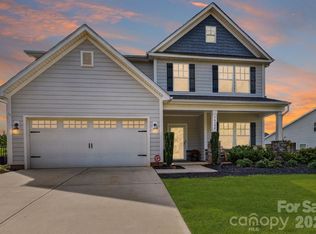
 - $615,0003 bd3 ba2.7k sqft10177 Lakeshore Dr, Lancaster, SC 29720For Sale
 MLS ID #4410125, Vatsana Phommatheth, The Agency - Charlotte. Canopy MLS as distributed by MLS GRID
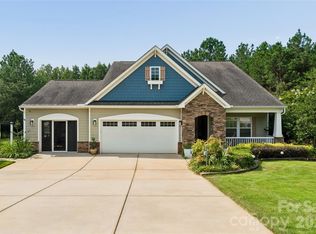
 - $566,0005 bd4 ba4.1k sqft14444 Maritime Dr, Lancaster, SC 29720For Sale
 MLS ID #4404878, Zach Willis, Stephen Cooley Real Estate. Canopy MLS as distributed by MLS GRID
 - $459,9005 bd4 ba3.5k sqft15229 Windward Ln #224, Lancaster, SC 29720For Sale
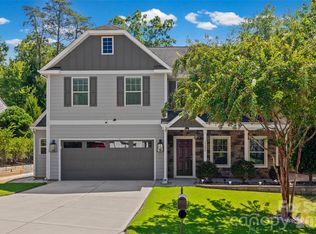 MLS ID #4423047, Renee Hill, Premier Agent Network North Carolina LLC. Canopy MLS as distributed by MLS GRID
 - $399,0005 bd3 ba2.9k sqft14435 Maritime Dr, Lancaster, SC 29720For SaleMLS ID #4402273, Sharon Snipes, EXP Realty LLC Rock Hill. Canopy MLS as distributed by MLS GRID
- $419,0004 bd3 ba2.9k sqft5235 Admirals Lndg, Lancaster, SC 29720For SaleMLS ID #4430130, Sharon Snipes, EXP Realty LLC Rock Hill. Canopy MLS as distributed by MLS GRID
- $600,0003 bd2 ba1.6k sqft25566 Seagull Dr, Lancaster, SC 29720For SaleMLS ID #4391988, Lloyd Hartman-Trimble, Carolina Homes Connection, LLC. Canopy MLS as distributed by MLS GRID
- $489,9003 bd3 ba2.2k sqft24562 Blue Heron Cir, Lancaster, SC 29720For SaleMLS ID #4402586, Tony Hanson, Better Homes and Gardens Real Estate Paracle. Canopy MLS as distributed by MLS GRID
- $419,9004 bd3 ba2k sqftLakeview Pointe, Lancaster, SC 29720For SaleMLS ID #4268719, David Fitts, Fitts Realty. Canopy MLS as distributed by MLS GRID
- $450,0004 bd4 ba3k sqft24550 Blue Heron Cir, Lancaster, SC 29720For SaleMLS ID #4428673, Heather Althof, Better Real Estate Carolina. Canopy MLS as distributed by MLS GRID
- $579,9004 bd3 ba2.7k sqft1738 Charlotte Hwy, Lancaster, SC 29720For SaleMLS ID #4391587, Sharon Snipes, EXP Realty LLC Rock Hill. Canopy MLS as distributed by MLS GRID
- $569,9994 bd4 ba2.3k sqft1382 W Rebound Rd, Lancaster, SC 29720For SaleMLS ID #4415377, Elin Brown, Premier South. Canopy MLS as distributed by MLS GRID
- $370,0003 bd4 ba2.3k sqft40163 Crooked Stick Dr, Lancaster, SC 29720For SaleMLS ID #4420082, John Bolos, Keller Williams South Park. Canopy MLS as distributed by MLS GRID
- $545,0006 bd4 ba3.5k sqft1929 Havenwood Dr, Lancaster, SC 29720For SaleMLS ID #4393217, Kimberly ONeal, Coldwell Banker Realty. Canopy MLS as distributed by MLS GRID
- $337,0003 bd3 ba2.2k sqft11178 Argosy Dr, Lancaster, SC 29720For SaleMLS ID #4399166, Goldee Payton, COMPASS. Canopy MLS as distributed by MLS GRID
- $564,0003 bd3 ba2.6k sqft3214 Oliver Stanley Trl, Lancaster, SC 29720For SaleMLS ID #4401237, Samantha Borte, RE/MAX Executive. Canopy MLS as distributed by MLS GRID
- $400,0004 bd3 ba2.5k sqft613 W Doc Garris Rd, Lancaster, SC 29720For SaleMLS ID #4419433, Melanie Outlaw, Northgroup Real Estate. Canopy MLS as distributed by MLS GRID
- $343,0003 bd4 ba2.2k sqft40161 Crooked Stick Dr, Lancaster, SC 29720For SaleMLS ID #4395892, Lauren Frye, Dane Warren Real Estate. Canopy MLS as distributed by MLS GRID
- $317,0003 bd3 ba1.9k sqft26019 Appleyard Ct, Lancaster, SC 29720For SaleMLS ID #4398369, Xavier Armfield, NorthGroup Real Estate LLC. Canopy MLS as distributed by MLS GRID
- $575,0004 bd3 ba2.5k sqft8122 Mossy Rock Rd, Waxhaw, NC 28173For SaleMLS ID #4430192, Natalie Jinks, COMPASS. Canopy MLS as distributed by MLS GRID
