Welcome to 14444 Maritime Drive, where modern design, an open-concept layout, and thoughtfully designed living spaces create the perfect place to call home. The bright main level features a stunning white kitchen with quartz countertops, an oversized center island, gas range, stainless steel appliances, tile backsplash, a walk-in pantry, abundant cabinetry, and a new hood vent. All kitchen appliances convey, making this home truly move-in ready. The spacious great room with an electric fireplace flows seamlessly into the dining area, creating the perfect space for entertaining and everyday living. Upstairs, you'll find generously sized bedrooms, a versatile loft, a dedicated theatre room, and a luxurious primary suite with a spa-inspired bath and oversized walk-in closet. The fully finished basement adds exceptional flexibility with an additional bedroom and full bath, along with ample space for recreation, a home office, fitness area, or multi-purpose living. Additional upgrades include automated blinds in select areas of the home, a new dehumidifier, and a whole-home generator for added comfort and peace of mind. Enjoy outdoor living on the rear deck overlooking the backyard. Residents enjoy outstanding community amenities including a clubhouse, pool, playground, tennis courts, recreation area, and walking trails. Conveniently located near shopping, dining, and commuter routes, this exceptional home offers the perfect blend of style, functionality, and resort-style living.
Active
Price cut: $10K (10/10)
$556,000
14444 Maritime Dr, Lancaster, SC 29720
5beds
4,148sqft
Single Family Residence
Built in 2023
0.26 Acres Lot
$552,700 Zestimate®
$134/sqft
$61/mo HOA
What's special
Electric fireplaceVersatile loftFully finished basementSpacious great roomOversized center islandWalk-in pantryModern design
- 94 days
- 142
- 11
Zillow last checked:
Listing updated:
Listed by:
Zach Willis zach@stephencooley.com,
Stephen Cooley Real Estate
Source: Canopy MLS as distributed by MLS GRID,MLS#: 4404878
Facts & features
Interior
Bedrooms & bathrooms
- Bedrooms: 5
- Bathrooms: 4
- Full bathrooms: 3
- 1/2 bathrooms: 1
Primary bedroom
- Level: Upper
Bedroom s
- Level: Upper
Bedroom s
- Level: Upper
Bedroom s
- Level: Upper
Bedroom s
- Level: Basement
Bathroom half
- Level: Main
Bathroom full
- Level: Upper
Bathroom full
- Level: Upper
Bathroom full
- Level: Basement
Heating
- Central, Natural Gas
Cooling
- Ceiling Fan(s), Central Air
Appliances
- Included: Dishwasher, Disposal, Electric Water Heater, Exhaust Fan, Gas Range, Refrigerator, Self Cleaning Oven, Water Softener
- Laundry: Laundry Room, Upper Level
Features
- Breakfast Bar, Built-in Features, Drop Zone, Kitchen Island, Open Floorplan, Pantry, Storage, Walk-In Closet(s)
- Flooring: Carpet, Laminate, Tile
- Doors: French Doors
- Windows: Insulated Windows
- Basement: Finished,Storage Space,Sump Pump,Walk-Out Access
- Fireplace features: Family Room
Interior area
- Total structure area: 3,186
- Total interior livable area: 4,148 sqft
- Finished area above ground: 3,186
- Finished area below ground: 962
Video & virtual tour
Property
Parking
- Total spaces: 2
- Parking features: Driveway, Attached Garage, Garage on Main Level
- Attached garage spaces: 2
- Has uncovered spaces: Yes
Features
- Levels: Two
- Stories: 2
- Patio & porch: Deck, Patio
- Exterior features: In-Ground Irrigation
- Pool features: Community
Lot
- Size: 0.26 Acres
- Features: Sloped, Views
Details
- Parcel number: 0127C0A007.00
- Zoning: PDD
- Special conditions: Standard
Construction
Type & style
- Home type: SingleFamily
- Property subtype: Single Family Residence
Materials
- Fiber Cement, Stone Veneer
- Foundation: Slab
Condition
- New construction: No
- Year built: 2023
Details
- Builder model: The Riley
- Builder name: True Homes
Utilities & green energy
- Sewer: County Sewer
- Water: County Water
- Utilities for property: Cable Connected, Electricity Connected
Community & HOA
Community
- Features: Clubhouse, Playground, Recreation Area, Tennis Court(s), Walking Trails
- Subdivision: Edgewater
HOA
- Has HOA: Yes
- HOA fee: $730 annually
Location
- Region: Lancaster
Financial & listing details
- Price per square foot: $134/sqft
- Tax assessed value: $553,000
- Annual tax amount: $3,632
- Date on market: 7/16/2026
- Cumulative days on market: 94 days
- Listing terms: Cash,Conventional,FHA,VA Loan
- Electric utility on property: Yes
- Road surface type: Concrete
Estimated market value
$552,700
$525,000 - $580,000
$3,214/mo
Price history
| Date | Event | Price |
|---|---|---|
| 10/10/2026 | Price change | $556,000-1.8%$134/sqft |
Source:  Canopy MLS as distributed by MLS GRID #4404878 Report a problem Canopy MLS as distributed by MLS GRID #4404878 Report a problem | ||
| 7/17/2026 | Listed for sale | $566,000-3.2%$136/sqft |
Source: Canopy MLS as distributed by MLS GRID #4404878 Report a problem | ||
| 11/23/2024 | Listing removed | $585,000$141/sqft |
Source: Canopy MLS as distributed by MLS GRID #4193749 Report a problem | ||
| 10/31/2024 | Listed for sale | $585,000-2.5%$141/sqft |
Source: Canopy MLS as distributed by MLS GRID #4193749 Report a problem | ||
| 9/28/2024 | Listing removed | $599,999$145/sqft |
Source: Canopy MLS as distributed by MLS GRID #4159417 Report a problem | ||
| 9/18/2024 | Price change | $599,999-1.6%$145/sqft |
Source: Canopy MLS as distributed by MLS GRID #4159417 Report a problem | ||
| 8/24/2024 | Price change | $610,000-0.8%$147/sqft |
Source: Canopy MLS as distributed by MLS GRID #4159417 Report a problem | ||
| 8/4/2024 | Price change | $615,000-1.6%$148/sqft |
Source: Canopy MLS as distributed by MLS GRID #4159417 Report a problem | ||
| 7/15/2024 | Listed for sale | $625,000+15.3%$151/sqft |
Source: Canopy MLS as distributed by MLS GRID #4159417 Report a problem | ||
| 4/27/2023 | Sold | $541,900$131/sqft |
Source: Public Record Report a problem | ||
Public tax history
| Year | Property taxes | Tax assessment |
|---|---|---|
| 2025 | $3,632 -52.1% | $22,120 +0.7% |
| 2024 | $7,587 +1730% | $21,960 +1730% |
| 2023 | $415 +2.1% | $1,200 |
| 2022 | $406 +278.6% | $1,200 +278.5% |
| 2021 | $107 +14.8% | $317 +14.9% |
| 2020 | $93 +0.1% | $276 |
| 2019 | $93 -98.6% | $276 |
| 2018 | $6,601 -4.1% | $276 |
| 2017 | $6,884 | -- |
| 2016 | $6,884 | -- |
| 2015 | $6,884 | -- |
| 2014 | -- | -- |
Find assessor info on the county website
Monthly payment
Est. payment
Payment breakdown
Explore the cost of this home by adjusting the details. Changes won't be saved.Climate risks
Neighborhood: 29720
Nearby schools
Schools provided by the listing agent
- Elementary: Irwin Avenue Open
- Middle: South
- High: Lancaster
Source: Canopy MLS as distributed by MLS GRID. This data may not be complete. We recommend contacting the local school district to confirm school assignments for this home.
Similar homes
- $525,0004 bd4 ba3.1k sqft16184 Commodore Dr, Lancaster, SC 29720For Sale
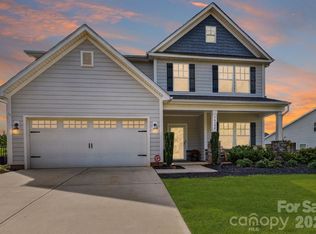
 MLS ID #4408562, Josh Burnett, EXP Realty LLC Ballantyne. Canopy MLS as distributed by MLS GRID
 - $550,0003 bd3 ba2.7k sqft15241 Windward Ln, Lancaster, SC 29720For Sale
 MLS ID #4404611, Lauren Little, Keller Williams Ballantyne Area. Canopy MLS as distributed by MLS GRID
 - $459,9005 bd4 ba3.5k sqft15229 Windward Ln #224, Lancaster, SC 29720For Sale
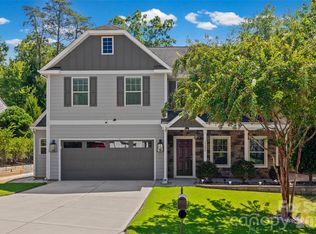 MLS ID #4423047, Renee Hill, Premier Agent Network North Carolina LLC. Canopy MLS as distributed by MLS GRID
 - $599,0003 bd3 ba2.7k sqft10177 Lakeshore Dr, Lancaster, SC 29720For Sale
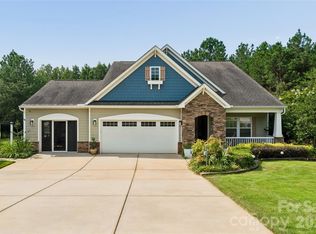 MLS ID #4410125, Vatsana Phommatheth, The Agency - Charlotte. Canopy MLS as distributed by MLS GRID
 - $399,0005 bd3 ba2.9k sqft14435 Maritime Dr, Lancaster, SC 29720For SaleMLS ID #4402273, Sharon Snipes, EXP Realty LLC Rock Hill. Canopy MLS as distributed by MLS GRID
- $419,0004 bd3 ba3k sqft5235 Admirals Lndg, Lancaster, SC 29720For SaleMLS ID #4430130, Sharon Snipes, EXP Realty LLC Rock Hill. Canopy MLS as distributed by MLS GRID
- $489,9003 bd3 ba2.2k sqft24562 Blue Heron Cir, Lancaster, SC 29720For SaleMLS ID #4402586, Tony Hanson, Better Homes and Gardens Real Estate Paracle. Canopy MLS as distributed by MLS GRID
- $459,0003 bd3 ba2.2k sqft10117 Lakeshore Dr, Lancaster, SC 29720For SaleMLS ID #4365175, Ashley Etheredge, EXP Realty LLC Ballantyne. Canopy MLS as distributed by MLS GRID
- $450,0004 bd4 ba3k sqft24550 Blue Heron Cir, Lancaster, SC 29720For SaleMLS ID #4428673, Heather Althof, Better Real Estate Carolina. Canopy MLS as distributed by MLS GRID
- $545,0006 bd4 ba3.5k sqft1929 Havenwood Dr, Lancaster, SC 29720For SaleMLS ID #4393217, Kimberly ONeal, Coldwell Banker Realty. Canopy MLS as distributed by MLS GRID
- $569,9994 bd4 ba2.3k sqft1382 W Rebound Rd, Lancaster, SC 29720For SaleMLS ID #4415377, Elin Brown, Premier South. Canopy MLS as distributed by MLS GRID
- $379,9003 bd3 ba2.5k sqft21224 Sanctuary Dr, Lancaster, SC 29720For SaleMLS ID #4435278, MaShanna Ball, CEDAR REALTY LLC. Canopy MLS as distributed by MLS GRID
- $579,9004 bd3 ba2.7k sqft1738 Charlotte Hwy, Lancaster, SC 29720For SaleMLS ID #4391587, Sharon Snipes, EXP Realty LLC Rock Hill. Canopy MLS as distributed by MLS GRID
- $524,9004 bd3 ba3.5k sqft1414 Clark Pl, Lancaster, SC 29720For SaleMLS ID #4421006, Tara Cooke, Hawkins Realty Inc.. Canopy MLS as distributed by MLS GRID
- $580,0003 bd3 ba3.8k sqft1024 Lyndon Dr, Lancaster, SC 29720For SaleMLS ID #4426514, Keyona Squire, Reggie Realty, LLC. Canopy MLS as distributed by MLS GRID
- $519,0005 bd4 ba2.9k sqft537 Briarwood Rd, Lancaster, SC 29720For SaleMLS ID #4377943, Coatta Finlon, NorthGroup Real Estate LLC. Canopy MLS as distributed by MLS GRID
- $370,0003 bd4 ba2.3k sqft40163 Crooked Stick Dr, Lancaster, SC 29720For SaleMLS ID #4420082, John Bolos, Keller Williams South Park. Canopy MLS as distributed by MLS GRID
- $610,0002 bd2 ba2.5k sqft525 Shoreline Dr, Lancaster, SC 29720For SaleMLS ID #4432574, Bennett Dee, Costello Real Estate and Investments LLC. Canopy MLS as distributed by MLS GRID
