Southern Charm Meets Timeless Elegance.
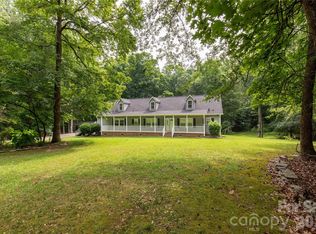
Welcome to this beautiful Southern-style home nestled on a spacious lot in the highly desirable Forest Hills neighborhood. A graceful entrance sets the tone as you step into an expansive living room, where a stunning bay window welcomes abundant natural light and creates a warm, inviting atmosphere.
The newer primary suite offers a private retreat, complete with a well-appointed bath designed for comfort and relaxation. The charming kitchen flows effortlessly toward the beautifully landscaped backyard, where a screened porch provides the perfect setting for entertaining guests, gathering with family, or savoring peaceful evenings outdoors.
With its timeless character, generous living spaces, and inviting indoor-outdoor flow, this delightful home offers the perfect blend of classic Southern charm and everyday comfort.
Active
$519,000
537 Briarwood Rd, Lancaster, SC 29720
5beds
2,903sqft
Single Family Residence
Built in 1973
1.04 Acres Lot
$513,200 Zestimate®
$179/sqft
$-- HOA
What's special
Generous living spacesPrivate retreatSpacious lotGraceful entranceWell-appointed bathScreened porchCharming kitchen
- 135 days
- 206
- 24
Zillow last checked:
Listing updated:
Listed by:
Coatta Finlon coatta@finlonpropertygroup.com,
NorthGroup Real Estate LLC,
Laura Finlon,
NorthGroup Real Estate LLC
Source: Canopy MLS as distributed by MLS GRID,MLS#: 4377943
Facts & features
Interior
Bedrooms & bathrooms
- Bedrooms: 5
- Bathrooms: 4
- Full bathrooms: 3
- 1/2 bathrooms: 1
- Main level bedrooms: 1
Primary bedroom
- Level: Main
Bedroom s
- Level: Upper
Bedroom s
- Level: Upper
Bedroom s
- Level: Upper
Bedroom s
- Level: Upper
Bathroom half
- Level: Main
Bathroom full
- Level: Upper
Bathroom full
- Level: Upper
Other
- Level: Upper
Kitchen
- Level: Main
Living room
- Level: Main
Heating
- Heat Pump
Cooling
- Heat Pump
Appliances
- Included: Bar Fridge, Dishwasher, Disposal, Gas Cooktop, Gas Oven, Ice Maker, Microwave, Oven, Refrigerator with Ice Maker
- Laundry: Utility Room, Inside, Main Level
Features
- Attic Other, Kitchen Island
- Flooring: Carpet, Wood
- Has basement: No
- Attic: Other,Walk-In
- Fireplace features: Living Room
Interior area
- Total structure area: 2,903
- Total interior livable area: 2,903 sqft
- Finished area above ground: 2,903
- Finished area below ground: 0
Property
Parking
- Total spaces: 4
- Parking features: Driveway, Attached Garage, Garage Door Opener, Garage Faces Rear, Garage on Main Level
- Attached garage spaces: 2
- Uncovered spaces: 2
Features
- Levels: Two
- Stories: 2
- Patio & porch: Enclosed, Rear Porch, Screened
- Fencing: Back Yard
Lot
- Size: 1.04 Acres
- Features: Corner Lot
Living quarters
- Secondary features: Main Level Garage
Details
- Parcel number: 0067K0I006.00
- Zoning: QR
- Special conditions: Standard
Construction
Type & style
- Home type: SingleFamily
- Architectural style: Traditional
- Property subtype: Single Family Residence
Materials
- Vinyl
- Foundation: Crawl Space
Condition
- New construction: No
- Year built: 1973
Utilities & green energy
- Sewer: Public Sewer
- Water: City
Community & HOA
Community
- Subdivision: Forest Hills
Location
- Region: Lancaster
Financial & listing details
- Price per square foot: $179/sqft
- Tax assessed value: $281,635
- Annual tax amount: $1,793
- Date on market: 5/5/2026
- Cumulative days on market: 135 days
- Listing terms: Cash,Conventional,FHA,USDA Loan,VA Loan
- Road surface type: Brick, Concrete, Paved
Estimated market value
$513,200
$488,000 - $539,000
$2,723/mo
Price history
| Date | Event | Price |
|---|---|---|
| 8/17/2026 | Listed for sale | $519,000$179/sqft |
Source:  Canopy MLS as distributed by MLS GRID #4377943 Report a problem | ||
| 7/9/2026 | Pending sale | $519,000$179/sqft |
Source: Canopy MLS as distributed by MLS GRID #4377943 Report a problem | ||
| 6/18/2026 | Price change | $519,000-1.9%$179/sqft |
Source: Canopy MLS as distributed by MLS GRID #4377943 Report a problem | ||
| 5/5/2026 | Listed for sale | $529,000+108.7%$182/sqft |
Source: Canopy MLS as distributed by MLS GRID #4377943 Report a problem | ||
| 3/24/2017 | Sold | $253,429-9.5%$87/sqft |
Source: Canopy MLS as distributed by MLS GRID #3225838 Report a problem | ||
| 2/24/2017 | Pending sale | $279,900$96/sqft |
Source: Keller Williams at Baxter #3225838 Report a problem | ||
| 10/24/2016 | Listed for sale | $279,900$96/sqft |
Source: Keller Williams - Fort Mill #3225838 Report a problem | ||
Public tax history
| Year | Property taxes | Tax assessment |
|---|---|---|
| 2025 | $1,793 -47% | $11,270 +15% |
| 2024 | $3,385 -36.9% | $9,796 |
| 2023 | $5,366 +61.8% | $9,796 |
| 2022 | $3,316 | $9,796 |
| 2021 | $3,316 +4% | $9,796 +4% |
| 2020 | $3,187 +0.1% | $9,416 |
| 2019 | $3,184 +84.9% | $9,416 |
| 2018 | $1,722 +2.3% | $9,416 |
| 2017 | $1,683 | -- |
| 2016 | $1,683 | -- |
| 2015 | $1,683 | -- |
| 2014 | -- | -- |
| 2011 | -- | $242,200 +4.2% |
| 2010 | -- | $232,400 |
| 2009 | -- | $232,400 |
| 2007 | -- | $232,400 |
| 2006 | -- | $232,400 +2883.3% |
| 2005 | -- | $7,790 |
| 2004 | $1,516 +6.3% | $7,790 |
| 2003 | $1,426 | $7,790 |
| 2001 | -- | $7,790 |
| 1999 | -- | $7,790 |
Find assessor info on the county website
Monthly payment
Est. payment
Payment breakdown
Explore the cost of this home by adjusting the details. Changes won't be saved.Climate risks
Neighborhood: 29720
Similar homes
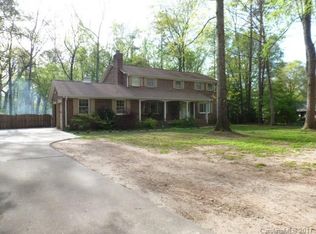
- $450,0003 bd4 ba2.7k sqft514 Rock Springs Rd, Lancaster, SC 29720For Sale

 MLS ID #4389462, Sharon Snipes, EXP Realty LLC Rock Hill. Canopy MLS as distributed by MLS GRID
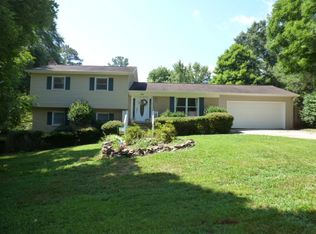
- $534,9006 bd4 ba3.5k sqft1929 Havenwood Dr, Lancaster, SC 29720For Sale
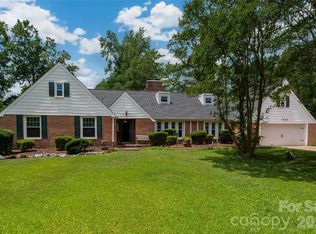 MLS ID #4393217, Kimberly ONeal, Coldwell Banker Realty. Canopy MLS as distributed by MLS GRID
- $472,9005 bd2 ba2.5k sqft4215 Bonanza Trl, Lancaster, SC 29720For Sale
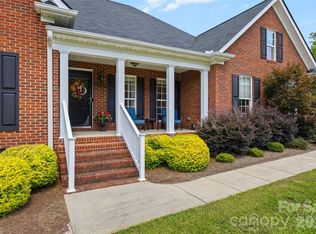 MLS ID #4408532, Tammy Tyree, Rinehart Realty Corporation. Canopy MLS as distributed by MLS GRID
- $579,9004 bd3 ba2.7k sqft1738 Charlotte Hwy, Lancaster, SC 29720For Sale
 MLS ID #4391587, Sharon Snipes, EXP Realty LLC Rock Hill. Canopy MLS as distributed by MLS GRID
- $305,0004 bd3 ba2.2k sqft501 Mountainbrook Rd, Lancaster, SC 29720For SaleMLS ID #4361469, Lindsey Belk, Costello Real Estate and Investments LLC. Canopy MLS as distributed by MLS GRID
- $320,0003 bd2 ba1.9k sqft938 Forest Dr, Lancaster, SC 29720For SaleMLS ID #4410690, Melanie Outlaw, Northgroup Real Estate. Canopy MLS as distributed by MLS GRID
- $580,0003 bd3 ba3.8k sqft1024 Lyndon Dr, Lancaster, SC 29720For SaleMLS ID #4426514, Keyona Squire, Reggie Realty, LLC. Canopy MLS as distributed by MLS GRID
- $500,0003 bd2 ba1.9k sqft1566 Dirt Rd, Lancaster, SC 29720For SaleMLS ID #4422349, Rebekah Isenhour, Berkshire Hathaway HomeServices Carolinas Realty. Canopy MLS as distributed by MLS GRID
- $610,0002 bd2 ba2.5k sqft525 Shoreline Dr, Lancaster, SC 29720For SaleMLS ID #4432574, Bennett Dee, Costello Real Estate and Investments LLC. Canopy MLS as distributed by MLS GRID
- $350,0004 bd3 ba1.7k sqft2019 Green Peach Rd, Lancaster, SC 29720For SaleMLS ID #4417170, Sharon Snipes, EXP Realty LLC Rock Hill. Canopy MLS as distributed by MLS GRID
- $529,0004 bd4 ba2.9k sqft79044 Ridgehaven Rd, Lancaster, SC 29720For SaleMLS ID #4408656, Heather Offerdahl, NorthGroup Real Estate LLC. Canopy MLS as distributed by MLS GRID
- $569,9994 bd4 ba2.3k sqft1382 W Rebound Rd, Lancaster, SC 29720For SaleMLS ID #4415377, Elin Brown, Premier South. Canopy MLS as distributed by MLS GRID
- $299,9993 bd3 ba1.9k sqft218 S Plantation Rd, Lancaster, SC 29720For SaleMLS ID #4398632, Elise Pellegrino-Koenig, Century 21 First Choice. Canopy MLS as distributed by MLS GRID
- $285,0003 bd2 ba1.7k sqft815 Lakeside Cir, Lancaster, SC 29720For SaleMLS ID #4419047, Alexis Hughes, EXP Realty LLC Ballantyne. Canopy MLS as distributed by MLS GRID
- $599,0003 bd3 ba2.7k sqft10177 Lakeshore Dr, Lancaster, SC 29720For SaleMLS ID #4410125, Vatsana Phommatheth, The Agency - Charlotte. Canopy MLS as distributed by MLS GRID
- $512,5003 bd3 ba2.5k sqft530 Livingston Dr, Lancaster, SC 29720For SaleMLS ID #4402657, Brandon Gafgen, Assist2sell Buyers & Sellers 1st Choice LLC. Canopy MLS as distributed by MLS GRID
- $549,0134 bd3 ba2.7k sqft2523 Legacy Park Blvd, Indian Land, SC 29707For SaleMLS ID #4434645, Lilliah Moseley, Redfin Corporation. Canopy MLS as distributed by MLS GRID
- $635,0004 bd4 ba2.8k sqft5005 Big Bend Dr, Lancaster, SC 29720For SaleMLS ID #4431645, Kristen Bernard, Keller Williams South Park. Canopy MLS as distributed by MLS GRID
- $720,0003 bd4 ba2.9k sqft7051 Wyngate Pl, Lancaster, SC 29720For SaleMLS ID #4423621, Gina Lorenzo, COMPASS. Canopy MLS as distributed by MLS GRID
- $575,0004 bd3 ba2.5k sqft8122 Mossy Rock Rd, Waxhaw, NC 28173For SaleMLS ID #4430192, Natalie Jinks, COMPASS. Canopy MLS as distributed by MLS GRID
