NEW WATER HEATER, NEW FILTERATION SYSTEM, NEW STAINLESS STEEL APPLIANCES, NEW 220V OUTLET, NEW IN HOUSE VACCUM SYSTEM
Welcome to this spacious all-brick home in College Place, situated on nearly an acre with just under 3,900 square feet of versatile living space. Featuring 3 bedrooms and 3 full bathrooms, all bedrooms are conveniently located on the main level.
The open-concept main level offers hardwood floors, a gas fireplace, two office areas, and access to an upstairs bonus/loft space. A private elevator provides convenient access to multiple levels. The finished walk-out basement offers flexible space for a 4th bedroom/guest suite, recreation room, home gym, second living area, or entertainment space.
Additional features include a central vacuum system, solar panels, spacious plant/bonus room, and a 2-car garage with epoxy flooring and 220V outlet. The expansive fenced-in yard includes a mini-golf course and plenty of space for entertaining, grilling, outdoor activities, and relaxation.
Conveniently located near shopping, restaurants, schools, parks, and downtown Lancaster. A unique property offering space, privacy, functionality, and exceptional versatility.
Active
$599,000
1024 Lyndon Dr, Lancaster, SC 29720
3beds
3,868sqft
Single Family Residence
Built in 2007
0.96 Acres Lot
$587,200 Zestimate®
$155/sqft
$21/mo HOA
What's special
Mini-golf courseGas fireplaceExpansive fenced-in yardFinished walk-out basementAll-brick homeNearly an acreHardwood floors
- 17 days
- 738
- 70
Likely to sell faster than
Zillow last checked:
Listing updated:
Listed by:
Keyona Squire 762-383-4396,
Reggie Realty, LLC
Source: Canopy MLS as distributed by MLS GRID,MLS#: 4426514
Facts & features
Interior
Bedrooms & bathrooms
- Bedrooms: 3
- Bathrooms: 3
- Full bathrooms: 3
- Main level bedrooms: 3
Primary bedroom
- Level: Main
Bedroom s
- Level: Main
Bedroom s
- Level: Main
Bathroom full
- Level: Main
Bathroom full
- Level: Main
Bathroom full
- Level: Basement
Bonus room
- Level: Upper
Den
- Level: Basement
Kitchen
- Level: Main
Living room
- Level: Main
Heating
- Electric
Cooling
- Central Air
Appliances
- Included: Dishwasher, Disposal, Filtration System, Microwave, Oven
- Laundry: Utility Room
Features
- Basement: Exterior Entry,Interior Entry,Partial,Storage Space,Walk-Out Access
- Fireplace features: Bonus Room, Gas, Living Room
Interior area
- Total structure area: 3,231
- Total interior livable area: 3,868 sqft
- Finished area above ground: 3,231
- Finished area below ground: 637
Property
Parking
- Total spaces: 2
- Parking features: Attached Garage, Garage Faces Side, Garage on Main Level
- Attached garage spaces: 2
Features
- Levels: One and One Half
- Stories: 1.5
- Exterior features: Elevator, Fire Pit, In-Ground Irrigation, Other - See Remarks
Lot
- Size: 0.96 Acres
- Features: Other - See Remarks
Details
- Additional structures: Other
- Parcel number: 0062M0A024.00
- Zoning: CITY
- Special conditions: Standard
Construction
Type & style
- Home type: SingleFamily
- Property subtype: Single Family Residence
Materials
- Brick Full
Condition
- New construction: No
- Year built: 2007
Utilities & green energy
- Sewer: Public Sewer
- Water: Public
Community & HOA
Community
- Subdivision: College Place
HOA
- Has HOA: Yes
- HOA fee: $250 annually
Location
- Region: Lancaster
Financial & listing details
- Price per square foot: $155/sqft
- Tax assessed value: $494,400
- Annual tax amount: $2,488
- Date on market: 9/18/2026
- Cumulative days on market: 18 days
- Listing terms: Cash,Conventional,FHA,USDA Loan,VA Loan
- Road surface type: Concrete, Paved
Estimated market value
$587,200
$558,000 - $617,000
$2,421/mo
Price history
| Date | Event | Price |
|---|---|---|
| 9/19/2026 | Listed for sale | $599,000+22.2%$155/sqft |
Source:  Canopy MLS as distributed by MLS GRID #4426514 Report a problem Canopy MLS as distributed by MLS GRID #4426514 Report a problem | ||
| 2/25/2026 | Sold | $490,000-1%$127/sqft |
Source: Canopy MLS as distributed by MLS GRID #4333692 Report a problem | ||
| 1/9/2026 | Listed for sale | $495,000$128/sqft |
Source: Canopy MLS as distributed by MLS GRID #4333692 Report a problem | ||
Public tax history
| Year | Property taxes | Tax assessment |
|---|---|---|
| 2025 | $2,488 -44.3% | $14,870 +15% |
| 2024 | $4,467 -36.9% | $12,928 |
| 2023 | $7,079 +61.8% | $12,928 |
| 2022 | $4,376 | $12,928 |
| 2021 | $4,376 +7.9% | $12,928 +7.9% |
| 2020 | $4,057 +0.1% | $11,984 |
| 2019 | $4,052 +75.1% | $11,984 |
| 2018 | $2,315 +6.6% | $11,984 |
| 2017 | $2,172 | -- |
| 2016 | $2,172 | -- |
| 2015 | $2,172 | -- |
| 2014 | -- | -- |
| 2011 | -- | $297,600 -1.3% |
| 2010 | -- | $301,600 +6.8% |
| 2009 | -- | $282,500 |
Find assessor info on the county website
Monthly payment
Est. payment
Payment breakdown
Explore the cost of this home by adjusting the details. Changes won't be saved.Climate risks
Neighborhood: 29720
Nearby schools
Schools provided by the listing agent
- Elementary: North
- Middle: Buford
- High: Lancaster
Source: Canopy MLS as distributed by MLS GRID. This data may not be complete. We recommend contacting the local school district to confirm school assignments for this home.

Similar homes
- $600,0003 bd2 ba2.4k sqft2716 Camp Creek Rd, Lancaster, SC 29720For Sale

 MLS ID #4410898, Melanie Lee, Southern Properties Realty. Canopy MLS as distributed by MLS GRID
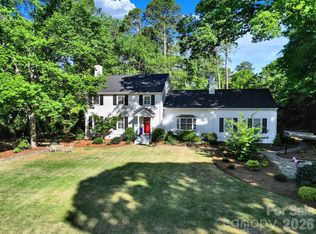
 - $519,0005 bd4 ba2.9k sqft537 Briarwood Rd, Lancaster, SC 29720For Sale
 MLS ID #4377943, Coatta Finlon, NorthGroup Real Estate LLC. Canopy MLS as distributed by MLS GRID
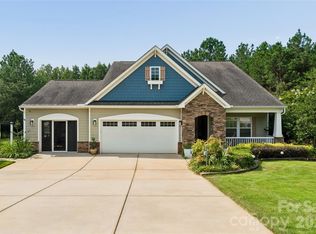
 - $615,0003 bd3 ba2.7k sqft10177 Lakeshore Dr, Lancaster, SC 29720For Sale
 MLS ID #4410125, Vatsana Phommatheth, The Agency - Charlotte. Canopy MLS as distributed by MLS GRID
 - $450,0003 bd4 ba2.7k sqft514 Rock Springs Rd, Lancaster, SC 29720For Sale
 MLS ID #4389462, Sharon Snipes, EXP Realty LLC Rock Hill. Canopy MLS as distributed by MLS GRID
 - $472,9005 bd2 ba2.5k sqft4215 Bonanza Trl, Lancaster, SC 29720For SaleMLS ID #4408532, Tammy Tyree, Rinehart Realty Corporation. Canopy MLS as distributed by MLS GRID
- $789,9004 bd5 ba3.8k sqft2006 Eagle Point Est, Lancaster, SC 29720For SaleMLS ID #4391225, Tracy Wanner, Yancey Realty, LLC. Canopy MLS as distributed by MLS GRID
- $589,9005 bd4 ba2.8k sqft7702 Spanish Oaks Dr, Waxhaw, NC 28173For SaleMLS ID #4429062, Jessica Ferguson, Call It Closed International Inc. Canopy MLS as distributed by MLS GRID
- $599,9903 bd3 ba3k sqft8401 Shelley Mullis Rd, Indian Land, SC 29707For SaleMLS ID #4409649, Brandon Jackson, Better Homes and Garden Real Estate Paracle. Canopy MLS as distributed by MLS GRID
- $529,0004 bd4 ba2.9k sqft79044 Ridgehaven Rd, Lancaster, SC 29720For SaleMLS ID #4408656, Heather Offerdahl, NorthGroup Real Estate LLC. Canopy MLS as distributed by MLS GRID
- $305,0004 bd3 ba2.2k sqft501 Mountainbrook Rd, Lancaster, SC 29720For SaleMLS ID #4361469, Lindsey Belk, Costello Real Estate and Investments LLC. Canopy MLS as distributed by MLS GRID
- $365,0004 bd3 ba2.5k sqft1530 Danlee Dr, Lancaster, SC 29720For SaleMLS ID #4369889, Melanie Outlaw, Northgroup Real Estate. Canopy MLS as distributed by MLS GRID
- $542,0005 bd3 ba3.1k sqft85020 Newloch Ct, Lancaster, SC 29720For SaleMLS ID #4420406, Heather Skinner, Keller Williams Ballantyne Area. Canopy MLS as distributed by MLS GRID
- $564,0003 bd3 ba2.6k sqft3214 Oliver Stanley Trl, Lancaster, SC 29720For SaleMLS ID #4401237, Samantha Borte, RE/MAX Executive. Canopy MLS as distributed by MLS GRID
- $679,9324 bd3 ba3k sqft5316 Griffith Rd, Monroe, NC 28112For SaleMLS ID #4430673, Sommer Belk, Howard Hanna Allen Tate Southland Homes + Realty LLC. Canopy MLS as distributed by MLS GRID
- $840,0003 bd3 ba2.6k sqft4043 Thompson Rd, Lancaster, SC 29720For SaleMLS ID #4423460, Michelle Zawacki, Berkshire Hathaway HomeServices Carolinas Realty. Canopy MLS as distributed by MLS GRID
- $585,0003 bd2 ba2.8k sqft7329 Bailywick Dr, Waxhaw, NC 28173For SaleMLS ID #4334755, Bob Brambilla, Berkshire Hathaway HomeServices Elite Properties. Canopy MLS as distributed by MLS GRID
- $895,0004 bd4 ba3.6k sqft6205 Buhrstone Ct, Lancaster, SC 29720For SaleMLS ID #4393708, Chris Jordan, Keller Williams Connected. Canopy MLS as distributed by MLS GRID
- $545,0006 bd3 ba3.1k sqft2035 Pinyon Ln, Lancaster, SC 29720For SaleMLS ID #4416284, Heather Skinner, Keller Williams Ballantyne Area. Canopy MLS as distributed by MLS GRID
- $459,9005 bd4 ba3.5k sqft15229 Windward Ln #224, Lancaster, SC 29720For SaleMLS ID #4423047, Renee Hill, Premier Agent Network North Carolina LLC. Canopy MLS as distributed by MLS GRID
- $659,9004 bd3 ba2.5k sqft637 Falls Creek Ct, Fort Mill, SC 29715For SaleMLS ID #4425339, Tiffany Johannes, RE/MAX Executive. Canopy MLS as distributed by MLS GRID
