Skip main navigation
Closed
  • $450,000

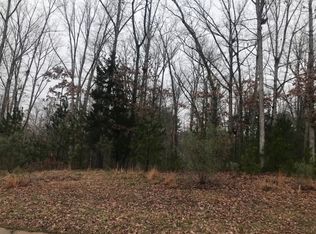
    1028 Lyndon Dr, Lancaster, SC 29720

    4beds
    2,207sqft
    Single Family Residence
    Built in 2025
    0.87 Acres Lot
    $441,900 Zestimate®
    $204/sqft
    $2,620 Estimated rent

    Home value

    $441,900

    $402,000 - $486,000

    $2,620/mo

    Zestimate® history
    Loading
    Loading...

    Owner options

    List your home for rent

    $2,620/mo

    Rent Zestimate®

    Find your next renter with Zillow Rental Manager. Plus, with online applications, you can quickly screen prospective tenants – for free.

    Learn more

    $2,620/mo

    Rent Zestimate®

    Refinance and save

    $2,840/mo

    Est. payment

    Refinancing to a lower rate could help reduce your monthly payments and save thousands over the life of the loan.

    See today's rates

    $2,840/mo

    Est. payment

    Explore your selling options

    Work with a Zillow partner agent

    Leverage their expertise and Zillow's premium Showcase listings to get your home seen by more buyers.

    Get started

    List with your own agent

    Get your home in front of millions of buyers by listing it on Zillow.

    Learn how to do it

    Sell it yourself

    Take full control of how buyers see your home on Zillow by listing For Sale by Owner (FSBO).

    List your home

    What's special

    Linear electric fireplaceRear deckCovered front porchStainless appliancesOpen floor planDesigner tileExtended grilling patio
    IMPROVED PRICE....PLUS up to $1500 CLOSING COST CREDIT with preferred lender. Stunning new construction FULL BRICK ranch with finished bonus/4th bedroom over garage! This thoughtfully designed home offers soaring ceilings throughout the main level and an open floor plan perfect for modern living. The chef’s kitchen showcases abundant white cabinetry, quartz counters, decorative tile backsplash, pantry, and a large island with pendant lighting, and additional storage. Equipped with stainless appliances including gas range with double ovens. The living room has a linear electric fireplace and flows seamlessly into the large casual dining area. The luxurious owner’s suite includes a tray ceiling, spa-like bath with zero-entry shower, double-sized niche, designer tile, dual vanity with quartz, 12x24 floor tile, linen closet, and oversized walk-in closet. Split-bedroom design provides privacy with two additional main-level bedrooms, each with walk-in closets, plus a full bath and large linen closet. A main-level laundry, drop zone, and utility closet add everyday convenience. Upstairs, find a versatile 4th bedroom/bonus room with large walk-in closet. Outdoor living is easy with a covered front porch, rear deck, and extended grilling patio—all on a spacious .87-acre lot. This beauty comes with a 2-10 Home Builders Warranty for additional peace of mind. This property qualifies for 100% USDA Financing.

    Zillow last checked:

    Listing updated:

    Listing Provided by:

    Suzette Gray sgray@cbcarolinas.com,

    Coldwell Banker Realty

    Bought with:

    Denise Rodriguez Steidel

    Keller Williams Connected

    Source: Canopy MLS as distributed by MLS GRID,MLS#: 4295822MLS Logo

    Facts & features

    Interior

    Bedrooms & bathrooms
    • Bedrooms: 4
    • Bathrooms: 2
    • Full bathrooms: 2
    • Main level bedrooms: 3
    Primary bedroom
    • Features: En Suite Bathroom, Split BR Plan, Tray Ceiling(s), Walk-In Closet(s)
    • Level: Main
    Bedroom s
    • Features: Walk-In Closet(s)
    • Level: Main
    Bedroom s
    • Features: Walk-In Closet(s)
    • Level: Main
    Bathroom full
    • Level: Main
    Bathroom full
    • Level: Main
    Other
    • Features: Walk-In Closet(s)
    • Level: Upper
    Dining room
    • Features: Open Floorplan, Reception Area
    • Level: Main
    Kitchen
    • Features: Breakfast Bar, Kitchen Island, Open Floorplan
    • Level: Main
    Laundry
    • Features: Drop Zone
    • Level: Main
    Living room
    • Features: Open Floorplan
    • Level: Main
    Heating
    • Forced Air, Natural Gas
    Cooling
    • Central Air
    Appliances
    • Included: Dishwasher, Disposal, Double Oven, Gas Range, Microwave, Plumbed For Ice Maker, Self Cleaning Oven
    • Laundry: Laundry Room, Main Level
    Features
    • Drop Zone, Kitchen Island, Open Floorplan, Pantry, Walk-In Closet(s)
    • Has basement: No
    • Attic: Pull Down Stairs
    • Fireplace features: Living Room
    Interior area
    • Total structure area: 2,207
    • Total interior livable area: 2,207 sqft
    • Finished area above ground: 2,207
    • Finished area below ground: 0

    Property

    Parking
    • Total spaces: 2
    • Parking features: Driveway, Attached Garage, Garage Faces Side, Garage on Main Level
    • Attached garage spaces: 2
    • Has uncovered spaces: Yes
    Features
    • Levels: 1 Story/F.R.O.G.
    • Patio & porch: Deck, Front Porch, Patio
    Lot
    • Size: 0.87 Acres
    • Features: Cleared, Wooded
    Details
    • Parcel number: 0062MOA023.00
    • Zoning: CITY
    • Special conditions: Standard

    Construction

    Type & style
    • Home type: SingleFamily
    • Property subtype: Single Family Residence
    Materials
    • Brick Full
    • Foundation: Slab
    Condition
    • New construction: Yes
    • Year built: 2025
    Details
    • Builder model: Dawson
    • Builder name: Freedom Contracting Carolinas LLC

    Utilities & green energy

    • Sewer: Public Sewer
    • Water: City

    Community & neighborhood

    Location
    • Region: Lancaster
    • Subdivision: College Place

    HOA & financial

    HOA
    • Has HOA: Yes
    • HOA fee: $250 annually
    • Association name: College Place HOA
    • Association phone: 803-804-7063

    Other

    Other facts
    • Listing terms: Cash,Conventional,FHA,USDA Loan,VA Loan
    • Road surface type: Concrete, Paved

    Price history

    DateEventPrice
    1/12/2026Sold$450,000$204/sqft
    Source: Canopy MLS as distributed by MLS GRID #4295822 Report a problem
    12/15/2025Pending sale$450,000$204/sqft
    Source: Canopy MLS as distributed by MLS GRID #4295822 Report a problem
    10/23/2025Price change$450,000-3.2%$204/sqft
    Source: Canopy MLS as distributed by MLS GRID #4295822 Report a problem
    8/29/2025Listed for sale$465,000+994.1%$211/sqft
    Source: Canopy MLS as distributed by MLS GRID #4295822 Report a problem
    7/19/2024Sold$42,500$19/sqft
    Source: Public Record Report a problem

    Public tax history

    YearProperty taxesTax assessment
    2025$1,029 -37.9%$2,400 -50%
    2024$1,658 -36.9%$4,800
    2023$2,628 +61.7%$4,800
    2022$1,625 +893.8%$4,800 +893.8%
    2021$164 $483
    2020$164 +0.1%$483
    2019$163 -19.6%$483
    2018$203 +6.6%$483
    2017$191 --
    2016$191 --
    2015$191 --
    2014-- --

    Find assessor info on the county website

    Neighborhood: 29720

    Nearby schools

    GreatSchools rating
    Get a cash offer in 3 minutes
    Find out how much your home could sell for in as little as 3 minutes with a no-obligation cash offer.
    Estimated market value
    $441,900
    Get a cash offer in 3 minutes
    Find out how much your home could sell for in as little as 3 minutes with a no-obligation cash offer.
    Estimated market value
    $441,900