Skip main navigation
Closed
  • $490,000

    1036 Lyndon Dr, Lancaster, SC 29720

    4beds
    2,555sqft
    Single Family Residence
    Built in 2025
    0.4 Acres Lot
    $494,100 Zestimate®
    $192/sqft
    $2,842 Estimated rent

    Home value

    $494,100

    $469,000 - $519,000

    $2,842/mo

    Zestimate® history
    Loading
    Loading...

    Owner options

    List your home for rent

    $2,842/mo

    Rent Zestimate®

    Find your next renter with Zillow Rental Manager. Plus, with online applications, you can quickly screen prospective tenants – for free.

    Learn more

    $2,842/mo

    Rent Zestimate®

    Refinance and save

    $3,096/mo

    Est. payment

    Refinancing to a lower rate could help reduce your monthly payments and save thousands over the life of the loan.

    See today's rates

    $3,096/mo

    Est. payment

    Explore your selling options

    Work with a Zillow partner agent

    Leverage their expertise and Zillow's premium Showcase listings to get your home seen by more buyers.

    Get started

    List with your own agent

    Get your home in front of millions of buyers by listing it on Zillow.

    Learn how to do it

    Sell it yourself

    Take full control of how buyers see your home on Zillow by listing For Sale by Owner (FSBO).

    List your home

    What's special

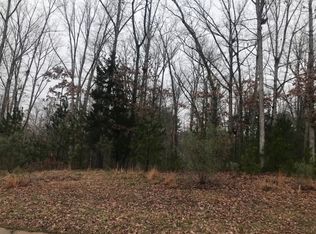
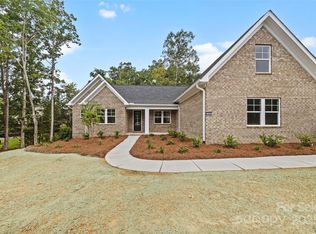
    Welcome to this Beautiful/New Construction Home ln the All-Full Brick Community of College Place! This Perfect Open Floorplan offers 4 BR, 3.5-BA w/All bedrooms on the Main Level, plus a Private Office and Formal Dining Room! Complete with a butler’s pantry, wet bar, & abundant soft-close cabinets for storage. The gourmet kitchen features white soft-close cabinetry, a large island & quartz countertops, glossy subway tile backsplash, pendant lighting & SS appliances including a gas range/oven. The spacious family room is ideal for entertaining, highlighted by a Touchstone Smart Fireplace & French doors that lead to an enormous covered back porch with peaceful views of the surrounding trees. The Gorgeous Primary Suite includes private access to the back porch, dual quartz vanities, a large walk-in tiled shower, an expansive walk-in closet & a private entrance to the laundry room for added convenience. Additional features of this exceptional home include wide luxury plank flooring in all common areas, fully framed windows with 2" blinds throughout, Mud room w/granite seat & cubbies, ceiling fans in every bedroom. French drains at all corners of the home, deep garage designed to accommodate full-size trucks & toys! The crawlspace is a tall space with plenty of room for extra storage and or even a workshop! With its blend of comfort, elegance & function, this beautiful, newly constructed home offers everything you could ask for in this quiet, established neighborhood.

    Zillow last checked:

    Listing updated:

    Listing Provided by:

    Kevin Carnes carnes.kevin@gmail.com,

    Realty One Group Revolution

    Bought with:

    Rebecca Cullen

    Keller Williams Connected

    Source: Canopy MLS as distributed by MLS GRID,MLS#: 4311499MLS Logo

    Facts & features

    Interior

    Bedrooms & bathrooms
    • Bedrooms: 4
    • Bathrooms: 4
    • Full bathrooms: 3
    • 1/2 bathrooms: 1
    • Main level bedrooms: 4
    Primary bedroom
    • Features: Ceiling Fan(s), Walk-In Closet(s)
    • Level: Main
    • Area: 215.04 Square Feet
    • Dimensions: 14' 6" X 14' 10"
    Bedroom s
    • Features: Ceiling Fan(s)
    • Level: Main
    • Area: 135.13 Square Feet
    • Dimensions: 11' 9" X 11' 6"
    Bedroom s
    • Features: Ceiling Fan(s)
    • Level: Main
    • Area: 141.94 Square Feet
    • Dimensions: 12' 1" X 11' 9"
    Bedroom s
    • Features: Ceiling Fan(s)
    • Level: Main
    • Area: 117.5 Square Feet
    • Dimensions: 11' 9" X 10' 0"
    Bathroom full
    • Level: Main
    • Area: 88.17 Square Feet
    • Dimensions: 10' 2" X 8' 8"
    Bathroom full
    • Level: Main
    • Area: 49.56 Square Feet
    • Dimensions: 8' 6" X 5' 10"
    Bathroom full
    • Level: Main
    • Area: 65.94 Square Feet
    • Dimensions: 9' 5" X 7' 0"
    Bathroom half
    • Features: Walk-In Closet(s)
    • Level: Main
    • Area: 28.69 Square Feet
    • Dimensions: 6' 9" X 4' 3"
    Bar entertainment
    • Features: Wet Bar
    • Level: Main
    • Area: 64.35 Square Feet
    • Dimensions: 13' 1" X 4' 11"
    Dining room
    • Level: Main
    • Area: 154.33 Square Feet
    • Dimensions: 14' 3" X 10' 10"
    Kitchen
    • Features: Kitchen Island
    • Level: Main
    • Area: 204.98 Square Feet
    • Dimensions: 18' 6" X 11' 1"
    Laundry
    • Level: Main
    • Area: 43.34 Square Feet
    • Dimensions: 6' 9" X 6' 5"
    Other
    • Features: Drop Zone
    • Level: Main
    • Area: 75.84 Square Feet
    • Dimensions: 14' 8" X 5' 2"
    Office
    • Level: Main
    • Area: 65.94 Square Feet
    • Dimensions: 9' 5" X 7' 0"
    Heating
    • Central, Forced Air, Natural Gas
    Cooling
    • Central Air
    Appliances
    • Included: Dishwasher, Disposal, Gas Range, Gas Water Heater, Microwave, Self Cleaning Oven
    • Laundry: Electric Dryer Hookup, Laundry Room, Main Level
    Features
    • Drop Zone, Kitchen Island, Open Floorplan, Pantry, Storage, Walk-In Closet(s)
    • Flooring: Carpet, Vinyl
    • Doors: French Doors, Insulated Door(s)
    • Windows: Insulated Windows
    • Has basement: No
    • Attic: Pull Down Stairs
    • Fireplace features: Family Room
    Interior area
    • Total structure area: 2,555
    • Total interior livable area: 2,555 sqft
    • Finished area above ground: 2,555
    • Finished area below ground: 0

    Property

    Parking
    • Total spaces: 8
    • Parking features: Driveway, Attached Garage, Garage Faces Side, Garage on Main Level
    • Attached garage spaces: 2
    • Uncovered spaces: 6
    Features
    • Levels: One
    • Stories: 1
    • Patio & porch: Balcony, Covered, Deck, Front Porch, Rear Porch
    Lot
    • Size: 0.40 Acres
    • Dimensions: 85 x 200 x 85 x 200
    • Features: Cleared, Wooded
    Details
    • Parcel number: 0062M0A021.00
    • Zoning: CITY
    • Special conditions: Standard

    Construction

    Type & style
    • Home type: SingleFamily
    • Property subtype: Single Family Residence
    Materials
    • Brick Full
    • Foundation: Crawl Space
    Condition
    • New construction: Yes
    • Year built: 2025
    Details
    • Builder name: Main Builders

    Utilities & green energy

    • Sewer: Public Sewer
    • Water: City
    • Utilities for property: Cable Available, Electricity Connected

    Community & neighborhood

    Security
    • Security features: Carbon Monoxide Detector(s), Smoke Detector(s)
    Community
    • Community features: Sidewalks, Street Lights
    Location
    • Region: Lancaster
    • Subdivision: College Place

    HOA & financial

    HOA
    • Has HOA: Yes
    • HOA fee: $250 annually
    • Association name: College Place HOA
    • Association phone: 803-804-7063

    Other

    Other facts
    • Road surface type: Concrete, Paved

    Price history

    DateEventPrice
    7/8/2026Sold$490,000-1.2%$192/sqft
    Source: Canopy MLS as distributed by MLS GRID #4311499 Report a problem
    4/29/2026Price change$495,900-0.8%$194/sqft
    Source: Canopy MLS as distributed by MLS GRID #4311499 Report a problem
    2/4/2026Price change$499,900-2%$196/sqft
    Source: Canopy MLS as distributed by MLS GRID #4311499 Report a problem
    1/6/2026Price change$510,000-2.9%$200/sqft
    Source: Canopy MLS as distributed by MLS GRID #4311499 Report a problem
    10/18/2025Listed for sale$525,000+1354.3%$205/sqft
    Source: Canopy MLS as distributed by MLS GRID #4311499 Report a problem
    5/16/2023Sold$36,100+20.7%$14/sqft
    Source: Canopy MLS as distributed by MLS GRID #4025453 Report a problem
    5/2/2023Pending sale$29,900$12/sqft
    Source: Canopy MLS as distributed by MLS GRID #CAR4025453 Report a problem
    4/29/2023Listed for sale$29,900+30%$12/sqft
    Source: Canopy MLS as distributed by MLS GRID #CAR4025453 Report a problem
    4/27/2021Sold$23,000$9/sqft
    Source: Public Record Report a problem
    4/14/2021Pending sale$23,000-23.1%$9/sqft
    Source: Keller Williams #3713917 Report a problem
    3/4/2021Listed for sale$29,900+3.1%$12/sqft
    Source: Keller Williams Realty Fort Mill #3713917 Report a problem
    2/16/2021Listing removed--
    Source: Canopy MLS as distributed by MLS GRID #3340015 Report a problem
    2/15/2021Listed for sale$29,000-9.4%$11/sqft
    Source: Canopy MLS as distributed by MLS GRID #3340015 Report a problem
    2/7/2021Listing removed--
    Source: Canopy MLS as distributed by MLS GRID #3340015 Report a problem
    10/15/2019Price change$32,000-3%$13/sqft
    Source: Keller Williams Fort Mill #3340015 Report a problem
    3/30/2019Listed for sale$33,000$13/sqft
    Source: Keller Williams Realty Fort Mill #3340015 Report a problem
    12/4/2018Listing removed$33,000$13/sqft
    Source: Keller Williams Realty Fort Mill #3340015 Report a problem
    8/15/2018Price change$33,000-5.7%$13/sqft
    Source: Keller Williams Realty Fort Mill #3340015 Report a problem
    11/28/2017Listed for sale$35,000+12.9%$14/sqft
    Source: Fort Mill #3340015 Report a problem
    6/4/2013Sold$31,000-21.5%$12/sqft
    Source: Public Record Report a problem
    10/24/2006Sold$39,500$15/sqft
    Source: Public Record Report a problem

    Public tax history

    YearProperty taxesTax assessment
    2025$772 +24.1%$1,800
    2024$622 -36.9%$1,800
    2023$986 +61.7%$1,800
    2022$609 $1,800
    2021$609 $1,800
    2020$609 +0.1%$1,800
    2019$609 -20.2%$1,800
    2018$763 +9%$1,800
    2017$700 --
    2016$700 --
    2015$700 --
    2014-- --

    Find assessor info on the county website

    Neighborhood: 29720

    Nearby schools

    GreatSchools rating
    Schools provided by the listing agent
    • Elementary: North
    • Middle: Buford
    • High: Lancaster

    Source: Canopy MLS as distributed by MLS GRID. This data may not be complete. We recommend contacting the local school district to confirm school assignments for this home.

    Get a cash offer in 3 minutes
    Find out how much your home could sell for in as little as 3 minutes with a no-obligation cash offer.
    Estimated market value
    $494,100
    Get a cash offer in 3 minutes
    Find out how much your home could sell for in as little as 3 minutes with a no-obligation cash offer.
    Estimated market value
    $494,100