Skip main navigation
Closed
  • $430,000

    1040 Lyndon Dr, Lancaster, SC 29720

    3beds
    2,454sqft
    Single Family Residence
    Built in 2007
    0.35 Acres Lot
    $417,100 Zestimate®
    $175/sqft
    $2,180 Estimated rent

    Home value

    $417,100

    $375,000 - $463,000

    $2,180/mo

    Zestimate® history
    Loading
    Loading...

    Owner options

    List your home for rent

    $2,180/mo

    Rent Zestimate®

    Find your next renter with Zillow Rental Manager. Plus, with online applications, you can quickly screen prospective tenants – for free.

    Learn more

    $2,180/mo

    Rent Zestimate®

    Refinance and save

    $2,748/mo

    Est. payment

    Refinancing to a lower rate could help reduce your monthly payments and save thousands over the life of the loan.

    See today's rates

    $2,748/mo

    Est. payment

    Explore your selling options

    Work with a Zillow partner agent

    Leverage their expertise and Zillow's premium Showcase listings to get your home seen by more buyers.

    Get started

    List with your own agent

    Get your home in front of millions of buyers by listing it on Zillow.

    Learn how to do it

    Sell it yourself

    Take full control of how buyers see your home on Zillow by listing For Sale by Owner (FSBO).

    List your home

    What's special

    Gas fireplaceEpoxy garage floorLarger lot sizesVaulted ceilingFunctional floor planLarge brick workshopVersatile office space
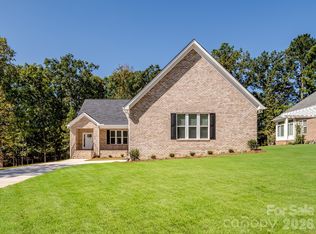
    Discover the quality and character of this immaculately maintained all-brick, predominantly ranch-style home in the established and highly desirable community of College Place. Nothing compares to the craftsmanship, larger lot sizes, and mature charm this neighborhood offers. This 3-bedroom, 3-bathroom home features a functional floor plan with a dedicated dining room and a versatile office space, in addition to a fully heated and cooled sunroom, perfect for all of your lifestyle needs! The vaulted ceiling in the family room enhances the open feel, highlighted by a gas fireplace and elegant built-in bookshelves. Step outside to a private backyard, expansive deck with retractable awning, and a large brick workshop AND shed for additional workspace & storage. Plenty of large closets and storage throughout. Epoxy garage floor. Thoughtful updates blend seamlessly with the home’s timeless appeal, offering both modern convenience and enduring quality in a location that’s second to none.

    Zillow last checked:

    Listing updated:

    Listing Provided by:

    Stephanie Witthoeft soldbystephw@gmail.com,

    Carolina Homes Connection, LLC

    Bought with:

    Kara Winn

    Rinehart Realty Corporation

    Source: Canopy MLS as distributed by MLS GRID,MLS#: 4234326MLS Logo

    Facts & features

    Interior

    Bedrooms & bathrooms
    • Bedrooms: 3
    • Bathrooms: 3
    • Full bathrooms: 3
    • Main level bedrooms: 2
    Primary bedroom
    • Level: Main
    Bedroom s
    • Level: Main
    Bathroom full
    • Level: Main
    Bathroom half
    • Level: Main
    Bonus room
    • Level: Upper
    Breakfast
    • Level: Main
    Dining room
    • Level: Main
    Laundry
    • Level: Main
    Living room
    • Level: Main
    Sunroom
    • Level: Main
    Heating
    • Central
    Cooling
    • Central Air
    Appliances
    • Included: Dishwasher, Electric Range, Refrigerator
    • Laundry: Mud Room, Inside, Laundry Room, Main Level
    Features
    • Flooring: Carpet, Tile, Wood
    • Has basement: No
    • Fireplace features: Family Room, Gas, Gas Log, Gas Starter
    Interior area
    • Total structure area: 2,454
    • Total interior livable area: 2,454 sqft
    • Finished area above ground: 2,454
    • Finished area below ground: 0

    Property

    Parking
    • Total spaces: 2
    • Parking features: Driveway, Attached Garage, Garage Door Opener, Garage Faces Side, Garage on Main Level
    • Attached garage spaces: 2
    • Has uncovered spaces: Yes
    Features
    • Levels: One and One Half
    • Stories: 1
    • Patio & porch: Awning(s), Covered, Enclosed, Glass Enclosed, Porch, Rear Porch, Screened
    Lot
    • Size: 0.35 Acres
    • Features: Cleared, Corner Lot, Level, Open Lot, Private, Wooded, Views
    Details
    • Additional structures: Shed(s)
    • Parcel number: 0062M0A020.00
    • Zoning: CITY
    • Special conditions: Standard

    Construction

    Type & style
    • Home type: SingleFamily
    • Architectural style: Traditional
    • Property subtype: Single Family Residence
    Materials
    • Brick Full
    • Foundation: Slab
    • Roof: Shingle
    Condition
    • New construction: No
    • Year built: 2007

    Utilities & green energy

    • Sewer: Public Sewer
    • Water: City

    Community & neighborhood

    Security
    • Security features: Security System
    Location
    • Region: Lancaster
    • Subdivision: College Place

    HOA & financial

    HOA
    • Has HOA: Yes
    • HOA fee: $250 annually

    Other

    Other facts
    • Listing terms: Cash,Conventional,Exchange,FHA,VA Loan
    • Road surface type: Concrete, Paved

    Price history

    DateEventPrice
    4/23/2025Sold$430,000+1.2%$175/sqft
    Source: Canopy MLS as distributed by MLS GRID #4234326 Report a problem
    3/18/2025Listed for sale$425,000+70.1%$173/sqft
    Source: Canopy MLS as distributed by MLS GRID #4234326 Report a problem
    12/20/2017Sold$249,900$102/sqft
    Source: Canopy MLS as distributed by MLS GRID #3339995 Report a problem
    11/28/2017Pending sale$249,900$102/sqft
    Source: Fort Mill #3339995 Report a problem
    11/21/2017Listed for sale$249,900$102/sqft
    Source: Fort Mill #3339995 Report a problem

    Public tax history

    YearProperty taxesTax assessment
    2025$1,875 -46.7%$11,700 +15%
    2024$3,516 -36.9%$10,176
    2023$5,574 +61.8%$10,176
    2022$3,445 $10,176
    2021$3,445 +6.8%$10,176 +6.8%
    2020$3,224 +0.1%$9,524
    2019$3,221 +45.8%$9,524
    2018$2,208 +32.7%$9,524
    2017$1,663 --
    2016$1,663 --
    2015$1,663 --
    2014-- --
    2011-- $239,500 +9.7%
    2010-- $218,300
    2009-- $218,300

    Find assessor info on the county website

    Neighborhood: 29720

    Nearby schools

    GreatSchools rating
    Schools provided by the listing agent
    • Elementary: North
    • Middle: Buford
    • High: Lancaster

    Source: Canopy MLS as distributed by MLS GRID. This data may not be complete. We recommend contacting the local school district to confirm school assignments for this home.

    Get a cash offer in 3 minutes
    Find out how much your home could sell for in as little as 3 minutes with a no-obligation cash offer.
    Estimated market value
    $417,100
    Get a cash offer in 3 minutes
    Find out how much your home could sell for in as little as 3 minutes with a no-obligation cash offer.
    Estimated market value
    $417,100