Located in an established neighborhood, this timeless jewel all-brick home offers over 3,500 square feet of beautifully designed living space on a spacious .77-acre lot. With 3 bedrooms on and 2.5 bathrooms and the 4th bedroom up, this home blends classic charm with room to spread out.
The main level features a formal living room and formal dining room ideal for entertaining, along with a warm and inviting family room with fireplace. The galley kitchen shines with quartz countertops and efficient layout for everyday living.
The fully finished basement adds incredible versatility, complete with a wood-burning fireplace and walk-out access — perfect for a recreation room, home office, gym, or guest space.
Step outside to a large rear deck overlooking a fully privacy-fenced backyard, ideal for gatherings, pets, or play. A charming storage shed provides extra space for tools and hobbies. The carport also includes additional storage for added convenience.
With solid brick construction, generous living areas, and fantastic indoor-outdoor flow, this home offers space, character, and functionality in one beautiful package.
Active
$524,900
1414 Clark Pl, Lancaster, SC 29720
4beds
3,576sqft
Single Family Residence
Built in 1966
0.77 Acres Lot
$510,100 Zestimate®
$147/sqft
$-- HOA
What's special
Solid brick constructionCharming storage shedAll-brick home
- 31 days
- 654
- 25
Zillow last checked:
Listing updated:
Listed by:
Tara Cooke taragetsitdone@gmail.com,
Hawkins Realty Inc.
Source: Canopy MLS as distributed by MLS GRID,MLS#: 4421006
Facts & features
Interior
Bedrooms & bathrooms
- Bedrooms: 4
- Bathrooms: 3
- Full bathrooms: 2
- 1/2 bathrooms: 1
- Main level bedrooms: 3
Primary bedroom
- Features: En Suite Bathroom
- Level: Main
Bedroom s
- Level: Main
Bedroom s
- Level: Main
Bedroom s
- Features: Vaulted Ceiling(s)
- Level: Upper
Basement
- Features: Open Floorplan, Wet Bar
- Level: Basement
Breakfast
- Level: Main
Dining room
- Level: Main
Family room
- Level: Main
Kitchen
- Level: Main
Laundry
- Level: Main
Living room
- Level: Main
Heating
- Heat Pump
Cooling
- Central Air
Appliances
- Included: Dishwasher, Disposal
- Laundry: Main Level
Features
- Flooring: Carpet, Laminate, Wood
- Basement: Exterior Entry,Finished,Interior Entry,Walk-Out Access
- Fireplace features: Family Room, Wood Burning
Interior area
- Total structure area: 2,793
- Total interior livable area: 3,576 sqft
- Finished area above ground: 2,793
- Finished area below ground: 783
Property
Parking
- Total spaces: 4
- Parking features: Attached Carport, Driveway, Garage on Main Level
- Garage spaces: 4
- Has carport: Yes
- Has uncovered spaces: Yes
Features
- Levels: One and One Half
- Stories: 1.5
- Patio & porch: Front Porch, Rear Porch
- Fencing: Back Yard,Fenced,Full,Privacy
Lot
- Size: 0.77 Acres
- Features: Wooded
Details
- Additional structures: Outbuilding, Shed(s)
- Parcel number: 0062N0A006.00
- Zoning: City
- Special conditions: Standard
Construction
Type & style
- Home type: SingleFamily
- Property subtype: Single Family Residence
Materials
- Brick Full
Condition
- New construction: No
- Year built: 1966
Utilities & green energy
- Sewer: Public Sewer
- Water: City
Community & HOA
Community
- Subdivision: Gregwood
Location
- Region: Lancaster
Financial & listing details
- Price per square foot: $147/sqft
- Tax assessed value: $417,500
- Date on market: 9/4/2026
- Cumulative days on market: 31 days
- Listing terms: Cash,Conventional
- Road surface type: Concrete, Paved
Estimated market value
$510,100
$485,000 - $536,000
$2,368/mo
Price history
| Date | Event | Price |
|---|---|---|
| 9/4/2026 | Listed for sale | $524,900-2.8%$147/sqft |
Source:  Canopy MLS as distributed by MLS GRID #4421006 Report a problem Canopy MLS as distributed by MLS GRID #4421006 Report a problem | ||
| 5/2/2026 | Listing removed | $539,900$151/sqft |
Source: Canopy MLS as distributed by MLS GRID #4348903 Report a problem | ||
| 3/1/2026 | Price change | $539,900-6.9%$151/sqft |
Source: Canopy MLS as distributed by MLS GRID #4348903 Report a problem | ||
| 2/19/2026 | Listed for sale | $579,900+49.5%$162/sqft |
Source: Canopy MLS as distributed by MLS GRID #4348903 Report a problem | ||
| 4/1/2022 | Sold | $388,000-1.7%$109/sqft |
Source: Canopy MLS as distributed by MLS GRID #3807614 Report a problem | ||
| 3/2/2022 | Contingent | $394,900$110/sqft |
Source: Canopy MLS as distributed by MLS GRID #3807614 Report a problem | ||
| 2/17/2022 | Listed for sale | $394,900-1.3%$110/sqft |
Source: Canopy MLS as distributed by MLS GRID #3807614 Report a problem | ||
| 1/21/2022 | Contingent | $399,900$112/sqft |
Source: Canopy MLS as distributed by MLS GRID #3807614 Report a problem | ||
| 11/19/2021 | Listed for sale | $399,900$112/sqft |
Source: Canopy MLS as distributed by MLS GRID #3807614 Report a problem | ||
Public tax history
Tax history is unavailable.
Monthly payment
Est. payment
Payment breakdown
Explore the cost of this home by adjusting the details. Changes won't be saved.Climate risks
Neighborhood: 29720
Nearby schools
Schools provided by the listing agent
- Elementary: Erwin
- Middle: South
- High: Lancaster
Source: Canopy MLS as distributed by MLS GRID. This data may not be complete. We recommend contacting the local school district to confirm school assignments for this home.
Similar homes
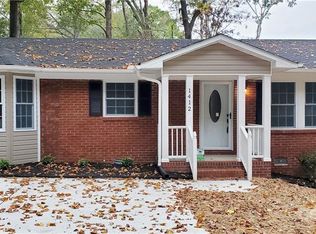
- $519,0005 bd4 ba2.9k sqft537 Briarwood Rd, Lancaster, SC 29720For Sale
 MLS ID #4377943, Coatta Finlon, NorthGroup Real Estate LLC. Canopy MLS as distributed by MLS GRID
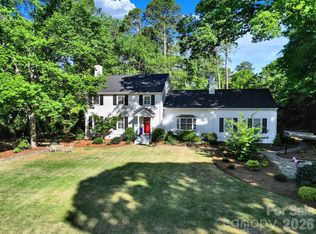
 - $545,0006 bd4 ba3.5k sqft1929 Havenwood Dr, Lancaster, SC 29720For Sale
 MLS ID #4393217, Kimberly ONeal, Coldwell Banker Realty. Canopy MLS as distributed by MLS GRID
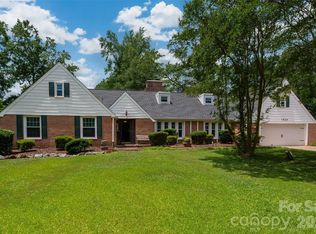
 - $450,0003 bd4 ba2.7k sqft514 Rock Springs Rd, Lancaster, SC 29720For Sale
 MLS ID #4389462, Sharon Snipes, EXP Realty LLC Rock Hill. Canopy MLS as distributed by MLS GRID
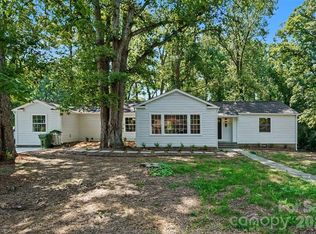
 - $419,9994 bd3 ba2.4k sqft601 Marion Sims Dr, Lancaster, SC 29720For Sale
 MLS ID #4404710, Ash Burns, Better Homes and Garden Real Estate Paracle. Canopy MLS as distributed by MLS GRID
 - $300,0004 bd3 ba2.5k sqft707 W Barr St, Lancaster, SC 29720For SaleMLS ID #4426979, Liana Talaski, EXP Realty LLC Rock Hill. Canopy MLS as distributed by MLS GRID
- $320,0003 bd2 ba1.9k sqft938 Forest Dr, Lancaster, SC 29720For SaleMLS ID #4410690, Melanie Outlaw, Northgroup Real Estate. Canopy MLS as distributed by MLS GRID
- $305,0004 bd3 ba2.2k sqft501 Mountainbrook Rd, Lancaster, SC 29720For SaleMLS ID #4361469, Lindsey Belk, Costello Real Estate and Investments LLC. Canopy MLS as distributed by MLS GRID
- $365,0004 bd3 ba2.5k sqft1530 Danlee Dr, Lancaster, SC 29720For SaleMLS ID #4369889, Melanie Outlaw, Northgroup Real Estate. Canopy MLS as distributed by MLS GRID
- $575,0004 bd3 ba2.5k sqft8122 Mossy Rock Rd, Waxhaw, NC 28173For SaleMLS ID #4430192, Natalie Jinks, COMPASS. Canopy MLS as distributed by MLS GRID
- $569,9994 bd4 ba2.3k sqft1382 W Rebound Rd, Lancaster, SC 29720For SaleMLS ID #4415377, Elin Brown, Premier South. Canopy MLS as distributed by MLS GRID
- $427,0003 bd2 ba2.2k sqft1297 Potter Rd, Lancaster, SC 29720For SaleMLS ID #4391936, Melanie Outlaw, Northgroup Real Estate. Canopy MLS as distributed by MLS GRID
- $344,9004 bd3 ba2.8k sqft544 Grandiflora Ave, Lancaster, SC 29720For SaleMLS ID #4377518, Melanie Meyer, ALBRICK. Canopy MLS as distributed by MLS GRID
- $615,0003 bd3 ba2.7k sqft10177 Lakeshore Dr, Lancaster, SC 29720For SaleMLS ID #4410125, Vatsana Phommatheth, The Agency - Charlotte. Canopy MLS as distributed by MLS GRID
- $519,0005 bd3 ba2.5k sqft1065 Pennington Dr, Lancaster, SC 29720For SaleMLS ID #4410156, Ryan Pagano, Mission Realty. Canopy MLS as distributed by MLS GRID
- $673,0004 bd3 ba2.1k sqft4193 Persimmon Rd, Lancaster, SC 29720For SaleMLS ID #4411110, Verria Hairston, Opendoor Brokerage LLC. Canopy MLS as distributed by MLS GRID
- $278,0003 bd2 ba1.9k sqft310 Elm St, Lancaster, SC 29720For SaleMLS ID #4419096, Jessica Threatt, EXP Realty LLC Ballantyne. Canopy MLS as distributed by MLS GRID
- $439,0004 bd3 ba2.2k sqft6499 Gopher Rd, Lancaster, SC 29720For SaleMLS ID #4429310, Brandi Hood, Premier South. Canopy MLS as distributed by MLS GRID
- $419,9004 bd3 ba2.6k sqft520 Stickley Pl, Lancaster, SC 29720For SaleMLS ID #4422538, Scott Hosey, Trade & Tryon Realty. Canopy MLS as distributed by MLS GRID
- $512,5003 bd3 ba2.5k sqft530 Livingston Dr, Lancaster, SC 29720For SaleMLS ID #4402657, Brandon Gafgen, Assist2sell Buyers & Sellers 1st Choice LLC. Canopy MLS as distributed by MLS GRID
- $566,0005 bd4 ba4.1k sqft14444 Maritime Dr, Lancaster, SC 29720For SaleMLS ID #4404878, Zach Willis, Stephen Cooley Real Estate. Canopy MLS as distributed by MLS GRID
