AVAILABLE FOR LEASE PURCHASE! Price drastically reduced, take advantage of this rare opportunity. Looking for that unicorn property in Lancaster? Here it is, a rare ranch home that literally has it all! We're talking a massive fully finished basement with two bedrooms, a bath, a living room area, extra storage closet, perfect for guests or a teen or mother in law suite-plus three more bedrooms on the main level. The floor plan is incredibly open, making the main floor feel much larger than it is. BUT, my favorite part is the curb appeal and basement. You've got a two car garage and a back deck for quiet night. All of this , close to everything Lancaster has to offer, for just $359,900! Where can you find 5 bedrooms and a fully finished basement at this price? This wont last long so contact me before it’s gone.
Active
Price cut: $15.1K (7/15)
$344,900
544 Grandiflora Ave, Lancaster, SC 29720
4beds
2,892sqft
Single Family Residence
Built in 2023
0.14 Acres Lot
$344,600 Zestimate®
$119/sqft
$162/mo HOA
What's special
Two car garageMassive fully finished basementCurb appealExtra storage closet
- 153 days
- 211
- 27
Zillow last checked:
Listing updated:
Listed by:
Melanie Meyer melanie@albrick.com,
ALBRICK
Source: Canopy MLS as distributed by MLS GRID,MLS#: 4377518
Facts & features
Interior
Bedrooms & bathrooms
- Bedrooms: 4
- Bathrooms: 3
- Full bathrooms: 3
- Main level bedrooms: 3
Primary bedroom
- Level: Main
Bedroom s
- Level: Main
Bedroom s
- Level: Main
Bedroom s
- Level: Basement
Bedroom s
- Level: Basement
Bonus room
- Level: Basement
Kitchen
- Level: Main
Heating
- Central, Electric, Hot Water
Cooling
- Ceiling Fan(s), Central Air, Electric, Heat Pump, Multi Units
Appliances
- Included: Dishwasher, Disposal, Electric Oven, Electric Range, Electric Water Heater, Exhaust Fan, Exhaust Hood, Microwave, Oven, Refrigerator, Self Cleaning Oven
- Laundry: Electric Dryer Hookup, Main Level
Features
- Breakfast Bar, Kitchen Island, Open Floorplan, Pantry, Walk-In Closet(s)
- Flooring: Vinyl
- Doors: Insulated Door(s), Sliding Doors, Storm Door(s)
- Windows: Insulated Windows, Window Treatments
- Basement: Bath/Stubbed,Daylight,Exterior Entry,Finished,Interior Entry,Storage Space,Walk-Out Access,Walk-Up Access
- Attic: Pull Down Stairs
Interior area
- Total structure area: 2,892
- Total interior livable area: 2,892 sqft
- Finished area above ground: 2,892
- Finished area below ground: 0
Property
Parking
- Total spaces: 2
- Parking features: Driveway, Attached Garage, Garage Faces Front, Garage on Main Level
- Attached garage spaces: 2
- Has uncovered spaces: Yes
Features
- Levels: Two
- Stories: 2
- Patio & porch: Balcony, Deck
- Exterior features: Lawn Maintenance
- Waterfront features: None
Lot
- Size: 0.14 Acres
- Features: Hilly, Pasture, Sloped
Details
- Additional structures: None
- Parcel number: 0067B0A151.00
- Zoning: res
- Special conditions: Standard
- Horse amenities: None
Construction
Type & style
- Home type: SingleFamily
- Architectural style: Ranch
- Property subtype: Single Family Residence
Materials
- Shingle/Shake, Stone Veneer, Vinyl
Condition
- New construction: No
- Year built: 2023
Details
- Builder model: Grand Cayman
- Builder name: Ryan Homes
Utilities & green energy
- Sewer: Public Sewer
- Water: City
- Utilities for property: Cable Available, Cable Connected, Electricity Connected, Underground Power Lines, Underground Utilities, Wired Internet Available
Community & HOA
Community
- Features: Sidewalks, Street Lights
- Security: Carbon Monoxide Detector(s), Fire Sprinkler System
- Subdivision: Rosegate
HOA
- Has HOA: Yes
- HOA fee: $162 monthly
Location
- Region: Lancaster
Financial & listing details
- Price per square foot: $119/sqft
- Tax assessed value: $349,300
- Date on market: 5/8/2026
- Cumulative days on market: 154 days
- Listing terms: Cash,Conventional,FHA,Lease Purchase,USDA Loan,VA Loan
- Electric utility on property: Yes
- Road surface type: Concrete, Paved
Estimated market value
$344,600
$327,000 - $362,000
$2,645/mo
Price history
| Date | Event | Price |
|---|---|---|
| 7/15/2026 | Price change | $344,900-4.2%$119/sqft |
Source:  Canopy MLS as distributed by MLS GRID #4377518 Report a problem Canopy MLS as distributed by MLS GRID #4377518 Report a problem | ||
| 5/8/2026 | Listed for sale | $359,990-1.4%$124/sqft |
Source: Canopy MLS as distributed by MLS GRID #4377518 Report a problem | ||
| 3/1/2023 | Sold | $365,220$126/sqft |
Source: Public Record Report a problem | ||
Public tax history
| Year | Property taxes | Tax assessment |
|---|---|---|
| 2025 | -- | -- |
| 2024 | -- | -- |
| 2023 | $829 | $2,400 |
Find assessor info on the county website
Monthly payment
Est. payment
Payment breakdown
Explore the cost of this home by adjusting the details. Changes won't be saved.Climate risks
Neighborhood: 29720
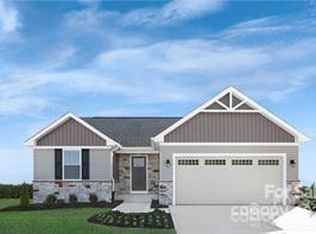
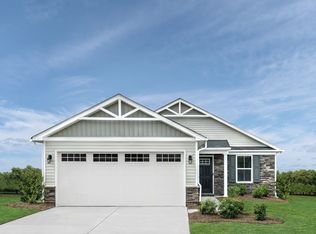
Similar homes
- $300,0004 bd3 ba2.5k sqft707 W Barr St, Lancaster, SC 29720For Sale

 MLS ID #4426979, Liana Talaski, EXP Realty LLC Rock Hill. Canopy MLS as distributed by MLS GRID
 - $277,0004 bd3 ba2k sqft1708 Millwood Rd, Lancaster, SC 29720For Sale
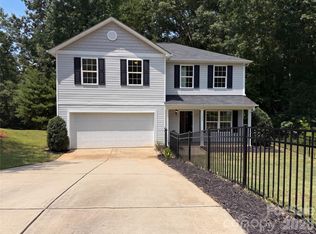 MLS ID #4416293, Iby Marzouq, Mark Spain Real Estate. Canopy MLS as distributed by MLS GRID
 - $297,0004 bd2 ba1.9k sqft1636 Cedar Terrace Dr, Lancaster, SC 29720For Sale
 MLS ID #4414700, Damaris Jativa, Lifestyle International Realty. Canopy MLS as distributed by MLS GRID
 - $304,9003 bd2 ba1.5k sqft329 Damask Dr, Lancaster, SC 29720For Sale
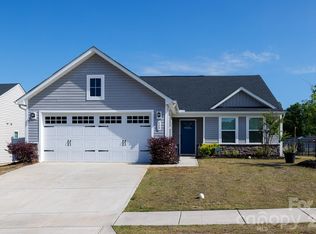 MLS ID #4382139, Crystal Clemence, Howard Hanna Allen Tate Rock Hill. Canopy MLS as distributed by MLS GRID
 - $358,0003 bd2 ba1.4k sqft1801 Bridgewood Dr, Lancaster, SC 29720For SaleMLS ID #4401979, Chrissy Epps, RE/MAX Executive. Canopy MLS as distributed by MLS GRID
- $339,0003 bd3 ba1.4k sqft2213 Balmy Ct, Lancaster, SC 29720For SaleMLS ID #4419724, Kimberly Puckett, Lake Wateree Properties. Canopy MLS as distributed by MLS GRID
- $349,9993 bd3 ba1.7k sqft308 N Catawba St, Lancaster, SC 29720For SaleMLS ID #4344860, Andres Astudillo, Northgroup Real Estate. Canopy MLS as distributed by MLS GRID
- $275,0004 bd3 ba1.7k sqft1326 Old Still St, Lancaster, SC 29720For SaleMLS ID #4404739, Tiera White, Urban Posh Realty LLC. Canopy MLS as distributed by MLS GRID
- $330,0004 bd3 ba2.1k sqft25655 Seagull Dr, Lancaster, SC 29720For SaleMLS ID #4385958, Carol Flamer, Ambryl Realty. Canopy MLS as distributed by MLS GRID
- $400,0004 bd3 ba2.5k sqft613 W Doc Garris Rd, Lancaster, SC 29720For SaleMLS ID #4419433, Melanie Outlaw, Northgroup Real Estate. Canopy MLS as distributed by MLS GRID
- $292,0004 bd3 ba1.7k sqft1425 Springdale Rd, Lancaster, SC 29720For SaleMLS ID #4415341, Paula Barros, Rinehart Realty Corporation. Canopy MLS as distributed by MLS GRID
- $310,0003 bd2 ba1.6k sqft2117 Emma Cir, Lancaster, SC 29720For SaleMLS ID #4404855, Omar Perez Avila, NorthGroup Real Estate LLC. Canopy MLS as distributed by MLS GRID
- $360,0003 bd3 ba1.7k sqft900 Providence Rd #10, Lancaster, SC 29720For SaleMLS ID #4380593, Nancy Costa, Coldwell Banker Realty. Canopy MLS as distributed by MLS GRID
- $275,0003 bd2 ba1.7k sqft406 S Market St, Lancaster, SC 29720For SaleMLS ID #4421298, Adriana Moreno, NorthGroup Real Estate LLC. Canopy MLS as distributed by MLS GRID
- $359,0003 bd2 ba1.8k sqft2393 Oxford Cir, Lancaster, SC 29720For SaleMLS ID #4357517, Lori Maloney, A Carolina Realty LLC. Canopy MLS as distributed by MLS GRID
- $300,0003 bd3 ba2k sqft5130 Sedgefield Dr, Lancaster, SC 29720For SaleMLS ID #4413593, Debra Votta, Votta Realty. Canopy MLS as distributed by MLS GRID
- $285,0003 bd2 ba1.6k sqft1820 Bridgewood Dr, Lancaster, SC 29720For SaleMLS ID #4410487, Sheri Shaughness, Premier South. Canopy MLS as distributed by MLS GRID
- $343,0003 bd4 ba2.2k sqft40161 Crooked Stick Dr, Lancaster, SC 29720For SaleMLS ID #4395892, Lauren Frye, Dane Warren Real Estate. Canopy MLS as distributed by MLS GRID
- $270,0003 bd2 ba1.4k sqft2246 Pacer Rd, Lancaster, SC 29720For SaleMLS ID #4424044, Tyler Williams, Howard Hanna Allen Tate Rock Hill. Canopy MLS as distributed by MLS GRID
