
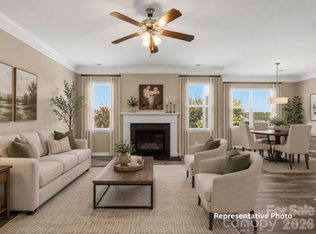
Finally, a home where “open concept” doesn’t mean giving up every other living space. This Walnut Creek home gives you the big, open kitchen and living room everyone wants, plus the spaces you’ll be glad you have six months after moving in. A dedicated office keeps work off the kitchen island, while the upstairs loft becomes whatever your life needs next: movie room, gym, gaming space or a place to simply get away from the main living area. Upstairs, four bedrooms keep sleeping space separate from the action downstairs. Then there’s the backyard: large, flat and actually usable, with room to create the outdoor setup you’ve been saving on Pinterest. Located in Indian Land and zoned for Indian Land schools, this is a home that gives you the open, social layout you want today without feeling like something you’ll quickly outgrow. Add Walnut Creek’s pools, clubhouse, fitness center, trails, playgrounds and recreation amenities, and suddenly staying home sounds pretty good.
Active
Price cut: $10K (8/13)
$489,000
7122 Astella Way, Lancaster, SC 29720
4beds
2,585sqft
Single Family Residence
Built in 2020
0.14 Acres Lot
$485,900 Zestimate®
$189/sqft
$69/mo HOA
What's special
Upstairs loftBig open kitchenDedicated officeFour bedrooms
- 85 days
- 570
- 14
Zillow last checked:
Listing updated:
Listed by:
Heather Skinner heatherskinner@kw.com,
Keller Williams Ballantyne Area
Source: Canopy MLS as distributed by MLS GRID,MLS#: 4398895
Facts & features
Interior
Bedrooms & bathrooms
- Bedrooms: 4
- Bathrooms: 3
- Full bathrooms: 2
- 1/2 bathrooms: 1
Primary bedroom
- Level: Upper
Bedroom s
- Level: Upper
Bedroom s
- Level: Upper
Bedroom s
- Level: Upper
Bathroom half
- Level: Main
Bathroom full
- Level: Upper
Bathroom full
- Level: Upper
Breakfast
- Level: Main
Dining room
- Level: Main
Kitchen
- Level: Main
Laundry
- Level: Upper
Living room
- Level: Main
Loft
- Level: Upper
Office
- Level: Main
Heating
- Forced Air, Natural Gas
Cooling
- Central Air
Appliances
- Included: Dishwasher, Disposal, Electric Water Heater, Exhaust Fan, Gas Cooktop, Microwave, Plumbed For Ice Maker, Self Cleaning Oven, Wall Oven
- Laundry: Electric Dryer Hookup, Laundry Room, Upper Level
Features
- Soaking Tub, Kitchen Island, Pantry, Walk-In Closet(s)
- Flooring: Carpet, Tile, Vinyl
- Has basement: No
- Fireplace features: Family Room, Gas Vented
Interior area
- Total structure area: 2,585
- Total interior livable area: 2,585 sqft
- Finished area above ground: 2,585
- Finished area below ground: 0
Video & virtual tour
Property
Parking
- Total spaces: 2
- Parking features: Driveway, Attached Garage, Garage Door Opener, Garage on Main Level
- Attached garage spaces: 2
- Has uncovered spaces: Yes
Features
- Levels: Two
- Stories: 2
- Patio & porch: Balcony, Covered, Front Porch, Patio, Rear Porch
- Pool features: Community
Lot
- Size: 0.14 Acres
Details
- Parcel number: 0015J0N097.00
- Zoning: R-3
- Special conditions: Standard
Construction
Type & style
- Home type: SingleFamily
- Property subtype: Single Family Residence
Materials
- Hardboard Siding, Stone Veneer
- Foundation: Slab
Condition
- New construction: No
- Year built: 2020
Details
- Builder model: 7046/Wilmington F
- Builder name: Eastwood Homes
Utilities & green energy
- Sewer: County Sewer
- Water: County Water
- Utilities for property: Cable Available, Underground Power Lines
Community & HOA
Community
- Features: Clubhouse, Fitness Center, Playground, Pond, Recreation Area, Tennis Court(s), Walking Trails
- Security: Carbon Monoxide Detector(s)
- Subdivision: Walnut Creek
HOA
- Has HOA: Yes
- HOA fee: $412 semi-annually
- HOA name: William Douglas
- HOA phone: 704-347-8900
Location
- Region: Lancaster
Financial & listing details
- Price per square foot: $189/sqft
- Tax assessed value: $499,200
- Annual tax amount: $3,873
- Date on market: 7/9/2026
- Cumulative days on market: 85 days
- Listing terms: Cash,Conventional,FHA,USDA Loan,VA Loan
- Exclusions: See attachments
- Road surface type: Concrete, Paved
Estimated market value
$485,900
$462,000 - $510,000
$2,836/mo
Price history
| Date | Event | Price |
|---|---|---|
| 8/13/2026 | Price change | $489,000-2%$189/sqft |
Source:  Canopy MLS as distributed by MLS GRID #4398895 Report a problem Canopy MLS as distributed by MLS GRID #4398895 Report a problem | ||
| 7/9/2026 | Listed for sale | $499,000+40.4%$193/sqft |
Source: Canopy MLS as distributed by MLS GRID #4398895 Report a problem | ||
| 10/29/2020 | Sold | $355,500$138/sqft |
Source: Public Record Report a problem | ||
Public tax history
| Year | Property taxes | Tax assessment |
|---|---|---|
| 2025 | $3,873 -21.5% | $16,420 +15% |
| 2024 | $4,934 | $14,280 |
| 2023 | $4,934 +2.1% | $14,280 |
| 2022 | $4,834 | $14,280 |
| 2021 | $4,834 +2124.3% | $14,280 +2124.3% |
| 2020 | $217 -73.2% | $642 -73.3% |
| 2019 | $812 | $2,400 |
Find assessor info on the county website
Monthly payment
Est. payment
Payment breakdown
Explore the cost of this home by adjusting the details. Changes won't be saved.Climate risks
Neighborhood: 29720
Nearby schools
Schools provided by the listing agent
- Elementary: Van Wyck
- Middle: Indian Land
- High: Indian Land
Source: Canopy MLS as distributed by MLS GRID. This data may not be complete. We recommend contacting the local school district to confirm school assignments for this home.
Similar homes
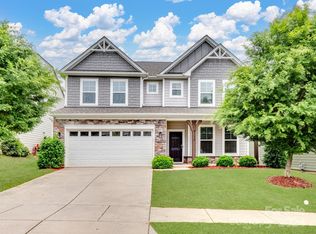
- $485,0004 bd3 ba2.6k sqft79382 Ridgehaven Rd, Lancaster, SC 29720For Sale
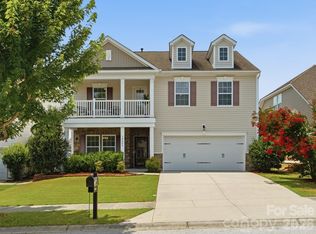
 MLS ID #4399768, Jessica Lamb, Keller Williams Ballantyne Area. Canopy MLS as distributed by MLS GRID
 - $465,0003 bd3 ba2.6k sqft1134 Baldwin Dr, Lancaster, SC 29720For Sale
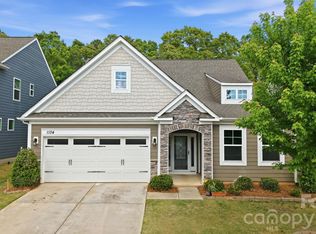 MLS ID #4420995, Nick May, COMPASS. Canopy MLS as distributed by MLS GRID
 - $545,0006 bd3 ba3.1k sqft2035 Pinyon Ln, Lancaster, SC 29720For Sale
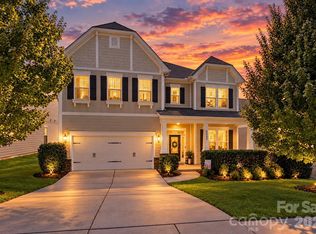 MLS ID #4416284, Heather Skinner, Keller Williams Ballantyne Area. Canopy MLS as distributed by MLS GRID
 - $545,0005 bd4 ba3.5k sqft2020 Pinyon Ln, Lancaster, SC 29720For Sale
 MLS ID #4399255, Heather Skinner, Keller Williams Ballantyne Area. Canopy MLS as distributed by MLS GRID
 - $542,0005 bd3 ba3.1k sqft85020 Newloch Ct, Lancaster, SC 29720For SaleMLS ID #4420406, Heather Skinner, Keller Williams Ballantyne Area. Canopy MLS as distributed by MLS GRID
- $426,5003 bd2 ba1.6k sqft6260 Swanport Rd, Lancaster, SC 29720For SaleMLS ID #4408188, Jan Freeman, Berkshire Hathaway HomeServices Carolinas Realty. Canopy MLS as distributed by MLS GRID
- $449,9003 bd3 ba2k sqft6522 Gopher Rd, Lancaster, SC 29720For SaleMLS ID #4409932, Michael Burns, EXP Realty LLC Ballantyne. Canopy MLS as distributed by MLS GRID
- $409,9992 bd2 ba1.8k sqft247 Fordham Ct, Lancaster, SC 29720For SaleMLS ID #4421798, Heather Skinner, Keller Williams Ballantyne Area. Canopy MLS as distributed by MLS GRID
- $572,5006 bd4 ba3.6k sqft4672 Carrington Dr, Lancaster, SC 29720For SaleMLS ID #4389386, Heather Skinner, Keller Williams Ballantyne Area. Canopy MLS as distributed by MLS GRID
- $540,0004 bd4 ba2.8k sqft2010 Burton Point Ct, Waxhaw, NC 28173For SaleMLS ID #4395731, Elizabeth Shamble, Coldwell Banker Realty. Canopy MLS as distributed by MLS GRID
- $699,0004 bd3 ba2.9k sqft5060 Big Bend Dr, Lancaster, SC 29720For SaleMLS ID #4414688, Donna Kelly, Howard Hanna Allen Tate Charlotte South. Canopy MLS as distributed by MLS GRID
- $557,0004 bd4 ba3.2k sqft1401 Wall St, Waxhaw, NC 28173For SaleMLS ID #4406440, Tim Speakman, Keller Williams Ballantyne Area. Canopy MLS as distributed by MLS GRID
- $564,9005 bd4 ba2.8k sqft1004 Hallmark Way, Waxhaw, NC 28173For SaleMLS ID #4407833, Suzette Gray, Coldwell Banker Realty. Canopy MLS as distributed by MLS GRID
- $425,0003 bd2 ba1.6k sqft1863 Sardis Dr, Lancaster, SC 29720For SaleMLS ID #4398191, Chelsea Weisensel, Keller Williams Ballantyne Area. Canopy MLS as distributed by MLS GRID
- $480,0004 bd3 ba2.9k sqft4012 Magna Ln, Indian Trail, NC 28079For SaleMLS ID #4406067, Jennifer Lambert, NextHome Paramount. Canopy MLS as distributed by MLS GRID
- $440,0004 bd3 ba2.3k sqft2400 Sierra Chase Dr, Monroe, NC 28112For SaleMLS ID #4417528, Ashley Howard, NextHome Paramount. Canopy MLS as distributed by MLS GRID
- $650,0005 bd3 ba3.2k sqft2467 Chatham Dr, Indian Land, SC 29707For SaleMLS ID #4413042, Brian McCarron, Real Broker, LLC Indian Land. Canopy MLS as distributed by MLS GRID
- $485,0004 bd3 ba2.4k sqft1019 Equipoise Dr, Indian Trail, NC 28079For SaleMLS ID #4411758, Marlyn Jamison, Howard Hanna Allen Tate SouthPark. Canopy MLS as distributed by MLS GRID
- $440,0005 bd3 ba2.4k sqft116 Scottie Ct, Rock Hill, SC 29730For SaleMLS ID #4389595, Danny King, Keller Williams Select. Canopy MLS as distributed by MLS GRID
- $464,9003 bd2 ba1.6k sqft4480 Family Trail Dr, Fort Mill, SC 29707For SaleMLS ID #4408212, Carolyn Snow Abiad, Rinehart Realty Corporation. Canopy MLS as distributed by MLS GRID
