City loft vibes. Walnut Creek living. This Indian Land townhome brings a fresh sense of style with new herringbone flooring, a dramatic two-story foyer, and no carpet anywhere in the home. The kitchen makes a statement with new Dekton countertops and a matching backsplash, a stainless steel vent hood, and a new dishwasher, a sleek combination that sets the tone for the entire space.
The main-level primary bedroom offers everyday convenience, while three additional bedrooms upstairs and a spacious loft give you room to spread out. Create a second living area, a workspace, or the ultimate movie-night setup, the loft gives you options.
A new water heater adds to the recent updates. With four bedrooms, distinctive finishes, and an airy, urban-inspired feel, this townhome stands out in one of Indian Land’s sought-after communities. A little city edge, right here in Walnut Creek.
Coming soon-no show 10/17
$395,000
968 Pennington Dr, Lancaster, SC 29720
4beds
3,356sqft
Townhouse
Built in 2017
-- sqft lot
$343,600 Zestimate®
$118/sqft
$271/mo HOA
What's special
- --
- on Zillow
- 36
- views
- 3
- saves
Zillow last checked:
Listing updated:
Listed by:
Heather Skinner heatherskinner@kw.com,
Keller Williams Ballantyne Area
Source: Canopy MLS as distributed by MLS GRID,MLS#: 4431671
Facts & features
Interior
Bedrooms & bathrooms
- Bedrooms: 4
- Bathrooms: 3
- Full bathrooms: 2
- 1/2 bathrooms: 1
- Main level bedrooms: 1
Primary bedroom
- Level: Main
Bedroom s
- Level: Upper
Bathroom full
- Level: Main
Bathroom half
- Level: Main
Bathroom full
- Level: Upper
Breakfast
- Level: Main
Great room
- Level: Main
Kitchen
- Level: Main
Laundry
- Level: Main
Loft
- Level: Upper
Heating
- Forced Air, Natural Gas
Cooling
- Central Air
Appliances
- Included: Dishwasher, Disposal, Electric Water Heater, Gas Oven, Gas Range, Microwave, Plumbed For Ice Maker
- Laundry: Electric Dryer Hookup, Main Level
Features
- Kitchen Island, Open Floorplan, Pantry, Walk-In Closet(s)
- Flooring: Carpet, Hardwood, Tile
- Has basement: No
- Attic: Pull Down Stairs
Interior area
- Total structure area: 3,356
- Total interior livable area: 3,356 sqft
- Finished area above ground: 3,356
- Finished area below ground: 0
Property
Parking
- Total spaces: 2
- Parking features: Attached Garage, Garage on Main Level
- Attached garage spaces: 2
Features
- Levels: Two
- Stories: 2
- Entry location: Main
- Patio & porch: Patio, Rear Porch
- Exterior features: In-Ground Irrigation, Lawn Maintenance
- Pool features: Community
Details
- Parcel number: 0015O0N009.00
- Zoning: RES
- Special conditions: Standard
Construction
Type & style
- Home type: Townhouse
- Property subtype: Townhouse
Materials
- Fiber Cement, Stone Veneer
- Foundation: Slab
Condition
- New construction: No
- Year built: 2017
Details
- Builder model: Savannah
- Builder name: DR Horton
Utilities & green energy
- Sewer: County Sewer
- Water: County Water
Community & HOA
Community
- Features: Clubhouse, Fitness Center, Playground, Pond, Recreation Area, Sidewalks, Street Lights, Tennis Court(s), Walking Trails
- Subdivision: Walnut Creek
HOA
- Has HOA: Yes
- HOA fee: $271 monthly
- HOA name: William Douglas
- HOA phone: 704-377-0114
Location
- Region: Lancaster
Financial & listing details
- Price per square foot: $118/sqft
- Tax assessed value: $450,000
- Annual tax amount: $2,540
- Date on market: 10/17/2026
- Exclusions: See attached
- Road surface type: Concrete, Paved
Estimated market value
$343,600
$326,000 - $361,000
$2,516/mo
Price history
| Date | Event | Price |
|---|---|---|
| 6/12/2019 | Sold | $236,000-2.7%$70/sqft |
Source:  Canopy MLS as distributed by MLS GRID #3460696 Report a problem Canopy MLS as distributed by MLS GRID #3460696 Report a problem | ||
| 2/6/2019 | Price change | $242,500-1%$72/sqft |
Source: Keller Williams Realty Fort Mill #3460696 Report a problem | ||
| 1/16/2019 | Listed for sale | $245,000+9.1%$73/sqft |
Source: Keller Williams Realty Fort Mill #3460696 Report a problem | ||
| 2/13/2018 | Sold | $224,485$67/sqft |
Source: Public Record Report a problem | ||
Public tax history
| Year | Property taxes | Tax assessment |
|---|---|---|
| 2025 | $2,540 -22% | $10,830 +15% |
| 2024 | $3,255 | $9,420 |
| 2023 | $3,255 +2.1% | $9,420 |
| 2022 | $3,189 | $9,420 |
| 2021 | $3,189 | $9,420 |
| 2020 | $3,189 +6.4% | $9,420 +6.3% |
| 2019 | $2,996 +244.2% | $8,860 +1280.1% |
| 2018 | $870 | $642 |
| 2017 | -- | -- |
| 2016 | -- | -- |
Find assessor info on the county website
Monthly payment
Est. payment
Payment breakdown
Explore the cost of this home by adjusting the details. Changes won't be saved.Climate risks
Neighborhood: 29720
Nearby schools
Schools provided by the listing agent
- Elementary: Van Wyck
- Middle: Indian Land
- High: Indian Land
Source: Canopy MLS as distributed by MLS GRID. This data may not be complete. We recommend contacting the local school district to confirm school assignments for this home.


Similar homes
- $389,0003 bd3 ba2.5k sqft859 Pennington Dr, Lancaster, SC 29720For Sale
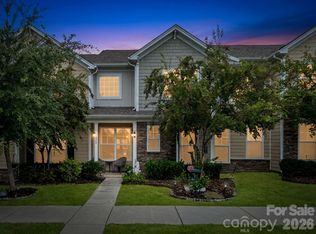
 MLS ID #4427835, Heather Skinner, Keller Williams Ballantyne Area. Canopy MLS as distributed by MLS GRID
 - $350,0004 bd3 ba2.3k sqft979 Pennington Dr, Lancaster, SC 29720For Sale
 MLS ID #4376411, Bryan Provenzano, Keller Williams Ballantyne Area. Canopy MLS as distributed by MLS GRID
 - $419,9004 bd3 ba2.6k sqft520 Stickley Pl, Lancaster, SC 29720For Sale
 MLS ID #4422538, Scott Hosey, Trade & Tryon Realty. Canopy MLS as distributed by MLS GRID
 - $440,0003 bd3 ba1.9k sqft78066 Rillstone Dr, Lancaster, SC 29720For Sale
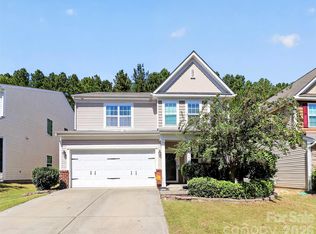 MLS ID #4431291, Dell Lewis, Northgroup Real Estate. Canopy MLS as distributed by MLS GRID
 - $384,0003 bd3 ba2.2k sqft7585 Hartsfield Dr, Lancaster, SC 29720For SaleMLS ID #4398685, Malissa Dennis, Howard Hanna Allen Tate Charlotte South. Canopy MLS as distributed by MLS GRID
- $420,0004 bd2 ba1.7k sqft7203 Chrysanthemum Rd, Lancaster, SC 29720For SaleMLS ID #4418490, Debra Votta, Votta Realty. Canopy MLS as distributed by MLS GRID
- $415,0004 bd2 ba2.2k sqft7009 Mirna Ln, Lancaster, SC 29720For SaleMLS ID #4413726, Erica Strong, Mark Spain Real Estate. Canopy MLS as distributed by MLS GRID
- $380,0003 bd3 ba2.1k sqft7460 Hartsfield Dr, Lancaster, SC 29720For SaleMLS ID #4407879, Frank Valensisi, Realty One Group Revolution. Canopy MLS as distributed by MLS GRID
- $428,0004 bd3 ba2.4k sqft7020 Chrysanthemum Rd, Lancaster, SC 29720For SaleMLS ID #4401029, Verria Hairston, Opendoor Brokerage LLC. Canopy MLS as distributed by MLS GRID
- $419,9004 bd3 ba1.9k sqft78199 Rillstone Dr, Lancaster, SC 29720For SaleMLS ID #4416140, Steve Metarelis, OfferPad Brokerage LLC. Canopy MLS as distributed by MLS GRID
- $355,0003 bd3 ba2.1k sqft7505 Hartsfield Dr, Lancaster, SC 29720For SaleMLS ID #4403879, Hanna Melton, L&E Properties. Canopy MLS as distributed by MLS GRID
- $425,0004 bd3 ba2.2k sqft78130 Rillstone Dr, Lancaster, SC 29720For SaleMLS ID #4421375, Heather Skinner, Keller Williams Ballantyne Area. Canopy MLS as distributed by MLS GRID
- $435,0003 bd3 ba2.6k sqft5015 Sea Cliff Ln, Lancaster, SC 29720For SaleMLS ID #4423953, Nakia Walker, Opendoor Brokerage LLC. Canopy MLS as distributed by MLS GRID
- $465,0003 bd3 ba2.6k sqft1134 Baldwin Dr, Lancaster, SC 29720For SaleMLS ID #4420995, Nick May, COMPASS. Canopy MLS as distributed by MLS GRID
- $435,0004 bd3 ba2.3k sqft6855 Spring Peeper Ln, Lancaster, SC 29720For SaleMLS ID #4411370, Lisa Varon-Soto, Keller Williams South Park. Canopy MLS as distributed by MLS GRID
- $350,0003 bd3 ba2.1k sqft6500 Kinder Ln, Lancaster, SC 29720For SaleMLS ID #4393642, Rene Maxwell, Costello Real Estate and Investments LLC. Canopy MLS as distributed by MLS GRID
- $440,0004 bd3 ba2.1k sqft78029 Rillstone Dr, Lancaster, SC 29720For SaleMLS ID #4404905, Melissa Cordero, NorthGroup Real Estate LLC. Canopy MLS as distributed by MLS GRID
- $418,0004 bd3 ba2.3k sqft7725 Sea Turtle Way, Lancaster, SC 29720For SaleMLS ID #4392396, Verria Hairston, Opendoor Brokerage LLC. Canopy MLS as distributed by MLS GRID
- $400,0002 bd2 ba1.6k sqft141 Carmen Way, Lancaster, SC 29720For SaleMLS ID #4411730, Heather Skinner, Keller Williams Ballantyne Area. Canopy MLS as distributed by MLS GRID
- $519,0005 bd3 ba2.5k sqft1065 Pennington Dr, Lancaster, SC 29720For SaleMLS ID #4410156, Ryan Pagano, Mission Realty. Canopy MLS as distributed by MLS GRID
