Enjoy the ease of modern living of this 3-bedroom, 2.5-bath townhome in the sought-after Walnut Creek community. Designed with today's lifestyle in mind, the open-concept main level seamlessly connects the living room, dining area, kitchen with granite countertops, a large center island, and a built-in tech nook that's perfect for working from home, homework, or staying organized. Whether you're entertaining or spending time with family, everyone can stay connected while enjoying easy access to the back concrete patio. Upstairs features a versatile loft, convenient laundry room, secondary bedrooms. A spacious primary suite features a 2nd closet and a walk-in closet with the primary bathroom. Enjoy low-maintenance living in this exceptional community that offers great amenities including walking trails, tennis, playgrounds, outdoor pools. All this conveniently located minutes from the NC state line, and an easy commute to Charlotte.
Active
$355,000
7505 Hartsfield Dr, Lancaster, SC 29720
3beds
2,137sqft
Townhouse
Built in 2020
0.05 Acres Lot
$352,900 Zestimate®
$166/sqft
$276/mo HOA
What's special
- 97 days
- 108
- 9
Zillow last checked:
Listing updated:
Listed by:
Hanna Melton h.melton@leproperties.com,
L&E Properties
Source: Canopy MLS as distributed by MLS GRID,MLS#: 4403879
Facts & features
Interior
Bedrooms & bathrooms
- Bedrooms: 3
- Bathrooms: 3
- Full bathrooms: 2
- 1/2 bathrooms: 1
Primary bedroom
- Level: Upper
Bedroom s
- Level: Upper
Bedroom s
- Level: Upper
Bathroom half
- Level: Main
Bathroom full
- Level: Upper
Bathroom full
- Level: Upper
Dining room
- Level: Main
Kitchen
- Level: Main
Laundry
- Level: Upper
Living room
- Level: Main
Loft
- Level: Upper
Office
- Level: Main
Heating
- Natural Gas
Cooling
- Central Air
Appliances
- Included: Dishwasher, Disposal, Gas Range, Gas Water Heater, Microwave
- Laundry: Laundry Room, Upper Level
Features
- Flooring: Carpet, Laminate, Vinyl
- Windows: Insulated Windows
- Has basement: No
Interior area
- Total structure area: 2,137
- Total interior livable area: 2,137 sqft
- Finished area above ground: 2,137
- Finished area below ground: 0
Property
Parking
- Total spaces: 4
- Parking features: Driveway, Attached Garage, Garage Faces Front, Garage on Main Level
- Attached garage spaces: 2
- Uncovered spaces: 2
Features
- Levels: Two
- Stories: 2
- Entry location: Main
- Pool features: Community
Lot
- Size: 0.05 Acres
Details
- Parcel number: 0015F0I069.00
- Zoning: RES
- Special conditions: Standard
Construction
Type & style
- Home type: Townhouse
- Property subtype: Townhouse
Materials
- Fiber Cement, Stone Veneer
- Foundation: Slab
Condition
- New construction: No
- Year built: 2020
Details
- Builder name: True Homes
Utilities & green energy
- Sewer: County Sewer
- Water: County Water
- Utilities for property: Electricity Connected
Community & HOA
Community
- Features: Clubhouse, Fitness Center, Playground, Pond, Recreation Area, Tennis Court(s), Walking Trails
- Security: Carbon Monoxide Detector(s), Smoke Detector(s)
- Subdivision: Walnut Creek
HOA
- Has HOA: Yes
- HOA fee: $276 monthly
- HOA name: Hawthorne/William Douglas Mgmt
- HOA phone: 704-337-0114
Location
- Region: Lancaster
Financial & listing details
- Price per square foot: $166/sqft
- Tax assessed value: $380,200
- Annual tax amount: $3,078
- Date on market: 7/17/2026
- Cumulative days on market: 83 days
- Listing terms: Cash,Conventional,FHA,VA Loan
- Electric utility on property: Yes
- Road surface type: Concrete, Paved
Estimated market value
$352,900
$335,000 - $371,000
$2,448/mo
Price history
| Date | Event | Price |
|---|---|---|
| 7/17/2026 | Listed for sale | $355,000+1.4%$166/sqft |
Source:  Canopy MLS as distributed by MLS GRID #4403879 Report a problem Canopy MLS as distributed by MLS GRID #4403879 Report a problem | ||
| 1/25/2024 | Sold | $350,000-0.8%$164/sqft |
Source: Canopy MLS as distributed by MLS GRID #4090753 Report a problem | ||
| 12/15/2023 | Pending sale | $353,000$165/sqft |
Source: Canopy MLS as distributed by MLS GRID #4090753 Report a problem | ||
| 12/1/2023 | Price change | $353,000-4.6%$165/sqft |
Source: Canopy MLS as distributed by MLS GRID #4090753 Report a problem | ||
| 11/30/2023 | Listed for sale | $370,000+45.7%$173/sqft |
Source: Canopy MLS as distributed by MLS GRID #4090753 Report a problem | ||
| 6/23/2020 | Sold | $254,000$119/sqft |
Source: Public Record Report a problem | ||
Public tax history
| Year | Property taxes | Tax assessment |
|---|---|---|
| 2025 | $3,078 -13.3% | $15,210 +48% |
| 2024 | $3,550 | $10,276 |
| 2023 | $3,550 +2.1% | $10,276 |
| 2022 | $3,478 | $10,276 |
| 2021 | $3,478 +328.2% | $10,276 +328.2% |
| 2020 | $812 | $2,400 |
Find assessor info on the county website
Monthly payment
Est. payment
Payment breakdown
Explore the cost of this home by adjusting the details. Changes won't be saved.Climate risks
Neighborhood: 29720
Nearby schools
Schools provided by the listing agent
- Elementary: Van Wyck
- Middle: Indian Land
- High: Indian Land
Source: Canopy MLS as distributed by MLS GRID. This data may not be complete. We recommend contacting the local school district to confirm school assignments for this home.

Similar homes
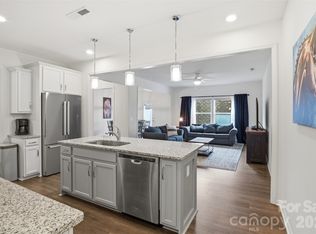
- $350,0003 bd3 ba2.1k sqft6500 Kinder Ln, Lancaster, SC 29720For Sale
 MLS ID #4393642, Rene Maxwell, Costello Real Estate and Investments LLC. Canopy MLS as distributed by MLS GRID
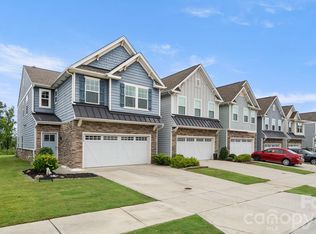
 - $380,0003 bd3 ba2.1k sqft7460 Hartsfield Dr, Lancaster, SC 29720For Sale
 MLS ID #4407879, Frank Valensisi, Realty One Group Revolution. Canopy MLS as distributed by MLS GRID
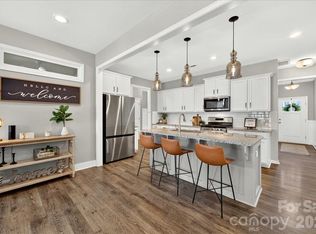
 - $375,0003 bd3 ba2.2k sqft7585 Hartsfield Dr, Lancaster, SC 29720For Sale
 MLS ID #4398685, Malissa Dennis, Howard Hanna Allen Tate Charlotte South. Canopy MLS as distributed by MLS GRID
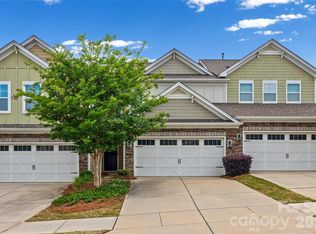
 - $350,0004 bd3 ba2.3k sqft979 Pennington Dr, Lancaster, SC 29720For Sale
 MLS ID #4376411, Bryan Provenzano, Keller Williams Ballantyne Area. Canopy MLS as distributed by MLS GRID
 - $425,0004 bd3 ba2.2k sqft2001 Blackberry Ln, Lancaster, SC 29720For SaleMLS ID #4436400, MJ Burd, Better Real Estate Carolina. Canopy MLS as distributed by MLS GRID
- $395,0004 bd3 ba2.3k sqft968 Pennington Dr, Lancaster, SC 29720For SaleMLS ID #4431671, Heather Skinner, Keller Williams Ballantyne Area. Canopy MLS as distributed by MLS GRID
- $389,0003 bd3 ba2.5k sqft859 Pennington Dr, Lancaster, SC 29720For SaleMLS ID #4427835, Heather Skinner, Keller Williams Ballantyne Area. Canopy MLS as distributed by MLS GRID
- $419,9003 bd2 ba1.6k sqft6260 Swanport Rd, Lancaster, SC 29720For SaleMLS ID #4408188, Jan Freeman, Berkshire Hathaway HomeServices Carolinas Realty. Canopy MLS as distributed by MLS GRID
- $416,0003 bd3 ba1.8k sqft1122 Loggerhead Dr, Lancaster, SC 29720For SaleMLS ID #4435238, Mercedes Dockery, NorthGroup Real Estate LLC. Canopy MLS as distributed by MLS GRID
- $420,0004 bd2 ba1.7k sqft7203 Chrysanthemum Rd, Lancaster, SC 29720For SaleMLS ID #4418490, Debra Votta, Votta Realty. Canopy MLS as distributed by MLS GRID
- $415,0004 bd3 ba2.4k sqft7020 Chrysanthemum Rd, Lancaster, SC 29720For SaleMLS ID #4401029, Verria Hairston, Opendoor Brokerage LLC. Canopy MLS as distributed by MLS GRID
- $435,0003 bd3 ba2.6k sqft5015 Sea Cliff Ln, Lancaster, SC 29720For SaleMLS ID #4423953, Nakia Walker, Opendoor Brokerage LLC. Canopy MLS as distributed by MLS GRID
- $400,0002 bd2 ba1.6k sqft141 Carmen Way, Lancaster, SC 29720For SaleMLS ID #4411730, Heather Skinner, Keller Williams Ballantyne Area. Canopy MLS as distributed by MLS GRID
- $439,9003 bd2 ba1.7k sqft4247 Merrivale Dr, Lancaster, SC 29720For SaleMLS ID #4414845, Kaih Igle, Realty One Group Revolution. Canopy MLS as distributed by MLS GRID
- $430,0003 bd3 ba1.9k sqft78066 Rillstone Dr, Lancaster, SC 29720For SaleMLS ID #4431291, Dell Lewis, Northgroup Real Estate. Canopy MLS as distributed by MLS GRID
- $409,9992 bd2 ba1.8k sqft247 Fordham Ct, Lancaster, SC 29720For SaleMLS ID #4421798, Heather Skinner, Keller Williams Ballantyne Area. Canopy MLS as distributed by MLS GRID
- $419,9004 bd3 ba1.9k sqft78199 Rillstone Dr, Lancaster, SC 29720For SaleMLS ID #4416140, Steve Metarelis, OfferPad Brokerage LLC. Canopy MLS as distributed by MLS GRID
- $483,0003 bd3 ba2.6k sqft234 Fordham Ct, Lancaster, SC 29720For SaleMLS ID #4424629, Jeremy Ordan, Howard Hanna Allen Tate Charlotte South. Canopy MLS as distributed by MLS GRID
- $440,0004 bd3 ba2.1k sqft78029 Rillstone Dr, Lancaster, SC 29720For SaleMLS ID #4404905, Melissa Cordero, NorthGroup Real Estate LLC. Canopy MLS as distributed by MLS GRID
