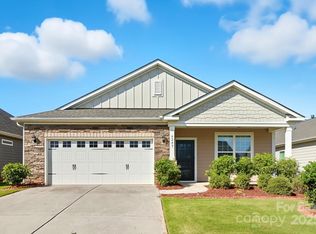
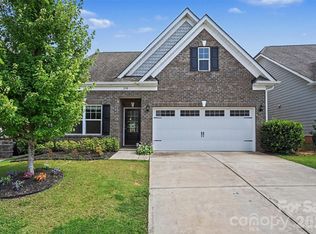
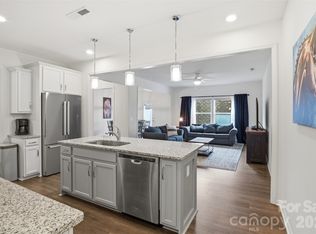
Welcome to this stunning 3-bedroom, 2-bathroom, single-story home located in the highly sought-after, resort-style community of Walnut Creek. This beautifully maintained 1,760-square-foot residence offers a bright, open-concept floor plan designed for effortless living and entertaining. The heart of the home is a gorgeous kitchen featuring pristine white quartz countertops, classic subway tile backsplash, and a spacious eat-at breakfast bar that overlooks a cozy living room anchored by a gas log fireplace.
Retreat to the primary en-suite, a true oasis boasting granite countertops, a luxurious tiled shower, and a large soaking tub. The thoughtful upgrades continue into the laundry room, which includes a convenient quartz folding table. Step outside to enjoy your morning coffee or host evening gatherings on the expansive covered back patio.
Living in Walnut Creek means experiencing a vibrant, active lifestyle. Residents enjoy access to incredible amenities, including two swimming pools, a state-of-the-art fitness center, tennis courts, a community garden, bocce ball, and private walking and biking trails. Just steps away is the 60-acre Walnut Creek County Park, complete with sports fields, playgrounds, and ponds. With lawn maintenance included by the HOA, you'll have more time to enjoy everything this premier community has to offer. Don't miss your opportunity to tour this exceptional property!
Active
Price cut: $10.1K (9/4)
$439,900
4247 Merrivale Dr, Lancaster, SC 29720
3beds
1,760sqft
Single Family Residence
Built in 2018
0.15 Acres Lot
$437,100 Zestimate®
$250/sqft
$145/mo HOA
What's special
Gas log fireplaceGorgeous kitchenPrimary en-suiteSpacious eat-at breakfast barPristine white quartz countertopsBright open-concept floor planClassic subway tile backsplash
- 48 days
- 92
- 6
Zillow last checked:
Listing updated:
Listed by:
Kaih Igle kaih.igle@gmail.com,
Realty One Group Revolution
Source: Canopy MLS as distributed by MLS GRID,MLS#: 4414845
Facts & features
Interior
Bedrooms & bathrooms
- Bedrooms: 3
- Bathrooms: 2
- Full bathrooms: 2
- Main level bedrooms: 3
Primary bedroom
- Level: Main
Bedroom s
- Level: Main
Bedroom s
- Level: Main
Bathroom full
- Level: Main
Bathroom full
- Level: Main
Den
- Level: Main
Great room
- Level: Main
Kitchen
- Level: Main
Heating
- Central
Cooling
- Central Air
Appliances
- Included: Dishwasher, Disposal, Gas Cooktop, Microwave, Oven, Washer/Dryer
- Laundry: Laundry Room
Features
- Has basement: No
Interior area
- Total structure area: 1,760
- Total interior livable area: 1,760 sqft
- Finished area above ground: 1,760
- Finished area below ground: 0
Property
Parking
- Total spaces: 2
- Parking features: Attached Garage, Garage on Main Level
- Attached garage spaces: 2
Features
- Levels: One
- Stories: 1
Lot
- Size: 0.15 Acres
Details
- Parcel number: 0015F0K032.00
- Zoning: PDD
- Special conditions: Standard
Construction
Type & style
- Home type: SingleFamily
- Architectural style: Ranch
- Property subtype: Single Family Residence
Materials
- Brick Partial, Hardboard Siding
- Foundation: Slab
Condition
- New construction: No
- Year built: 2018
Utilities & green energy
- Sewer: County Sewer
- Water: County Water
Community & HOA
Community
- Subdivision: Walnut Creek
HOA
- Has HOA: Yes
- HOA fee: $436 quarterly
- HOA name: Hawthorne Management
Location
- Region: Lancaster
Financial & listing details
- Price per square foot: $250/sqft
- Tax assessed value: $383,000
- Annual tax amount: $3,713
- Date on market: 8/15/2026
- Cumulative days on market: 48 days
- Listing terms: Cash,Conventional,FHA,VA Loan
- Road surface type: Concrete, Paved
Estimated market value
$437,100
$415,000 - $459,000
$2,330/mo
Price history
| Date | Event | Price |
|---|---|---|
| 9/4/2026 | Price change | $439,900-2.2%$250/sqft |
Source:  Canopy MLS as distributed by MLS GRID #4414845 Report a problem Canopy MLS as distributed by MLS GRID #4414845 Report a problem | ||
| 8/15/2026 | Listed for sale | $450,000+21.6%$256/sqft |
Source: Canopy MLS as distributed by MLS GRID #4414845 Report a problem | ||
| 11/4/2021 | Sold | $370,000+1.4%$210/sqft |
Source: Canopy MLS as distributed by MLS GRID #3790233 Report a problem | ||
| 10/12/2021 | Pending sale | $364,900$207/sqft |
Source: Canopy MLS as distributed by MLS GRID #3790233 Report a problem | ||
| 10/12/2021 | Listed for sale | $364,900$207/sqft |
Source: Canopy MLS as distributed by MLS GRID #3790233 Report a problem | ||
| 10/4/2021 | Contingent | $364,900$207/sqft |
Source: Canopy MLS as distributed by MLS GRID #3790233 Report a problem | ||
| 10/1/2021 | Listed for sale | $364,900+41.2%$207/sqft |
Source: Canopy MLS as distributed by MLS GRID #3790233 Report a problem | ||
| 9/21/2018 | Sold | $258,358$147/sqft |
Source: Public Record Report a problem | ||
Public tax history
| Year | Property taxes | Tax assessment |
|---|---|---|
| 2025 | $3,713 -26.9% | $15,320 +4.2% |
| 2024 | $5,082 0% | $14,708 |
| 2023 | $5,082 -31.9% | $14,708 -33.3% |
| 2022 | $7,468 +101% | $22,062 +101% |
| 2021 | $3,715 +8.3% | $10,976 +8.3% |
| 2020 | $3,431 +0.1% | $10,136 |
| 2019 | $3,427 | $10,136 |
Find assessor info on the county website
Monthly payment
Est. payment
Payment breakdown
Explore the cost of this home by adjusting the details. Changes won't be saved.Climate risks
Neighborhood: 29720
Nearby schools
Schools provided by the listing agent
- Elementary: Van Wyck
- Middle: Indian Land
- High: Indian Land
Source: Canopy MLS as distributed by MLS GRID. This data may not be complete. We recommend contacting the local school district to confirm school assignments for this home.
Similar homes
- $465,0004 bd4 ba2.3k sqft239 Sycamore Dr, Lancaster, SC 29720For Sale
 MLS ID #4406079, Lydia Rowson, Keller Williams Ballantyne Area. Canopy MLS as distributed by MLS GRID
 - $449,9003 bd3 ba2k sqft6522 Gopher Rd, Lancaster, SC 29720For Sale
 MLS ID #4409932, Michael Burns, EXP Realty LLC Ballantyne. Canopy MLS as distributed by MLS GRID
 - $460,0004 bd4 ba2.3k sqft230 Sycamore Dr, Lancaster, SC 29720For Sale
 MLS ID #4399490, Heather Skinner, Keller Williams Ballantyne Area. Canopy MLS as distributed by MLS GRID
 - $350,0003 bd3 ba2.1k sqft6500 Kinder Ln, Lancaster, SC 29720For Sale
 MLS ID #4393642, Rene Maxwell, Costello Real Estate and Investments LLC. Canopy MLS as distributed by MLS GRID
 - $428,7093 bd3 ba2k sqft4850 Good Day Dr #49, Lancaster, SC 29720New ConstructionMLS ID #4384125, Caitlin Marchillo, Lennar Sales Corp. Canopy MLS as distributed by MLS GRID
- $405,9392 bd2 ba1.8k sqft6410 Turkey Roost Way #211, Lancaster, SC 29720New ConstructionMLS ID #4422733, Riley Lowe, Lennar Sales Corp. Canopy MLS as distributed by MLS GRID
- $365,4493 bd2 ba1.6k sqft384 Waxhaw Village Rd #310, Lancaster, SC 29720New ConstructionMLS ID #4422735, Caitlin Marchillo, Lennar Sales Corp. Canopy MLS as distributed by MLS GRID
- $389,1993 bd2 ba1.8k sqft4866 Good Day Dr #46, Lancaster, SC 29720New ConstructionMLS ID #4398438, Caitlin Marchillo, Lennar Sales Corp. Canopy MLS as distributed by MLS GRID
- $402,5692 bd2 ba1.8k sqft4861 Good Day Dr #28, Lancaster, SC 29720New ConstructionMLS ID #4411546, Riley Lowe, Lennar Sales Corp. Canopy MLS as distributed by MLS GRID
- $535,0004 bd3 ba2.6k sqft10345 Scotland Ave, Indian Land, SC 29707For SaleMLS ID #4416567, Dawn Blewett, NorthGroup Real Estate LLC. Canopy MLS as distributed by MLS GRID
- $519,0003 bd3 ba2.4k sqft1040 Mesa Verde Dr, Indian Land, SC 29707For SaleMLS ID #4407477, Tammra Granger, Premier Sotheby's International Realty. Canopy MLS as distributed by MLS GRID
- $515,0004 bd4 ba2.5k sqft3016 Connells Point Ave, Waxhaw, NC 28173For SaleMLS ID #4413971, Kimberly Budd, NorthGroup Real Estate LLC. Canopy MLS as distributed by MLS GRID
- $449,9003 bd2 ba1.7k sqftSouthbrook Villas, Charlotte, NC 28277For SaleMLS ID #4422862, Patrick Nooney, RE/MAX Executive. Canopy MLS as distributed by MLS GRID
- $346,1403 bd2 ba1.5k sqft378 Waxhaw Village Rd #311, Lancaster, SC 29720New ConstructionMLS ID #4421966, Caitlin Marchillo, Lennar Sales Corp. Canopy MLS as distributed by MLS GRID
- $369,1403 bd2 ba1.5k sqft8536 Norman Forest Rd #316, Lancaster, SC 29720New ConstructionMLS ID #4395787, Caitlin Marchillo, Lennar Sales Corp. Canopy MLS as distributed by MLS GRID
- $356,1493 bd2 ba1.6k sqft8548 Norman Forest Rd #313, Lancaster, SC 29720New ConstructionMLS ID #4401740, Riley Lowe, Lennar Sales Corp. Canopy MLS as distributed by MLS GRID
- $425,0004 bd3 ba2.2k sqft1002 Canopy Dr, Indian Trail, NC 28079For SaleMLS ID #4413250, Craig Tribus, Beycome Brokerage Realty LLC. Canopy MLS as distributed by MLS GRID
- $445,0003 bd3 ba2.5k sqft353 Primrose Walk, Fort Mill, SC 29715For SaleMLS ID #4397458, Kristen Bernard, Keller Williams South Park. Canopy MLS as distributed by MLS GRID
- $430,5004 bd2 ba2.4k sqft3009 Denali Way, Rock Hill, SC 29732For SaleMLS ID #4423527, Tammy Reghay, EXP Realty LLC Ballantyne. Canopy MLS as distributed by MLS GRID
- $439,9003 bd3 ba1.7k sqft16852 Dunaverty Pl, Charlotte, NC 28277For SaleMLS ID #4411587, Jay White, Keller Williams Ballantyne Area. Canopy MLS as distributed by MLS GRID
