Indian Land location, inviting living spaces, and convenient access to Charlotte come together at 7819 Lamington Dr. Designed for both everyday comfort and easy entertaining, this home offers a welcoming layout with spaces that feel connected, functional, and ready to be enjoyed.
The kitchen serves as the heart of the home with generous workspace, attractive finishes, and plenty of room for everything from morning coffee to casual meals and gatherings with family and friends. Its connection to the surrounding living areas keeps conversation flowing and makes hosting feel effortless.
Nearby, the fireplace creates a natural focal point in the living area and adds warmth and character to the space. Whether you're settling in for a quiet evening or gathering with guests, the home offers a comfortable backdrop for both everyday routines and special occasions.
Beyond the home itself, the location is a standout. Indian Land continues to attract buyers who want convenient access to shopping, dining, parks, and everyday necessities while remaining within easy reach of Charlotte and the surrounding employment and entertainment centers.
If you're searching for a home that combines a sought-after Indian Land location, comfortable gathering spaces, and convenient access to everything the area has to offer, this one deserves a closer look.
Active
Price cut: $20K (9/26)
$480,000
7819 Lamington Dr, Indian Land, SC 29707
4beds
2,427sqft
Single Family Residence
Built in 2007
0.23 Acres Lot
$-- Zestimate®
$198/sqft
$83/mo HOA
What's special
Inviting living spaces
- 67 days
- 522
- 68
Zillow last checked:
Listing updated:
Listed by:
Kristen Bernard kbernard@empowerhome.com,
Keller Williams South Park,
Jodie Caldwell,
Keller Williams South Park
Source: Canopy MLS as distributed by MLS GRID,MLS#: 4408281
Facts & features
Interior
Bedrooms & bathrooms
- Bedrooms: 4
- Bathrooms: 3
- Full bathrooms: 2
- 1/2 bathrooms: 1
Primary bedroom
- Level: Upper
Bedroom s
- Level: Upper
Bedroom s
- Level: Upper
Bedroom s
- Level: Upper
Bathroom full
- Level: Upper
Bathroom full
- Level: Upper
Bathroom half
- Level: Main
Breakfast
- Level: Main
Dining room
- Level: Main
Family room
- Level: Main
Kitchen
- Level: Main
Laundry
- Level: Main
Office
- Level: Main
Heating
- Forced Air, Natural Gas, Zoned
Cooling
- Ceiling Fan(s), Central Air, Zoned
Appliances
- Included: Dishwasher, Disposal, Electric Water Heater, Gas Range, Microwave, Refrigerator
- Laundry: Laundry Room, Main Level
Features
- Attic Other, Breakfast Bar, Soaking Tub, Kitchen Island, Open Floorplan, Pantry, Walk-In Closet(s)
- Flooring: Carpet, Hardwood, Tile, Vinyl
- Windows: Insulated Windows, Window Treatments
- Has basement: No
- Attic: Other
- Fireplace features: Family Room, Gas Log
Interior area
- Total structure area: 2,427
- Total interior livable area: 2,427 sqft
- Finished area above ground: 2,427
- Finished area below ground: 0
Video & virtual tour
Property
Parking
- Total spaces: 2
- Parking features: Driveway, Attached Garage, Garage Faces Front, Garage on Main Level
- Attached garage spaces: 2
- Has uncovered spaces: Yes
Features
- Levels: Two
- Stories: 2
- Patio & porch: Covered, Front Porch, Patio
- Pool features: Community
Lot
- Size: 0.23 Acres
- Features: Level, Private, Wooded
Details
- Parcel number: 0016D0G003.00
- Zoning: PDD
- Special conditions: Standard
Construction
Type & style
- Home type: SingleFamily
- Architectural style: Transitional
- Property subtype: Single Family Residence
Materials
- Stone Veneer, Vinyl
- Foundation: Slab
- Roof: Composition
Condition
- New construction: No
- Year built: 2007
Utilities & green energy
- Sewer: Public Sewer
- Water: City
- Utilities for property: Cable Available, Cable Connected, Electricity Connected, Fiber Optics
Community & HOA
Community
- Features: Clubhouse, Sidewalks, Street Lights
- Subdivision: Belair At Carolina Lakes
HOA
- Has HOA: Yes
- HOA fee: $499 semi-annually
Location
- Region: Indian Land
Financial & listing details
- Price per square foot: $198/sqft
- Tax assessed value: $450,000
- Annual tax amount: $2,500
- Date on market: 8/19/2026
- Cumulative days on market: 67 days
- Electric utility on property: Yes
- Road surface type: Concrete
Estimated market value
Not available
Estimated sales range
Not available
Not available
Price history
| Date | Event | Price |
|---|---|---|
| 9/26/2026 | Price change | $480,000-4%$198/sqft |
Source:  Canopy MLS as distributed by MLS GRID #4408281 Report a problem Canopy MLS as distributed by MLS GRID #4408281 Report a problem | ||
| 8/19/2026 | Listed for sale | $500,000+66.7%$206/sqft |
Source: Canopy MLS as distributed by MLS GRID #4408281 Report a problem | ||
| 8/28/2018 | Sold | $300,000$124/sqft |
Source: Public Record Report a problem | ||
| 8/28/2018 | Pending sale | $300,000$124/sqft |
Source: Keller Williams Realty Ballantyne Area #3412764 Report a problem | ||
| 7/3/2018 | Listed for sale | $300,000+12%$124/sqft |
Source: Keller Williams Realty Ballantyne Area #3412764 Report a problem | ||
| 3/23/2016 | Sold | $267,900$110/sqft |
Source: Canopy MLS as distributed by MLS GRID #3140089 Report a problem | ||
| 2/26/2016 | Pending sale | $267,900$110/sqft |
Source: CENTURY 21 First Choice #1099727 Report a problem | ||
| 2/4/2016 | Price change | $267,900-1.5%$110/sqft |
Source: CENTURY 21 First Choice #1099727 Report a problem | ||
| 1/14/2016 | Listed for sale | $272,000+14.6%$112/sqft |
Source: CENTURY 21 First Choice #1099727 Report a problem | ||
| 5/22/2007 | Sold | $237,350$98/sqft |
Source: Public Record Report a problem | ||
Public tax history
| Year | Property taxes | Tax assessment |
|---|---|---|
| 2025 | $2,500 -44.8% | $15,070 +15% |
| 2024 | $4,529 0% | $13,108 |
| 2023 | $4,530 +2.1% | $13,108 |
| 2022 | $4,437 | $13,108 |
| 2021 | $4,437 +13.3% | $13,108 +13.3% |
| 2020 | $3,917 +0.1% | $11,572 |
| 2019 | $3,913 +114.3% | $11,572 +8.1% |
| 2018 | $1,826 +48.2% | $10,700 |
| 2017 | $1,232 | -- |
| 2016 | $1,232 | -- |
| 2015 | $1,232 | -- |
| 2014 | -- | -- |
| 2011 | -- | $241,400 +5.8% |
| 2010 | -- | $228,100 |
| 2009 | -- | $228,100 |
Find assessor info on the county website
Monthly payment
Est. payment
Payment breakdown
Explore the cost of this home by adjusting the details. Changes won't be saved.Climate risks
Neighborhood: Indian Land
Nearby schools
Schools provided by the listing agent
- Elementary: Indian Land
- Middle: Indian Land
- High: Indian Land
Source: Canopy MLS as distributed by MLS GRID. This data may not be complete. We recommend contacting the local school district to confirm school assignments for this home.


Similar homes
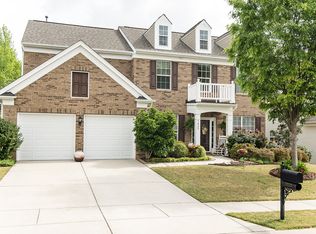
- $625,0003 bd2 ba2.1k sqft9475 Man O War Rd, Indian Land, SC 29707For Sale
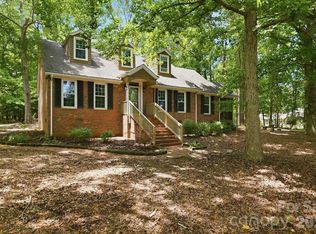
 MLS ID #4402394, Susan Rodriguez, Coldwell Banker Realty. Canopy MLS as distributed by MLS GRID
 - $555,0003 bd3 ba2.2k sqft17237 Baldwin Hall Dr, Charlotte, NC 28277For Sale
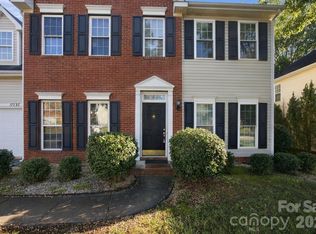 MLS ID #4410882, Karl VanderWaerden, Fifth Broker Inc.. Canopy MLS as distributed by MLS GRID
 - $489,9994 bd3 ba2.7k sqft13529 Napoleon Dr #561, Charlotte, NC 28273For Sale
 MLS ID #4435265, Gabriela Fuentes, Premier South. Canopy MLS as distributed by MLS GRID
 - $549,9004 bd3 ba2.2k sqft1333 Secret Path Dr, Fort Mill, SC 29708For Sale
 MLS ID #4431940, Kendra Collins, NorthGroup Real Estate LLC. Canopy MLS as distributed by MLS GRID
 - $499,0004 bd3 ba2.5k sqft2155 Strawberry Rd, Rock Hill, SC 29730For SaleMLS ID #4424462, Randy Lindsay, Austin-Barnett Realty LLC. Canopy MLS as distributed by MLS GRID
- $599,9993 bd3 ba2.6k sqft4021 Wild Turkey Ln, Indian Land, SC 29707For SaleMLS ID #4422321, Steven Keretses, Keretses Realty LLC. Canopy MLS as distributed by MLS GRID
- $475,0004 bd3 ba2.4k sqft13504 Norlington Ct, Charlotte, NC 28273For SaleMLS ID #4424845, Tracy Wanner, Yancey Realty, LLC. Canopy MLS as distributed by MLS GRID
- $529,9904 bd4 ba2.5k sqft16020 Sunninghill Park Rd #94, Charlotte, NC 28277For SaleMLS ID #4413785, Hongtao Han, Han Realty. Canopy MLS as distributed by MLS GRID
- $525,0003 bd3 ba1.8k sqft16333 Peach Grove Ln, Charlotte, NC 28277For SaleMLS ID #4363600, Anne Yu, Home Vision Realty, LLC. Canopy MLS as distributed by MLS GRID
- $489,0004 bd3 ba2.6k sqft2843 Lakeshore Dr, Chester, SC 29706For SaleMLS ID #4372789, Liz Odum, Liz Odum Realty LLC. Canopy MLS as distributed by MLS GRID
- $595,0004 bd3 ba2.3k sqft9339 Autumn Applause Dr, Charlotte, NC 28277For SaleMLS ID #4435503, Lisa Belk, Mark Spain Real Estate. Canopy MLS as distributed by MLS GRID
- $449,9994 bd3 ba2.5k sqft2005 Potomac Rd, Indian Trail, NC 28079For SaleMLS ID #4435678, Jim Townsend, Townsend Realty Group. Canopy MLS as distributed by MLS GRID
- $400,0003 bd3 ba1.7k sqft2314 Mirage Pl, Fort Mill, SC 29708For SaleMLS ID #4435594, Amanda McKinnon, Mark Spain Real Estate. Canopy MLS as distributed by MLS GRID
- $515,0004 bd3 ba3.2k sqft3065 Oxtail Ct, Rock Hill, SC 29732For SaleMLS ID #4435740, Dawnique Lantos, EXP Realty LLC Rock Hill. Canopy MLS as distributed by MLS GRID
