Highly desired Kingsley subdivision in the Ballantyne/Marvin area. 3 Bedrooms on the front part of the house. A huge bonus room with a private full bathroom above the garage can be used as 4th Bedroom. Nice kitchen with relatively new appliances (many appliances were replaced in recent years). Hardwood floor throughout on the main floor. Office with a double French doors on the main floor. Nice sized covered front porch. Back patio. Attached 2-Car garage. One of the AC systems was replaced in June of 2025. Water Heater was replaced in 2022. Refrigerator was replaced in November of 2023; Microwave was replaced in 2024; Electrical Range was replaced in June of 2025. Convenient locations to schools, shopping, restaurants, and professional offices.
Active
Price cut: $10K (8/21)
$529,990
16020 Sunninghill Park Rd #94, Charlotte, NC 28277
4beds
2,502sqft
Single Family Residence
Built in 2004
0.12 Acres Lot
$524,900 Zestimate®
$212/sqft
$90/mo HOA
What's special
Back patio
- 47 days
- 844
- 19
Zillow last checked:
Listing updated:
Listed by:
Hongtao Han Hanrealtync@aol.com,
Han Realty
Source: Canopy MLS as distributed by MLS GRID,MLS#: 4413785
Facts & features
Interior
Bedrooms & bathrooms
- Bedrooms: 4
- Bathrooms: 4
- Full bathrooms: 3
- 1/2 bathrooms: 1
Primary bedroom
- Level: Upper
Bedroom s
- Level: Upper
Other
- Level: Upper
Dining room
- Level: Main
Family room
- Level: Main
Kitchen
- Level: Main
Laundry
- Level: Main
Office
- Level: Main
Heating
- Central
Cooling
- Central Air
Appliances
- Included: Dishwasher, Disposal, Electric Range, Washer/Dryer
- Laundry: Laundry Room, Main Level
Features
- Flooring: Carpet, Hardwood, Tile
- Doors: French Doors
- Has basement: No
- Fireplace features: Family Room, Gas Log
Interior area
- Total structure area: 2,502
- Total interior livable area: 2,502 sqft
- Finished area above ground: 2,502
- Finished area below ground: 0
Property
Parking
- Total spaces: 2
- Parking features: Driveway, Attached Garage, Garage on Main Level
- Attached garage spaces: 2
- Has uncovered spaces: Yes
Features
- Levels: Two
- Stories: 2
- Patio & porch: Front Porch, Patio
Lot
- Size: 0.12 Acres
- Dimensions: 47' x 117' x 44' x 117'
Details
- Parcel number: 22309646
- Zoning: MX-2(INNOV)
- Special conditions: Standard
Construction
Type & style
- Home type: SingleFamily
- Architectural style: Traditional
- Property subtype: Single Family Residence
Materials
- Vinyl
- Foundation: Slab
Condition
- New construction: No
- Year built: 2004
Utilities & green energy
- Sewer: Public Sewer
- Water: City
Community & HOA
Community
- Subdivision: Kingsley
HOA
- Has HOA: Yes
- HOA fee: $270 quarterly
- HOA name: Red Rock Management
- HOA phone: 888-822-5626
Location
- Region: Charlotte
Financial & listing details
- Price per square foot: $212/sqft
- Tax assessed value: $486,500
- Date on market: 8/15/2026
- Cumulative days on market: 47 days
- Listing terms: Cash,Conventional
- Road surface type: Concrete, Paved
Estimated market value
$524,900
$499,000 - $551,000
$2,697/mo
Price history
| Date | Event | Price |
|---|---|---|
| 8/21/2026 | Price change | $529,990-1.9%$212/sqft |
Source:  Canopy MLS as distributed by MLS GRID #4413785 Report a problem Canopy MLS as distributed by MLS GRID #4413785 Report a problem | ||
| 8/15/2026 | Listed for sale | $539,990+100%$216/sqft |
Source: Canopy MLS as distributed by MLS GRID #4413785 Report a problem | ||
| 12/2/2015 | Sold | $270,000$108/sqft |
Source: Canopy MLS as distributed by MLS GRID #3114013 Report a problem | ||
Public tax history
Tax history is unavailable.
Monthly payment
Est. payment
Payment breakdown
Explore the cost of this home by adjusting the details. Changes won't be saved.Climate risks
Neighborhood: Ballantyne West
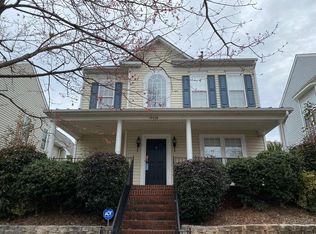
- $564,3004 bd3 ba2.4k sqft16020 Sunninghill Park Rd, Charlotte, NC 28277Off Market
- $495,2003 bd2 ba1.8k sqft16024 Sunninghill Park Rd, Charlotte, NC 28277Off Market
- $499,1003 bd2 ba2k sqft16016 Sunninghill Park Rd, Charlotte, NC 28277Off Market
- $513,7003 bd3 ba2.5k sqft16028 Sunninghill Park Rd, Charlotte, NC 28277Off Market
Similar homes
- $520,0004 bd3 ba2.1k sqft11616 Parks Farm Ln, Charlotte, NC 28277For Sale
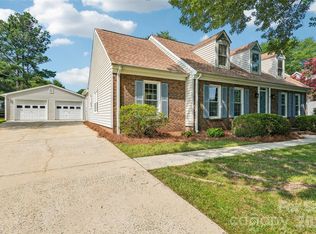
 MLS ID #4400042, Tom O'Neil, Real Broker, LLC. Canopy MLS as distributed by MLS GRID
 - $559,0003 bd3 ba2.2k sqft17240 Westmill Ln, Charlotte, NC 28277For Sale
 MLS ID #4408451, Nakia Walker, Opendoor Brokerage LLC. Canopy MLS as distributed by MLS GRID
 - $525,0003 bd3 ba2k sqft14137 Wild Elm Rd, Charlotte, NC 28277For Sale
 MLS ID #4384245, Helen Harp, Keller Williams Ballantyne Area. Canopy MLS as distributed by MLS GRID
 - $565,0003 bd4 ba2.3k sqft10224 Tolleson Ave, Charlotte, NC 28277For Sale
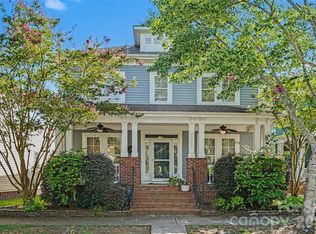 MLS ID #4403686, Genya Helms, Dickens Mitchener & Associates Inc. Canopy MLS as distributed by MLS GRID
 - $500,0003 bd2 ba1.7k sqft8536 Albury Walk Ln, Charlotte, NC 28277For SaleMLS ID #4413156, Nakia Walker, Opendoor Brokerage LLC. Canopy MLS as distributed by MLS GRID
- $660,0004 bd3 ba2.4k sqft12312 Chesley Dr, Charlotte, NC 28277For SaleMLS ID #4391740, Whitney Hunt-Sailors, Opendoor Brokerage LLC. Canopy MLS as distributed by MLS GRID
- $580,0003 bd3 ba2k sqft6024 Dovefield Rd, Charlotte, NC 28277For SaleMLS ID #4366998, Lisa Belk, Mark Spain Real Estate. Canopy MLS as distributed by MLS GRID
- $450,0003 bd3 ba1.5k sqft8909 Danson Dr, Charlotte, NC 28277For SaleMLS ID #4414272, Whitney Hunt-Sailors, Opendoor Brokerage LLC. Canopy MLS as distributed by MLS GRID
- $629,5003 bd3 ba2.3k sqft12711 James Blakeney Ave, Charlotte, NC 28277For SaleMLS ID #4400729, Genya Helms, Dickens Mitchener & Associates Inc. Canopy MLS as distributed by MLS GRID
- $780,0003 bd3 ba2.4k sqft10119 Victoria Mill Ct, Charlotte, NC 28277For SaleMLS ID #4400701, Sarah Jansen, Howard Hanna Allen Tate Charlotte South. Canopy MLS as distributed by MLS GRID
- $539,9003 bd3 ba1.5k sqft3100 Wellhouse Ct, Charlotte, NC 28210For SaleMLS ID #4407337, Amanda Young, COMPASS. Canopy MLS as distributed by MLS GRID
- $520,0003 bd2 ba2.2k sqft622 Panthers Way, Fort Mill, SC 29708For SaleMLS ID #4405777, Linda Hall, Century 21 First Choice. Canopy MLS as distributed by MLS GRID
- $585,0004 bd3 ba2.2k sqft6516 Brynwood Dr, Charlotte, NC 28226For SaleMLS ID #4424530, Bryan Beasley, RE/MAX Results. Canopy MLS as distributed by MLS GRID
- $545,0003 bd2 ba1.9k sqft1527 Burnley Rd, Charlotte, NC 28210For SaleMLS ID #4424058, Lisa McGill, Opendoor Brokerage LLC. Canopy MLS as distributed by MLS GRID
- $519,9005 bd4 ba3.3k sqft14725 Vaughan Dr, Charlotte, NC 28273For SaleMLS ID #4304755, Jenny Hoang, NorthGroup Real Estate LLC. Canopy MLS as distributed by MLS GRID
- $610,0004 bd4 ba3.5k sqft6405 Chadwell Ct, Fort Mill, SC 29715For SaleMLS ID #4422838, Lisa Archer, Keller Williams Ballantyne Area. Canopy MLS as distributed by MLS GRID
- $495,0003 bd3 ba2.1k sqft1148 Blossom Ter, Fort Mill, SC 29715For SaleMLS ID #4398533, Lisa McGill, Opendoor Brokerage LLC. Canopy MLS as distributed by MLS GRID
- $550,0003 bd4 ba2.6k sqft50008 Tulip Ct, Indian Land, SC 29707For SaleMLS ID #4421134, Jeremy Ordan, Howard Hanna Allen Tate Charlotte South. Canopy MLS as distributed by MLS GRID
- $559,0004 bd3 ba2.8k sqft172 Mill Pond Rd, Clover, SC 29710For SaleMLS ID #4425173, Kenyatta Hankerson, Hankerson RE Consultants. Canopy MLS as distributed by MLS GRID
- $475,0004 bd3 ba2.2k sqft3708 Leela Palace Way, Fort Mill, SC 29708For SaleMLS ID #4418045, Verria Hairston, Opendoor Brokerage LLC. Canopy MLS as distributed by MLS GRID
