This thoughtfully designed home offers features that make everyday living easy and enjoyable, including a gourmet kitchen, no carpet throughout, zero-entry shower in the owner’s suite, finished two-car garage, and tankless water heater. One of the standout features of the Blush II is the screened-in patio accessible directly from the owner’s suite or breakfast area, creating a peaceful retreat for morning coffee, relaxing at the end of the day, or enjoying the outdoors. The convenient pocket office provides the perfect space for working from home, hobbies, or staying organized without sacrificing valuable living space. At Roselyn, the home is only part of the experience. This unique 55+ Lifestyle community places a strong emphasis on connection, activities, and enjoying every day. With a dedicated Lifestyle Director, exceptional amenities, clubs, events, walking trails, and more, there are countless ways to get involved and make Roselyn your own. Come see the Blush II and experience what makes Roselyn such a special place to call home!
Active
Price cut: $179 (9/14)
$325,000
374 Waxhaw Village Rd #312, Lancaster, SC 29720
2beds
1,389sqft
Single Family Residence
Built in 2026
0.2 Acres Lot
$324,500 Zestimate®
$234/sqft
$289/mo HOA
What's special
Convenient pocket officeGourmet kitchenFinished two-car garage
- 48 days
- 48
- 0
Zillow last checked:
Listing updated:
Listed by:
Caitlin Marchillo caitlin.marchillo@lennar.com,
Lennar Sales Corp,
Riley Lowe,
Lennar Sales Corp
Source: Canopy MLS as distributed by MLS GRID,MLS#: 4412720
Facts & features
Interior
Bedrooms & bathrooms
- Bedrooms: 2
- Bathrooms: 2
- Full bathrooms: 2
- Main level bedrooms: 2
Primary bedroom
- Level: Main
Bedroom s
- Level: Main
Great room
- Level: Main
Kitchen
- Level: Main
Laundry
- Level: Main
Heating
- Forced Air, Natural Gas
Cooling
- Central Air, Zoned
Appliances
- Included: Disposal, Double Oven, Electric Water Heater, ENERGY STAR Qualified Dishwasher, Exhaust Fan, Gas Cooktop, Gas Oven, Microwave, Tankless Water Heater, Wall Oven
- Laundry: Electric Dryer Hookup, Laundry Room
Features
- Kitchen Island, Pantry, Walk-In Closet(s)
- Flooring: Tile, Vinyl
- Windows: Insulated Windows
- Has basement: No
- Attic: Pull Down Stairs
Interior area
- Total structure area: 1,389
- Total interior livable area: 1,389 sqft
- Finished area above ground: 1,389
- Finished area below ground: 0
Property
Parking
- Total spaces: 2
- Parking features: Driveway, Attached Garage, Garage Door Opener, Garage Faces Front, Garage on Main Level
- Attached garage spaces: 2
- Has uncovered spaces: Yes
Accessibility
- Accessibility features: Zero-Grade Entry
Features
- Levels: One
- Stories: 1
- Patio & porch: Patio
- Exterior features: Lawn Maintenance
- Pool features: Community
Lot
- Size: 0.2 Acres
Details
- Parcel number: 0044J0B312.00
- Zoning: RES
- Special conditions: Standard
Construction
Type & style
- Home type: SingleFamily
- Property subtype: Single Family Residence
Materials
- Fiber Cement, Stone
- Foundation: Slab
Condition
- New construction: Yes
- Year built: 2026
Details
- Builder model: Blush II B
- Builder name: Lennar
Utilities & green energy
- Sewer: County Sewer
- Water: County Water
- Utilities for property: Fiber Optics
Community & HOA
Community
- Features: Fifty Five and Older, Clubhouse, Dog Park, Fitness Center, Game Court, Pond, Putting Green, Recreation Area, Sauna, Sidewalks, Sport Court, Street Lights, Tennis Court(s), Walking Trails
- Senior community: Yes
- Subdivision: Roselyn
HOA
- Has HOA: Yes
- HOA fee: $289 monthly
Location
- Region: Lancaster
Financial & listing details
- Price per square foot: $234/sqft
- Date on market: 8/8/2026
- Cumulative days on market: 48 days
- Road surface type: Concrete, Paved
Estimated market value
$324,500
$308,000 - $341,000
$2,236/mo
Price history
| Date | Event | Price |
|---|---|---|
| 9/14/2026 | Price change | $325,000-0.1%$234/sqft |
Source:  Canopy MLS as distributed by MLS GRID #4412720 Report a problem Canopy MLS as distributed by MLS GRID #4412720 Report a problem | ||
| 8/31/2026 | Price change | $325,179-3%$234/sqft |
Source: Canopy MLS as distributed by MLS GRID #4412720 Report a problem | ||
| 8/10/2026 | Price change | $335,179-13%$241/sqft |
Source: Canopy MLS as distributed by MLS GRID #4412720 Report a problem | ||
| 8/8/2026 | Listed for sale | $385,179$277/sqft |
Source: Canopy MLS as distributed by MLS GRID #4412720 Report a problem | ||
Public tax history
Tax history is unavailable.
Monthly payment
Est. payment
Payment breakdown
Explore the cost of this home by adjusting the details. Changes won't be saved.Climate risks
Neighborhood: 29720
Nearby schools
Schools provided by the listing agent
- Elementary: Erwin
- Middle: South Middle
- High: Lancaster
Source: Canopy MLS as distributed by MLS GRID. This data may not be complete. We recommend contacting the local school district to confirm school assignments for this home.
- $359,6903 bd2 ba1.5k sqft378 Waxhaw Village Rd #311, Lancaster, SC 29720New Construction
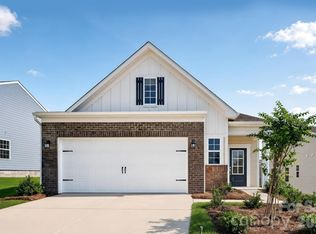
- $369,8993 bd2 ba1.6k sqft384 Waxhaw Village Rd #310, Lancaster, SC 29720New Construction

- $366,3192 bd2 ba1.5k sqft8544 Norman Forest Rd #314, Lancaster, SC 29720New Construction
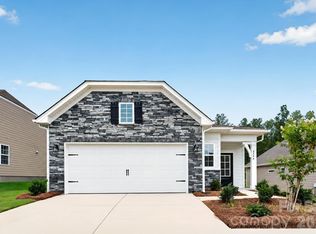
- $442,8993 bd2 ba1.6k sqft8540 Norman Forest Rd #315, Lancaster, SC 29720Sold
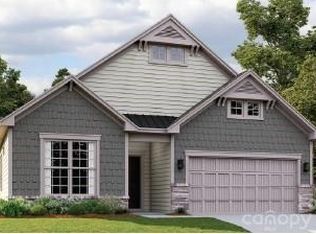
Similar homes
- $369,8993 bd2 ba1.6k sqft384 Waxhaw Village Rd #310, Lancaster, SC 29720New Construction
 MLS ID #4422735, Caitlin Marchillo, Lennar Sales Corp. Canopy MLS as distributed by MLS GRID
 - $389,0002 bd2 ba1.6k sqft3322 Amarillo Ct, Lancaster, SC 29720New Construction
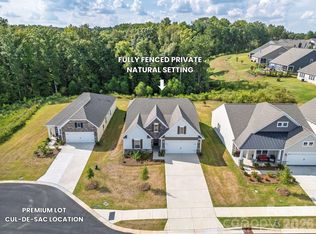 MLS ID #4424307, Alyson Keller, Keller Williams Ballantyne Area. Canopy MLS as distributed by MLS GRID
 - $366,3192 bd2 ba1.5k sqft8544 Norman Forest Rd #314, Lancaster, SC 29720New ConstructionMLS ID #4398434, Caitlin Marchillo, Lennar Sales Corp. Canopy MLS as distributed by MLS GRID
- $315,0002 bd2 ba1.3k sqft7634 Cotton Crest Ln #37, Lancaster, SC 29720New Construction
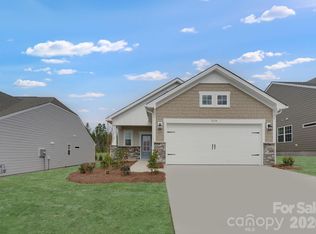 MLS ID #4356246, Caitlin Marchillo, Lennar Sales Corp. Canopy MLS as distributed by MLS GRID
 - $341,0003 bd2 ba1.6k sqft7604 Cotton Crest Ln #43, Lancaster, SC 29720New ConstructionMLS ID #4395767, Caitlin Marchillo, Lennar Sales Corp. Canopy MLS as distributed by MLS GRID
- $373,6903 bd2 ba1.5k sqft8536 Norman Forest Rd #316, Lancaster, SC 29720New ConstructionMLS ID #4395787, Caitlin Marchillo, Lennar Sales Corp. Canopy MLS as distributed by MLS GRID
- $361,8993 bd2 ba1.6k sqft8548 Norman Forest Rd #313, Lancaster, SC 29720New ConstructionMLS ID #4401740, Riley Lowe, Lennar Sales Corp. Canopy MLS as distributed by MLS GRID
- $339,0003 bd2 ba1.3k sqft2809 Shiloh Unity Rd, Lancaster, SC 29720For SaleMLS ID #4384470, Myra Morton, NextHome Paramount. Canopy MLS as distributed by MLS GRID
- $325,0004 bd2 ba1.6k sqft6407 Hunting Creek Rd, Lancaster, SC 29720For SaleMLS ID #4408661, Brandy Parketon, Keller Williams Connected. Canopy MLS as distributed by MLS GRID
- $408,5692 bd2 ba1.8k sqft4861 Good Day Dr #28, Lancaster, SC 29720New ConstructionMLS ID #4411546, Riley Lowe, Lennar Sales Corp. Canopy MLS as distributed by MLS GRID
- $309,0003 bd3 ba1.5k sqft2036 Jack Robertson Ln #5, Lancaster, SC 29720New ConstructionMLS ID #4413710, Tanasha Smith, Carolina Homes Connection, LLC. Canopy MLS as distributed by MLS GRID
- $275,0004 bd3 ba1.7k sqft1326 Old Still St, Lancaster, SC 29720For SaleMLS ID #4404739, Tiera White, Urban Posh Realty LLC. Canopy MLS as distributed by MLS GRID
- $394,0993 bd2 ba1.8k sqft4866 Good Day Dr #46, Lancaster, SC 29720New ConstructionMLS ID #4398438, Caitlin Marchillo, Lennar Sales Corp. Canopy MLS as distributed by MLS GRID
- $259,5003 bd2 ba1.3k sqft405 E Gay St, Lancaster, SC 29720For SaleMLS ID #4409212, Garrett Small, Keller Williams Connected. Canopy MLS as distributed by MLS GRID
- $340,0003 bd3 ba1.4k sqft719 Hazel Blakeney Rd, Pageland, SC 29728New ConstructionMLS ID #4424377, Crystal Kiker, Crystal Kiker. Canopy MLS as distributed by MLS GRID
- $431,3593 bd3 ba2k sqft4850 Good Day Dr #49, Lancaster, SC 29720New ConstructionMLS ID #4384125, Caitlin Marchillo, Lennar Sales Corp. Canopy MLS as distributed by MLS GRID
- $279,9004 bd3 ba1.5k sqft128 Pleasant Hill St, Lancaster, SC 29720For SaleMLS ID #4356399, Abigail Borisik, DW Realty Team Inc. Canopy MLS as distributed by MLS GRID
- $350,0003 bd3 ba1.7k sqft673 Hazel Blakeney Rd, Pageland, SC 29728New ConstructionMLS ID #4424355, Crystal Kiker, Crystal Kiker. Canopy MLS as distributed by MLS GRID
- $329,0003 bd3 ba1.9k sqft60103 Blue Bird Ln, Lancaster, SC 29720For SaleMLS ID #4397426, Landon Albrick, ALBRICK. Canopy MLS as distributed by MLS GRID
- $459,0003 bd2 ba1.5k sqft4581 Riverside Rd, Lancaster, SC 29720New ConstructionMLS ID #4357592, Bob Smith, Granite Real Estate Investments, LLC. Canopy MLS as distributed by MLS GRID
