Experience easy, low-maintenance living in the Chiffon II, a beautifully designed single-story home in Roselyn, an active adult community created for enjoying life to the fullest. A welcoming foyer opens to the spacious great room, dining area, and gourmet kitchen, creating an ideal setting for both everyday living and entertaining. Step outside to the screened-in covered patio, perfect for relaxing and enjoying beautiful Carolina evenings. The private owner’s suite features a convenient zero-entry shower, while thoughtful finishes throughout include no carpet, a finished garage, tankless water heater, and more. At Roselyn, the lifestyle extends beyond your front door with an onsite Lifestyle Director who coordinates clubs, activities, social events, and travel opportunities, making it easy to connect, stay active, and meet new friends. Plus, lawn maintenance and internet are included with the HOA, giving you more time to enjoy everything life has to offer. Easy living at its finest!
Active
Price cut: $13.9K (9/28)
$355,799
398 Waxhaw Village Rd #308, Lancaster, SC 29720
3beds
1,520sqft
Single Family Residence
Built in 2026
0.18 Acres Lot
$355,500 Zestimate®
$234/sqft
$289/mo HOA
What's special
Welcoming foyerSpacious great roomTankless water heaterDining areaFinished garageScreened-in covered patioGourmet kitchen
- 12 days
- 45
- 3
Likely to sell faster than
Zillow last checked:
Listing updated:
Listed by:
Caitlin Marchillo caitlin.marchillo@lennar.com,
Lennar Sales Corp,
Elson Cornett,
Lennar Sales Corp
Source: Canopy MLS as distributed by MLS GRID,MLS#: 4428876
Facts & features
Interior
Bedrooms & bathrooms
- Bedrooms: 3
- Bathrooms: 2
- Full bathrooms: 2
- Main level bedrooms: 3
Primary bedroom
- Level: Main
Bedroom s
- Level: Main
Bedroom s
- Level: Main
Great room
- Level: Main
Kitchen
- Level: Main
Laundry
- Level: Main
Heating
- Forced Air, Natural Gas
Cooling
- Central Air, Electric
Appliances
- Included: Disposal, Double Oven, ENERGY STAR Qualified Dishwasher, Exhaust Fan, Gas Cooktop, Gas Oven, Microwave, Tankless Water Heater, Wall Oven
- Laundry: Electric Dryer Hookup, Laundry Room
Features
- Kitchen Island, Pantry, Walk-In Closet(s)
- Flooring: Tile, Vinyl
- Has basement: No
- Attic: Pull Down Stairs
Interior area
- Total structure area: 1,520
- Total interior livable area: 1,520 sqft
- Finished area above ground: 1,520
- Finished area below ground: 0
Property
Parking
- Total spaces: 2
- Parking features: Driveway, Attached Garage, Garage Door Opener, Garage Faces Front, Garage on Main Level
- Attached garage spaces: 2
- Has uncovered spaces: Yes
Accessibility
- Accessibility features: Zero-Grade Entry
Features
- Levels: One
- Stories: 1
- Patio & porch: Patio, Screened
- Exterior features: Lawn Maintenance
- Pool features: Community
Lot
- Size: 0.18 Acres
Details
- Parcel number: 0044J0B308.00
- Zoning: RES
- Special conditions: Standard
Construction
Type & style
- Home type: SingleFamily
- Property subtype: Single Family Residence
Materials
- Fiber Cement, Stone
- Foundation: Slab
Condition
- New construction: Yes
- Year built: 2026
Details
- Builder model: Chiffon II D
- Builder name: Lennar
Utilities & green energy
- Sewer: County Sewer
- Water: County Water
- Utilities for property: Fiber Optics
Community & HOA
Community
- Features: Fifty Five and Older, Clubhouse, Dog Park, Fitness Center, Game Court, Pond, Putting Green, Recreation Area, Sauna, Sidewalks, Sport Court, Street Lights, Tennis Court(s), Walking Trails
- Senior community: Yes
- Subdivision: Roselyn
HOA
- Has HOA: Yes
- HOA fee: $289 monthly
Location
- Region: Lancaster
Financial & listing details
- Price per square foot: $234/sqft
- Date on market: 9/26/2026
- Cumulative days on market: 12 days
- Road surface type: Concrete, Paved
Estimated market value
$355,500
$338,000 - $373,000
Not available
Price history
| Date | Event | Price |
|---|---|---|
| 9/28/2026 | Price change | $355,799-3.8%$234/sqft |
Source:  Canopy MLS as distributed by MLS GRID #4428876 Report a problem Canopy MLS as distributed by MLS GRID #4428876 Report a problem | ||
| 9/26/2026 | Listed for sale | $369,699$243/sqft |
Source: Canopy MLS as distributed by MLS GRID #4428876 Report a problem | ||
Public tax history
Tax history is unavailable.
Monthly payment
Est. payment
Payment breakdown
Explore the cost of this home by adjusting the details. Changes won't be saved.Climate risks
Neighborhood: 29720
Nearby schools
Schools provided by the listing agent
- Elementary: Erwin
- Middle: South Middle
- High: Lancaster
Source: Canopy MLS as distributed by MLS GRID. This data may not be complete. We recommend contacting the local school district to confirm school assignments for this home.
- $351,7192 bd2 ba1.6k sqft404 Waxhaw Village Rd #307, Lancaster, SC 29720New Construction
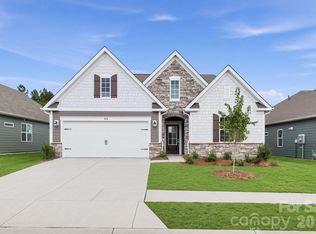
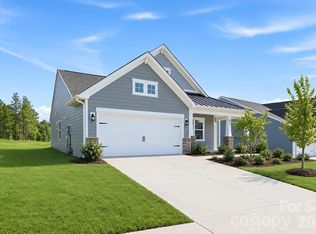
- $370,7793 bd2 ba1.6k sqft390 Waxhaw Village Rd #309, Lancaster, SC 29720New Construction
- $437,8993 bd2 ba1.6k sqft408 Waxhaw Village Rd #306, Lancaster, SC 29720Sold

- $365,4493 bd2 ba1.6k sqft384 Waxhaw Village Rd #310, Lancaster, SC 29720New Construction

Similar homes
- $351,7192 bd2 ba1.6k sqft404 Waxhaw Village Rd #307, Lancaster, SC 29720New Construction
 MLS ID #4429294, Riley Lowe, Lennar Sales Corp. Canopy MLS as distributed by MLS GRID
 - $370,7793 bd2 ba1.6k sqft390 Waxhaw Village Rd #309, Lancaster, SC 29720New ConstructionMLS ID #4428867, Riley Lowe, Lennar Sales Corp. Canopy MLS as distributed by MLS GRID
- $365,4493 bd2 ba1.6k sqft384 Waxhaw Village Rd #310, Lancaster, SC 29720New ConstructionMLS ID #4422735, Caitlin Marchillo, Lennar Sales Corp. Canopy MLS as distributed by MLS GRID
- $346,1403 bd2 ba1.5k sqft378 Waxhaw Village Rd #311, Lancaster, SC 29720New Construction
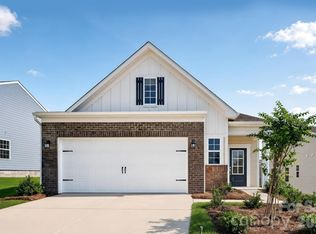 MLS ID #4421966, Caitlin Marchillo, Lennar Sales Corp. Canopy MLS as distributed by MLS GRID
 - $402,8993 bd2 ba1.8k sqft6420 Turkey Roost Way #213, Lancaster, SC 29720New ConstructionMLS ID #4428870, Caitlin Marchillo, Lennar Sales Corp. Canopy MLS as distributed by MLS GRID
- $356,1493 bd2 ba1.6k sqft8548 Norman Forest Rd #313, Lancaster, SC 29720New ConstructionMLS ID #4401740, Riley Lowe, Lennar Sales Corp. Canopy MLS as distributed by MLS GRID
- $349,1403 bd2 ba1.5k sqft8536 Norman Forest Rd #316, Lancaster, SC 29720New ConstructionMLS ID #4395787, Caitlin Marchillo, Lennar Sales Corp. Canopy MLS as distributed by MLS GRID
- $361,8192 bd2 ba1.5k sqft8544 Norman Forest Rd #314, Lancaster, SC 29720New ConstructionMLS ID #4398434, Caitlin Marchillo, Lennar Sales Corp. Canopy MLS as distributed by MLS GRID
- $392,0004 bd3 ba2k sqft3743 Travertine Dr, Lancaster, SC 29720For SaleMLS ID #4426417, Diane Kuiper, Howard Hanna Allen Tate Fort Mill. Canopy MLS as distributed by MLS GRID
- $325,0002 bd2 ba1.3k sqft374 Waxhaw Village Rd #312, Lancaster, SC 29720New ConstructionMLS ID #4412720, Caitlin Marchillo, Lennar Sales Corp. Canopy MLS as distributed by MLS GRID
- $405,9392 bd2 ba1.8k sqft6410 Turkey Roost Way #211, Lancaster, SC 29720New ConstructionMLS ID #4422733, Riley Lowe, Lennar Sales Corp. Canopy MLS as distributed by MLS GRID
- $399,9003 bd2 ba1.6k sqft2820 Rock Chimney Cir, Lancaster, SC 29720New ConstructionMLS ID #4423731, Paul Arini, Premier South. Canopy MLS as distributed by MLS GRID
- $308,7004 bd2 ba1.7k sqft2681 University Dr, Lancaster, SC 29720For SaleMLS ID #4424448, James Taylor, Mark Spain Real Estate. Canopy MLS as distributed by MLS GRID
- $429,9003 bd3 ba2.2k sqft3670 Travertine Dr, Lancaster, SC 29720New ConstructionMLS ID #4431795, Joni Plyler, Keller Williams Connected. Canopy MLS as distributed by MLS GRID
