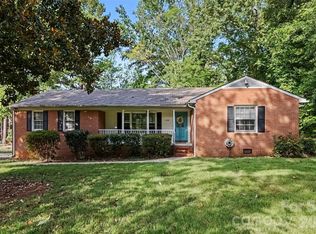
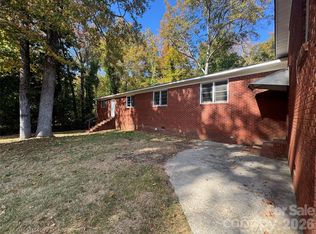
Enjoy the convenience of city living with room to spread out! Situated on a spacious .9-acre lot in the city of Lancaster, this 3-bedroom, 2-bath home offers plenty of space both inside and out, all within close proximity to Highway 9 and the Lindsey Pettus Greenway. Step inside to find a generously sized living room, a bright sunroom, and a formal dining room perfect for gathering with family and friends. The kitchen offers abundant cabinet and countertop space, a pantry, a convenient spice cabinet, and comes equipped with a refrigerator, wall oven, cooktop stove, dishwasher, and microwave. A spacious laundry room and additional storage throughout add to the home's functionality. The primary suite features a private bath with double sinks and a walk-in shower. Outside, you'll appreciate the two-car carport, workshop, and two separate driveways providing plenty of parking for vehicles and guests. With nearly an acre of land inside the city limits, this property offers a rare combination of space, convenience, and versatility. Come see all the possibilities this home has to offer!
Coming soon-no show 11/21
$285,000
609 Gillsbrook Rd, Lancaster, SC 29720
3beds
1,952sqft
Single Family Residence
Built in 1958
0.9 Acres Lot
$254,400 Zestimate®
$146/sqft
$-- HOA
What's special
- --
- on Zillow
- 335
- views
- 42
- saves
Zillow last checked:
Listing updated:
Listed by:
Melanie Outlaw melanie@outlawsoldit.com,
Northgroup Real Estate
Source: Canopy MLS as distributed by MLS GRID,MLS#: 4443082
Facts & features
Interior
Bedrooms & bathrooms
- Bedrooms: 3
- Bathrooms: 2
- Full bathrooms: 2
- Main level bedrooms: 3
Primary bedroom
- Level: Main
Bedroom s
- Level: Main
Bedroom s
- Level: Main
Bathroom full
- Level: Main
Bathroom full
- Level: Main
Dining room
- Level: Main
Kitchen
- Level: Main
Laundry
- Level: Main
Living room
- Level: Main
Sunroom
- Level: Main
Heating
- Natural Gas
Cooling
- Central Air
Appliances
- Included: Dishwasher, Electric Cooktop, Refrigerator, Wall Oven
- Laundry: Laundry Room
Features
- Has basement: No
Interior area
- Total structure area: 1,952
- Total interior livable area: 1,952 sqft
- Finished area above ground: 1,952
- Finished area below ground: 0
Property
Parking
- Total spaces: 2
- Parking features: Attached Carport, Driveway
- Carport spaces: 2
- Has uncovered spaces: Yes
- Details: Two driveways
Features
- Levels: One
- Stories: 1
Lot
- Size: 0.9 Acres
Details
- Additional structures: Workshop
- Parcel number: 0067L0A005.00
- Zoning: CITY
- Special conditions: Standard
Construction
Type & style
- Home type: SingleFamily
- Property subtype: Single Family Residence
Materials
- Brick Partial, Vinyl
- Foundation: Crawl Space
Condition
- New construction: No
- Year built: 1958
Utilities & green energy
- Sewer: Public Sewer
- Water: City
Community & HOA
Community
- Subdivision: None
Location
- Region: Lancaster
Financial & listing details
- Price per square foot: $146/sqft
- Tax assessed value: $184,100
- Annual tax amount: $3,538
- Date on market: 11/21/2026
- Road surface type: Concrete, Dirt, Gravel, Paved
Estimated market value
$254,400
$232,000 - $277,000
$1,755/mo
Price history
| Date | Event | Price |
|---|---|---|
| 9/14/2026 | Sold | $175,000$90/sqft |
Source: Public Record Report a problem | ||
Public tax history
| Year | Property taxes | Tax assessment |
|---|---|---|
| 2025 | $3,538 +57% | $7,500 +15% |
| 2024 | $2,253 -5.4% | $6,522 +50% |
| 2023 | $2,382 +61.8% | $4,348 |
| 2022 | $1,472 | $4,348 |
| 2021 | $1,472 +9.5% | $4,348 +9.5% |
| 2020 | $1,345 +0.1% | $3,972 |
| 2019 | $1,343 +194% | $3,972 |
| 2018 | $457 -0.9% | $3,972 |
| 2017 | $461 | -- |
| 2016 | $461 | -- |
| 2015 | $461 | -- |
| 2014 | -- | -- |
| 2011 | -- | $102,500 -0.2% |
| 2010 | -- | $102,700 |
| 2009 | -- | $102,700 |
| 2007 | -- | $102,700 |
| 2006 | -- | $102,700 +2920.6% |
| 2005 | -- | $3,400 |
| 2004 | $317 +7.4% | $3,400 |
| 2003 | $295 | $3,400 |
| 2001 | -- | $3,400 |
| 1999 | -- | $3,400 |
Find assessor info on the county website
Monthly payment
Est. payment
Payment breakdown
Explore the cost of this home by adjusting the details. Changes won't be saved.Climate risks
Neighborhood: 29720
Nearby schools
Schools provided by the listing agent
- Elementary: North
- Middle: A.R. Rucker
- High: Lancaster
Source: Canopy MLS as distributed by MLS GRID. This data may not be complete. We recommend contacting the local school district to confirm school assignments for this home.

Similar homes
- $280,0003 bd2 ba1.5k sqft502 Plantation Rd #10, Lancaster, SC 29720For Sale
 MLS ID #4426639, Jenny Linich, Keller Williams Ballantyne Area. Canopy MLS as distributed by MLS GRID
- $285,0003 bd2 ba1.7k sqft815 Lakeside Cir, Lancaster, SC 29720For Sale
 MLS ID #4419047, Alexis Hughes, EXP Realty LLC Ballantyne. Canopy MLS as distributed by MLS GRID
- $235,0003 bd3 ba2.7k sqftForest Hills, Lancaster, SC 29720For Sale
 MLS ID #4440146, Kimberly ONeal, Realty One Group Revolution. Canopy MLS as distributed by MLS GRID
- $--2 bd1 ba1k sqft1663 Converse St, Lancaster, SC 29720Auction
 Auction.com 2
- $315,0003 bd2 ba1.6k sqft1420 Phil Thurman Dr, Lancaster, SC 29720New ConstructionMLS ID #4443897, Lloyd Hartman-Trimble, Carolina Homes Connection, LLC. Canopy MLS as distributed by MLS GRID
- $289,5003 bd3 ba1.9k sqft218 S Plantation Rd, Lancaster, SC 29720For SaleMLS ID #4398632, Elise Pellegrino-Koenig, Century 21 First Choice. Canopy MLS as distributed by MLS GRID
- $305,0004 bd3 ba2.2k sqft501 Mountainbrook Rd, Lancaster, SC 29720For SaleMLS ID #4361469, Lindsey Belk, Costello Real Estate and Investments LLC. Canopy MLS as distributed by MLS GRID
- $265,0003 bd2 ba1.3k sqft410 Chester St, Lancaster, SC 29720For SaleMLS ID #4439355, Susan Covington, L&E Properties. Canopy MLS as distributed by MLS GRID
- $250,0003 bd3 ba1.3k sqft209 Azalea Rd, Lancaster, SC 29720For SaleMLS ID #4403181, Sherica Rushing, Keller Williams Connected. Canopy MLS as distributed by MLS GRID
- $249,0003 bd2 ba1.1k sqft1567 Carter Rd, Lancaster, SC 29720For SaleMLS ID #4443090, Rachael Reynolds, Southern Properties Realty. Canopy MLS as distributed by MLS GRID
- $278,0003 bd2 ba1.9k sqft310 Elm St, Lancaster, SC 29720For SaleMLS ID #4419096, Jessica Threatt, EXP Realty LLC Rock Hill. Canopy MLS as distributed by MLS GRID
- $300,0004 bd4 ba1.5k sqft214 E Springs St, Lancaster, SC 29720For SaleMLS ID #4437369, Bre Cunningham, Keller Williams DRIVE. Canopy MLS as distributed by MLS GRID
- $275,0004 bd3 ba1.7k sqft1326 Old Still St, Lancaster, SC 29720For SaleMLS ID #4404739, Tiera White, Urban Posh Realty LLC. Canopy MLS as distributed by MLS GRID
- $275,0003 bd2 ba1.7k sqft406 S Market St, Lancaster, SC 29720For SaleMLS ID #4421298, Adriana Moreno, NorthGroup Real Estate LLC. Canopy MLS as distributed by MLS GRID
- $279,9993 bd2 ba1.3k sqft792 W Brooklyn Ave, Lancaster, SC 29720New ConstructionMLS ID #4440532, Macey York, Dalton Wade, Inc.. Canopy MLS as distributed by MLS GRID
- $247,0004 bd3 ba1.6k sqft104 N Penny St, Lancaster, SC 29720For SaleMLS ID #4400060, Erica Simpson, Erica Homes LLC. Canopy MLS as distributed by MLS GRID
- $380,0004 bd3 ba2.2k sqft1018 Meadow Dr, Lancaster, SC 29720For SaleMLS ID #4439629, Rachael Reynolds, Southern Properties Realty. Canopy MLS as distributed by MLS GRID
