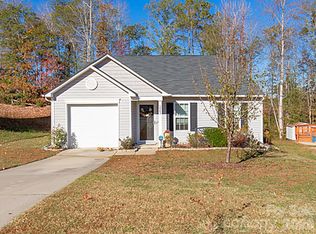
Welcome home! This Move-In-Ready brand-new construction on a spacious lot boasts a magnificent great room with a stunning cathedral ceiling. The expansive kitchen features a breakfast island with ample workspace and storage, complemented by a bright and airy dining area. The primary bedroom on the main floor offers an en-suite bathroom with dual vanities, a delightful glass shower, and a spacious walk-in closet. Two additional bedrooms share a full bathroom. A dedicated laundry room, drop zone, and oversized two car garage with a large concrete driveway complete the amenities. Relax on the rocking chair on the front porch, and enjoy the backyard concrete patio, perfect for entertaining. Conveniently located just south of Lancaster, this home is easily accessible to Highway 521. Don’t miss out on this opportunity! Schedule your appointment today to see this incredible property.
Active
$315,000
1420 Phil Thurman Dr, Lancaster, SC 29720
3beds
1,610sqft
Single Family Residence
Built in 2026
0.44 Acres Lot
$-- Zestimate®
$196/sqft
$-- HOA
What's special
- 1 day
- 7
- 3
Zillow last checked:
Listing updated:
Listed by:
Lloyd Hartman-Trimble lloyd@movencsc.com,
Carolina Homes Connection, LLC
Source: Canopy MLS as distributed by MLS GRID,MLS#: 4443897
Facts & features
Interior
Bedrooms & bathrooms
- Bedrooms: 3
- Bathrooms: 2
- Full bathrooms: 2
- Main level bedrooms: 3
Primary bedroom
- Features: En Suite Bathroom, Walk-In Closet(s)
- Level: Main
- Area: 232.39 Square Feet
- Dimensions: 15' 8" X 14' 10"
Bedroom s
- Level: Main
Bedroom s
- Level: Main
Bathroom full
- Level: Main
Bathroom full
- Level: Main
Great room
- Features: Cathedral Ceiling(s), Ceiling Fan(s), Open Floorplan
- Level: Main
Kitchen
- Features: Cathedral Ceiling(s), Kitchen Island, Open Floorplan
- Level: Main
Laundry
- Level: Main
Heating
- Central, Heat Pump
Cooling
- Heat Pump, Central Air
Appliances
- Included: Dishwasher, Disposal, Electric Oven, Electric Range, Electric Water Heater, Microwave
- Laundry: Main Level
Features
- Kitchen Island, Open Floorplan, Pantry, Walk-In Closet(s)
- Flooring: Tile, Vinyl
- Doors: Insulated Door(s)
- Windows: Insulated Windows
- Has basement: No
Interior area
- Total structure area: 1,610
- Total interior livable area: 1,610 sqft
- Finished area above ground: 1,610
- Finished area below ground: 0
Video & virtual tour
Property
Parking
- Total spaces: 2
- Parking features: Driveway, Attached Garage, Garage Door Opener, Garage Faces Front, Garage on Main Level
- Attached garage spaces: 2
- Has uncovered spaces: Yes
Accessibility
- Accessibility features: Mobility Friendly Flooring, No Interior Steps
Features
- Levels: One
- Stories: 1
- Patio & porch: Covered, Front Porch, Patio
Lot
- Size: 0.44 Acres
Details
- Parcel number: 008100C014.00
- Zoning: MDR
- Special conditions: Standard
Construction
Type & style
- Home type: SingleFamily
- Architectural style: Farmhouse
- Property subtype: Single Family Residence
Materials
- Vinyl
- Foundation: Slab
Condition
- New construction: Yes
- Year built: 2026
Utilities & green energy
- Sewer: County Sewer
- Water: County Water
- Utilities for property: Electricity Connected
Community & HOA
Community
- Security: Carbon Monoxide Detector(s), Smoke Detector(s)
- Subdivision: None
Location
- Region: Lancaster
Financial & listing details
- Price per square foot: $196/sqft
- Tax assessed value: $20,000
- Date on market: 11/17/2026
- Cumulative days on market: 1 day
- Listing terms: Cash,Conventional,FHA,USDA Loan,VA Loan,Other - See Remarks
- Exclusions: none
- Electric utility on property: Yes
- Road surface type: Concrete, Paved
Estimated market value
Not available
Estimated sales range
Not available
Not available
Price history
| Date | Event | Price |
|---|---|---|
| 11/18/2026 | Listed for sale | $315,000$196/sqft |
Source:  Canopy MLS as distributed by MLS GRID #4443897 Report a problem | ||
Public tax history
Tax history is unavailable.
Monthly payment
Est. payment
Payment breakdown
Explore the cost of this home by adjusting the details. Changes won't be saved.Climate risks
Neighborhood: 29720
Nearby schools
Schools provided by the listing agent
- Elementary: Brooklyn Springs
- Middle: South Middle
- High: Lancaster
Source: Canopy MLS as distributed by MLS GRID. This data may not be complete. We recommend contacting the local school district to confirm school assignments for this home.
Similar homes
- $--2 bd1 ba1k sqft1663 Converse St, Lancaster, SC 29720Auction
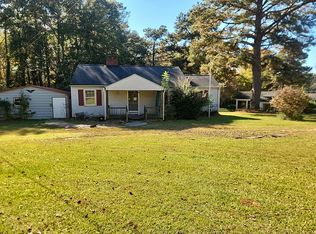 Auction.com 2
- $370,0003 bd2 ba1.6k sqft4008 Cypress Cir, Lancaster, SC 29720For Sale
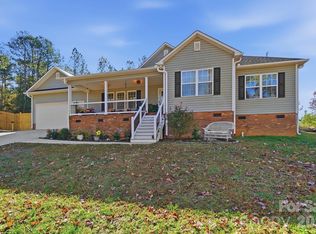
 MLS ID #4444514, Lacy Huffstetler, Coldwell Banker Realty. Canopy MLS as distributed by MLS GRID
- $260,0003 bd2 ba1.3k sqft2535 Heather Ln, Lancaster, SC 29720For Sale
 MLS ID #4443725, Robin Hensel, NorthGroup Real Estate LLC. Canopy MLS as distributed by MLS GRID
- $250,0003 bd2 ba1.5k sqft2063 E Park Dr, Lancaster, SC 29720For Sale
 MLS ID #4444434, Mikael McDaniel, Keller Williams Connected. Canopy MLS as distributed by MLS GRID
- $257,0002 bd2 ba1.3k sqft994 Providence Rd, Lancaster, SC 29720For SaleMLS ID #4442242, Thomas Shoupe, Opendoor Brokerage LLC. Canopy MLS as distributed by MLS GRID
- $306,9503 bd2 ba1.4k sqft2594 Watson Dr, Lancaster, SC 29720New ConstructionMLS ID #4439456, Eric Pigman, Real Broker, LLC. Canopy MLS as distributed by MLS GRID
- $305,0003 bd2 ba1.6k sqft1820 Bridgewood Dr, Lancaster, SC 29720For SaleMLS ID #4410487, Sheri Shaughness, Premier South. Canopy MLS as distributed by MLS GRID
- $310,0003 bd2 ba1.5k sqft3200 Silver Fox Cir #48, Lancaster, SC 29720For SaleMLS ID #4403774, Ronda Carson, NextHome Authority. Canopy MLS as distributed by MLS GRID
- $265,0003 bd2 ba1.3k sqft410 Chester St, Lancaster, SC 29720For SaleMLS ID #4439355, Susan Covington, L&E Properties. Canopy MLS as distributed by MLS GRID
- $325,0003 bd2 ba1.5k sqft5071 Sedgefield Dr, Lancaster, SC 29720For SaleMLS ID #4398451, Ron McCubbins, Keller Williams Select. Canopy MLS as distributed by MLS GRID
- $270,5003 bd2 ba1.3k sqft2017 Country Club Dr, Lancaster, SC 29720For SaleMLS ID #4429318, Jeannie Alvear, Premier South. Canopy MLS as distributed by MLS GRID
- $249,0003 bd2 ba1.1k sqft1567 Carter Rd, Lancaster, SC 29720For SaleMLS ID #4443090, Rachael Reynolds, Southern Properties Realty. Canopy MLS as distributed by MLS GRID
- $289,9993 bd2 ba1.3k sqft2295 Pacer Dr, Lancaster, SC 29720New ConstructionMLS ID #4440526, Macey York, Dalton Wade, Inc.. Canopy MLS as distributed by MLS GRID
- $358,0003 bd2 ba1.4k sqft1801 Bridgewood Dr, Lancaster, SC 29720For SaleMLS ID #4401979, Chrissy Epps, RE/MAX Executive. Canopy MLS as distributed by MLS GRID
- $309,9003 bd2 ba1.4k sqft267 Monroe Hwy, Lancaster, SC 29720New ConstructionMLS ID #4409396, Sandy Plachecki, EXP Realty LLC Rock Hill. Canopy MLS as distributed by MLS GRID
- $274,9003 bd2 ba1.8k sqft2504 Downey Dr, Lancaster, SC 29720For SaleMLS ID #4429121, Brent Humphries, Heartland Realty LLC. Canopy MLS as distributed by MLS GRID
- $329,0005 bd4 ba2.2k sqft1699 Evans Dr, Lancaster, SC 29720New ConstructionMLS ID #4437168, Lloyd Hartman-Trimble, Carolina Homes Connection, LLC. Canopy MLS as distributed by MLS GRID
- $324,0005 bd3 ba2.2k sqft1719 Evans Dr, Lancaster, SC 29720New ConstructionMLS ID #4436178, Lloyd Hartman-Trimble, Carolina Homes Connection, LLC. Canopy MLS as distributed by MLS GRID
- $389,9003 bd2 ba1.6k sqft1921 Hollybrook Ln, Lancaster, SC 29720For SaleMLS ID #4441595, Cookie Chapman, Premier South. Canopy MLS as distributed by MLS GRID
