Looking for a little more privacy and room to enjoy the outdoors? This charming 3-bedroom, 2-bath ranch sits on a generous .35-acre lot near the end of a quiet cul-de-sac, surrounded by mature trees and a natural buffer that creates a peaceful, private backyard setting. The spacious lawn offers plenty of room for gardening, pets, play, and outdoor activities. Inside, you'll find a comfortable living room, separate dining room, and a functional kitchen with convenient access to the deck, making outdoor entertaining easy. The home has been freshly painted, and important improvements include a BRAND NEW metal roof installed in February 2026, partial crawlspace encapsulation, and a new sump pump. Real hardwood flooring adds character to the living room, dining room, and hallway. A covered carport and additional driveway parking provide convenience. With solid potential, a comfortable one-level layout, and no HOA, this home offers a wonderful opportunity to settle into a quieter setting and make it your own. Approximately 10 minutes from downtown Lancaster.
Active
$260,000
2535 Heather Ln, Lancaster, SC 29720
3beds
1,390sqft
Single Family Residence
Built in 1990
0.35 Acres Lot
$-- Zestimate®
$187/sqft
$-- HOA
What's special
Peaceful private backyard settingSurrounded by mature treesFreshly paintedComfortable one-level layoutSeparate dining room
- 2 days
- 212
- 2
Likely to sell faster than
Zillow last checked:
Listing updated:
Listed by:
Robin Hensel Robin@RobinHensel.com,
NorthGroup Real Estate LLC
Source: Canopy MLS as distributed by MLS GRID,MLS#: 4443725
Facts & features
Interior
Bedrooms & bathrooms
- Bedrooms: 3
- Bathrooms: 2
- Full bathrooms: 2
- Main level bedrooms: 3
Primary bedroom
- Level: Main
Bedroom s
- Level: Main
Bedroom s
- Level: Main
Bathroom full
- Level: Main
Dining room
- Level: Main
Kitchen
- Level: Main
Laundry
- Level: Main
Living room
- Level: Main
Heating
- Natural Gas
Cooling
- Central Air
Appliances
- Included: Dishwasher, Electric Range, Exhaust Fan
- Laundry: Electric Dryer Hookup, Laundry Closet, Washer Hookup
Features
- Attic Other, Walk-In Closet(s)
- Flooring: Carpet, Linoleum, Wood
- Doors: Insulated Door(s), Screen Door(s)
- Windows: Insulated Windows
- Has basement: No
- Attic: Other,Pull Down Stairs
Interior area
- Total structure area: 1,390
- Total interior livable area: 1,390 sqft
- Finished area above ground: 1,390
- Finished area below ground: 0
Property
Parking
- Total spaces: 4
- Parking features: Attached Carport, Driveway
- Carport spaces: 1
- Uncovered spaces: 3
Features
- Levels: One
- Stories: 1
- Patio & porch: Deck
- Exterior features: Storage
Lot
- Size: 0.35 Acres
- Dimensions: 96 x 138 x 139 x 144
- Features: Cul-De-Sac, Level, Wooded
Details
- Parcel number: 0102O0C027.00
- Zoning: MDR
- Special conditions: Standard
Construction
Type & style
- Home type: SingleFamily
- Property subtype: Single Family Residence
Materials
- Vinyl
- Foundation: Crawl Space
- Roof: Metal
Condition
- New construction: No
- Year built: 1990
Utilities & green energy
- Sewer: County Sewer
- Water: County Water
Community & HOA
Community
- Security: Smoke Detector(s)
- Subdivision: None
Location
- Region: Lancaster
Financial & listing details
- Price per square foot: $187/sqft
- Tax assessed value: $207,000
- Annual tax amount: $674
- Date on market: 11/17/2026
- Cumulative days on market: 2 days
- Listing terms: Cash,Conventional,FHA,USDA Loan
- Road surface type: Concrete, Paved
Estimated market value
Not available
Estimated sales range
Not available
Not available
Price history
| Date | Event | Price |
|---|---|---|
| 11/17/2026 | Listed for sale | $260,000+182.6%$187/sqft |
Source:  Canopy MLS as distributed by MLS GRID #4443725 Report a problem | ||
| 2/21/2008 | Sold | $92,000+18300%$66/sqft |
Source: Public Record Report a problem | ||
| 10/31/2007 | Sold | $500 |
Source: Public Record Report a problem | ||
Public tax history
| Year | Property taxes | Tax assessment |
|---|---|---|
| 2025 | $674 -51.4% | $4,620 +14.9% |
| 2024 | $1,389 | $4,020 |
| 2023 | $1,389 +2.1% | $4,020 |
| 2022 | $1,361 | $4,020 |
| 2021 | $1,361 +7.9% | $4,020 +7.9% |
| 2020 | $1,261 +0.1% | $3,724 |
| 2019 | $1,259 +116.2% | $3,724 |
| 2018 | $583 +29.4% | $3,724 |
| 2017 | $450 | -- |
| 2016 | $450 | -- |
| 2015 | $450 | -- |
| 2014 | -- | -- |
| 2011 | -- | $94,000 +4.8% |
| 2010 | -- | $89,700 |
| 2009 | -- | $89,700 |
| 2007 | -- | $89,700 |
| 2006 | -- | $89,700 +2812.3% |
| 2004 | $401 +13% | $3,080 |
| 2003 | $355 | $3,080 +381.3% |
| 2001 | -- | $640 |
Find assessor info on the county website
Monthly payment
Est. payment
Payment breakdown
Explore the cost of this home by adjusting the details. Changes won't be saved.Climate risks
Neighborhood: 29720
Nearby schools
Schools provided by the listing agent
- Elementary: McDonald Green
- Middle: South Middle
- High: Lancaster
Source: Canopy MLS as distributed by MLS GRID. This data may not be complete. We recommend contacting the local school district to confirm school assignments for this home.

Similar homes
- $257,0002 bd2 ba1.3k sqft994 Providence Rd, Lancaster, SC 29720For Sale
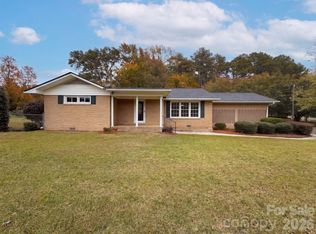
 MLS ID #4442242, Thomas Shoupe, Opendoor Brokerage LLC. Canopy MLS as distributed by MLS GRID
- $250,0003 bd2 ba1.5k sqft2063 E Park Dr, Lancaster, SC 29720For Sale
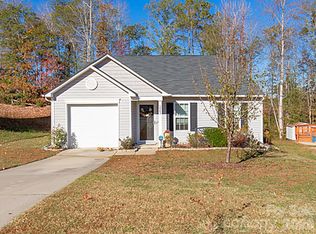 MLS ID #4444434, Mikael McDaniel, Keller Williams Connected. Canopy MLS as distributed by MLS GRID
- $--2 bd1 ba1k sqft1663 Converse St, Lancaster, SC 29720Auction
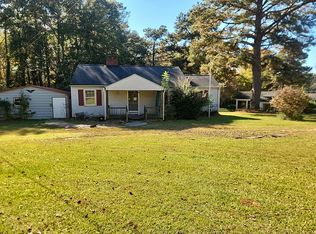 Auction.com 2
- $259,9003 bd2 ba1.2k sqft2514 Oxford Cir, Lancaster, SC 29720For Sale
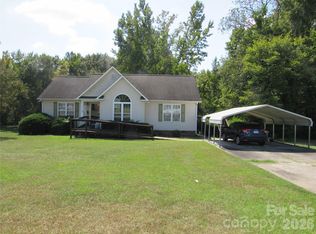 MLS ID #4425299, Beverly Austin, Century 21 Providence Realty. Canopy MLS as distributed by MLS GRID
- $249,0003 bd2 ba1.1k sqft1567 Carter Rd, Lancaster, SC 29720For SaleMLS ID #4443090, Rachael Reynolds, Southern Properties Realty. Canopy MLS as distributed by MLS GRID
- $255,0003 bd2 ba1.3k sqft1505 Foxbrook Cir, Lancaster, SC 29720For SaleMLS ID #4390971, Jasmine Craig, Mark Spain Real Estate. Canopy MLS as distributed by MLS GRID
- $270,5003 bd2 ba1.3k sqft2017 Country Club Dr, Lancaster, SC 29720For SaleMLS ID #4429318, Jeannie Alvear, Premier South. Canopy MLS as distributed by MLS GRID
- $231,0003 bd2 ba1.3k sqft2138 Reeves Rd, Lancaster, SC 29720For SaleMLS ID #4438005, Verria Hairston, Opendoor Brokerage LLC. Canopy MLS as distributed by MLS GRID
- $285,0003 bd3 ba2k sqft5130 Sedgefield Dr, Lancaster, SC 29720For SaleMLS ID #4413593, Debra Votta, Votta Realty. Canopy MLS as distributed by MLS GRID
- $265,0003 bd2 ba1.3k sqft410 Chester St, Lancaster, SC 29720For SaleMLS ID #4439355, Susan Covington, L&E Properties. Canopy MLS as distributed by MLS GRID
- $274,9003 bd2 ba1.8k sqft2504 Downey Dr, Lancaster, SC 29720For SaleMLS ID #4429121, Brent Humphries, Heartland Realty LLC. Canopy MLS as distributed by MLS GRID
- $290,0002 bd2 ba1.2k sqft124 Woodside Ln, Lancaster, SC 29720For SaleMLS ID #4442980, Bennett Dee, Costello Real Estate and Investments LLC. Canopy MLS as distributed by MLS GRID
- $370,0003 bd2 ba1.6k sqft4008 Cypress Cir, Lancaster, SC 29720For SaleMLS ID #4444514, Lacy Huffstetler, Coldwell Banker Realty. Canopy MLS as distributed by MLS GRID
- $240,0004 bd2 ba1.2k sqft1411 Foxbrook Cir, Lancaster, SC 29720For SaleMLS ID #4417841, Thomas Shoupe, Opendoor Brokerage LLC. Canopy MLS as distributed by MLS GRID
- $315,0003 bd2 ba1.6k sqft1420 Phil Thurman Dr, Lancaster, SC 29720New ConstructionMLS ID #4443897, Lloyd Hartman-Trimble, Carolina Homes Connection, LLC. Canopy MLS as distributed by MLS GRID
- $269,9003 bd2 ba1.3k sqft556 Oakhaven Dr, Lancaster, SC 29720For SaleMLS ID #4422430, John Combs, Local Real Estate. Canopy MLS as distributed by MLS GRID
- $235,0003 bd1 ba1.2k sqft2180 Lynwood Dr, Lancaster, SC 29720For SaleMLS ID #4417935, Mark McClaskey, EXP Realty LLC Ballantyne. Canopy MLS as distributed by MLS GRID
- $275,0003 bd2 ba1.7k sqft2212 Jb Denton Rd, Lancaster, SC 29720For SaleMLS ID #4424900, Elise Murphy, Real Broker, LLC. Canopy MLS as distributed by MLS GRID
- $270,0003 bd2 ba1.3k sqft2211 Airport Rd, Lancaster, SC 29720For SaleMLS ID #4332158, Dayna Beekman, Lifestyle International Realty. Canopy MLS as distributed by MLS GRID
