Directly across from the Greenway sits this distinctive full brick property with a story all its own. Formerly a dance studio, it's now making its next move toward residential living. Offering 3 bedrooms, a new primary suite bath, a second unconventional bathroom, generous storage, and spacious living areas, the groundwork is already underway.
The big-ticket items have already been addressed with a newer roof and HVAC system (2019) and many of the exterior doors have been replaced, adding to the property's ongoing transformation
A kitchen is in place and functional but ready for your personal remodeling vision. Whether you're looking to create a unique residence, live/work space, or something entirely your own, the possibilities are endless.
Even better, this versatile property could continue its transformation into a home or serve as an office, studio, or business location, offering flexibility that's hard to find.
Located directly across from the Greenway, you'll enjoy easy access to walking, biking, and outdoor recreation right outside your door.
Not your typical home... and that's exactly what makes it special. Bring your vision and unlock the potential of this one-of-a-kind property!
The property is being sold as-is, presenting an exceptional opportunity for buyers with vision to customize, enhance, and make it their own.
Active
$235,000
804 Forest Dr, Lancaster, SC 29720
3beds
2,792sqft
Single Family Residence
Built in 1965
0.3 Acres Lot
$234,000 Zestimate®
$84/sqft
$-- HOA
What's special
Full brick propertyNew primary suite bathGenerous storage
- 7 days
- 319
- 35
Likely to sell faster than
Zillow last checked:
Listing updated:
Listed by:
Kimberly ONeal kimberlyoneal.realestate@gmail.com,
Realty One Group Revolution
Source: Canopy MLS as distributed by MLS GRID,MLS#: 4440146
Facts & features
Interior
Bedrooms & bathrooms
- Bedrooms: 3
- Bathrooms: 3
- Full bathrooms: 2
- 1/2 bathrooms: 1
- Main level bedrooms: 3
Primary bedroom
- Features: Ceiling Fan(s), En Suite Bathroom, Open Floorplan, Storage, Walk-In Closet(s)
- Level: Main
- Area: 286.72 Square Feet
- Dimensions: 16' 0" X 17' 11"
Heating
- Central, Natural Gas
Cooling
- Ceiling Fan(s), Central Air, Electric
Appliances
- Included: Microwave, Refrigerator
- Laundry: Inside, Laundry Room, Main Level
Features
- Soaking Tub, Open Floorplan, Storage, Walk-In Closet(s)
- Flooring: Concrete, Wood, Other
- Doors: Insulated Door(s)
- Has basement: No
Interior area
- Total structure area: 2,792
- Total interior livable area: 2,792 sqft
- Finished area above ground: 2,792
- Finished area below ground: 0
Property
Parking
- Total spaces: 8
- Parking features: Driveway
- Uncovered spaces: 8
Features
- Levels: One
- Stories: 1
- Patio & porch: Awning(s), Patio, Porch, Side Porch
- Exterior features: Storage
- Pool features: Community
Lot
- Size: 0.3 Acres
- Features: Cleared, Orchard(s), Wooded
Details
- Parcel number: 0067K0D015.01
- Zoning: NRN
- Special conditions: Standard
Construction
Type & style
- Home type: SingleFamily
- Property subtype: Single Family Residence
Materials
- Brick Full
- Foundation: Crawl Space
Condition
- New construction: No
- Year built: 1965
Utilities & green energy
- Sewer: Public Sewer
- Water: City
- Utilities for property: Electricity Connected
Community & HOA
Community
- Features: Street Lights
- Subdivision: Forest Hills
Location
- Region: Lancaster
Financial & listing details
- Price per square foot: $84/sqft
- Tax assessed value: $144,000
- Annual tax amount: $2,204
- Date on market: 11/12/2026
- Cumulative days on market: 7 days
- Listing terms: Cash,Conventional
- Electric utility on property: Yes
- Road surface type: Concrete, Gravel, Paved
Estimated market value
$234,000
$222,000 - $246,000
$1,575/mo
Price history
| Date | Event | Price |
|---|---|---|
| 11/12/2026 | Listed for sale | $235,000$84/sqft |
Source:  Canopy MLS as distributed by MLS GRID #4440146 Report a problem | ||
Public tax history
| Year | Property taxes | Tax assessment |
|---|---|---|
| 2025 | $2,204 +114.1% | $5,140 +72.5% |
| 2024 | $1,030 -36.9% | $2,980 |
| 2023 | $1,632 +61.7% | $2,980 |
| 2022 | $1,009 -33.3% | $2,980 -33.3% |
| 2021 | $1,513 +3.3% | $4,470 +3.3% |
| 2020 | $1,464 -26.3% | $4,326 -26.4% |
| 2019 | $1,986 | $5,874 |
Find assessor info on the county website
Monthly payment
Est. payment
Payment breakdown
Explore the cost of this home by adjusting the details. Changes won't be saved.Climate risks
Neighborhood: 29720
Nearby schools
Schools provided by the listing agent
- Elementary: North
- Middle: A.R. Rucker
- High: Lancaster
Source: Canopy MLS as distributed by MLS GRID. This data may not be complete. We recommend contacting the local school district to confirm school assignments for this home.

Similar homes
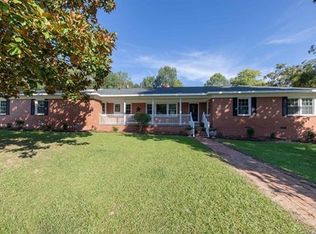
- $257,0002 bd2 ba1.3k sqft994 Providence Rd, Lancaster, SC 29720For Sale
 MLS ID #4442242, Thomas Shoupe, Opendoor Brokerage LLC. Canopy MLS as distributed by MLS GRID
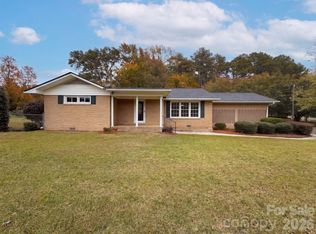
- $250,0003 bd2 ba1.5k sqft2063 E Park Dr, Lancaster, SC 29720For Sale
 MLS ID #4444434, Mikael McDaniel, Keller Williams Connected. Canopy MLS as distributed by MLS GRID
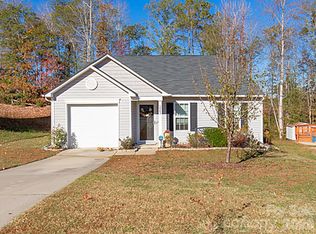
- $--3 bd2 ba2.5k sqft1706 Bardell St, Lancaster, SC 29720Auction
 ServiceLink Auction
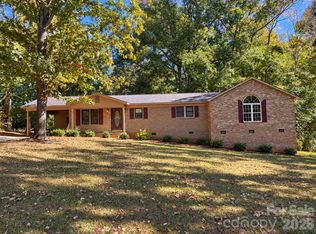
- $210,0003 bd2 ba1.6k sqft1609 University Park Dr, Lancaster, SC 29720For Sale
 MLS ID #4436960, Kim Bigach, Keller Williams Connected. Canopy MLS as distributed by MLS GRID
- $280,0003 bd2 ba1.5k sqft502 Plantation Rd #10, Lancaster, SC 29720For SaleMLS ID #4426639, Jenny Linich, Keller Williams Ballantyne Area. Canopy MLS as distributed by MLS GRID
- $247,0004 bd3 ba1.6k sqft104 N Penny St, Lancaster, SC 29720For SaleMLS ID #4400060, Erica Simpson, Erica Homes LLC. Canopy MLS as distributed by MLS GRID
- $285,0003 bd2 ba1.7k sqft815 Lakeside Cir, Lancaster, SC 29720For SaleMLS ID #4419047, Alexis Hughes, EXP Realty LLC Ballantyne. Canopy MLS as distributed by MLS GRID
- $289,5003 bd3 ba1.9k sqft218 S Plantation Rd, Lancaster, SC 29720For SaleMLS ID #4398632, Elise Pellegrino-Koenig, Century 21 First Choice. Canopy MLS as distributed by MLS GRID
- $278,0003 bd2 ba1.9k sqft310 Elm St, Lancaster, SC 29720For SaleMLS ID #4419096, Jessica Threatt, EXP Realty LLC Rock Hill. Canopy MLS as distributed by MLS GRID
- $305,0004 bd3 ba2.2k sqft501 Mountainbrook Rd, Lancaster, SC 29720For SaleMLS ID #4361469, Lindsey Belk, Costello Real Estate and Investments LLC. Canopy MLS as distributed by MLS GRID
- $275,0003 bd2 ba1.7k sqft2212 Jb Denton Rd, Lancaster, SC 29720For SaleMLS ID #4424900, Elise Murphy, Real Broker, LLC. Canopy MLS as distributed by MLS GRID
- $275,0003 bd2 ba1.7k sqft406 S Market St, Lancaster, SC 29720For SaleMLS ID #4421298, Adriana Moreno, NorthGroup Real Estate LLC. Canopy MLS as distributed by MLS GRID
- $275,0004 bd3 ba1.7k sqft1326 Old Still St, Lancaster, SC 29720For SaleMLS ID #4404739, Tiera White, Urban Posh Realty LLC. Canopy MLS as distributed by MLS GRID
- $255,0004 bd3 ba1.7k sqft117 Barron Blvd, Lancaster, SC 29720For SaleMLS ID #4420621, Sherika Dyer, Keller Williams Ballantyne Area. Canopy MLS as distributed by MLS GRID
- $325,0003 bd2 ba1.4k sqft1537 John Truesdale Rd, Lancaster, SC 29720For SaleMLS ID #4442462, Micah Winn, Keller Williams Connected. Canopy MLS as distributed by MLS GRID
- $300,0004 bd4 ba1.5k sqft214 E Springs St, Lancaster, SC 29720For SaleMLS ID #4437369, Bre Cunningham, Keller Williams DRIVE. Canopy MLS as distributed by MLS GRID
- $269,9003 bd2 ba1.7k sqft221 S Potter Rd, Lancaster, SC 29720For SaleMLS ID #4396108, Kim Christenbury, Ivy and Trellis LLC. Canopy MLS as distributed by MLS GRID
