Better than new! Avoid the construction timeline and move straight into this lovely ranch home, already enhanced with significant post-construction upgrades. This 2026-built residence at 201 Lady Catherine is perfectly situated on a premier lot that backs to a lush, wooded backdrop. This home offers the ease of one-story living paired with an impressive list of upgrades you will most certainly enjoy!
The curb appeal is immediate, featuring a sophisticated stone front exterior and professional landscaping that sets a refined tone. Inside, the three-bedroom, two-bathroom layout flows effortlessly, elevated by thoughtful upgrades you won't find in a standard new build. The primary bedroom benefits from a custom closet organizer, ensuring every square foot is as functional as it is beautiful.
The heart of the home extends outdoors to a private oasis. Relax in the screened porch or step out onto the custom paver patio to take in the views of the trees. The backyard is fully enclosed with a stylish fence, and the entire property stays vibrant thanks to a newly installed irrigation system. HOA Maintained Lawns, too!
With the heavy lifting of upgrades already complete—from the landscaping to the outdoor living spaces—this home is truly move-in ready. Experience the perfect blend of contemporary design and a tranquil, private setting.
Active
$355,000
201 Lady Catherine St, Lancaster, SC 29720
3beds
1,558sqft
Single Family Residence
Built in 2026
0.2 Acres Lot
$316,900 Zestimate®
$228/sqft
$110/mo HOA
What's special
- 7 days
- 17
- 4
Zillow last checked:
Listing updated:
Listed by:
Sheila Chillcott Sheila.Chillcott@Compass.com,
COMPASS
Source: Canopy MLS as distributed by MLS GRID,MLS#: 4431877
Facts & features
Interior
Bedrooms & bathrooms
- Bedrooms: 3
- Bathrooms: 2
- Full bathrooms: 2
- Main level bedrooms: 3
Primary bedroom
- Level: Main
Heating
- Forced Air, Radiant
Cooling
- Central Air
Appliances
- Included: Dishwasher, Disposal, Electric Range, Microwave
- Laundry: Laundry Room, Main Level
Features
- Storage, Walk-In Closet(s)
- Flooring: Vinyl
- Has basement: No
Interior area
- Total structure area: 1,558
- Total interior livable area: 1,558 sqft
- Finished area above ground: 1,558
- Finished area below ground: 0
Property
Parking
- Total spaces: 2
- Parking features: Driveway, Attached Garage, Garage Door Opener, Garage Faces Front, Parking Space(s), Garage on Main Level
- Attached garage spaces: 2
- Has uncovered spaces: Yes
Features
- Levels: One
- Stories: 1
- Patio & porch: Enclosed, Patio, Screened
- Exterior features: In-Ground Irrigation, Lawn Maintenance
Lot
- Size: 0.2 Acres
- Features: Wooded
Details
- Parcel number: 0062J0J150.00
- Zoning: R3
- Special conditions: Standard
Construction
Type & style
- Home type: SingleFamily
- Property subtype: Single Family Residence
Materials
- Wood
- Foundation: Slab
Condition
- New construction: No
- Year built: 2026
Details
- Builder model: Grand Cayman
- Builder name: Ryan
Utilities & green energy
- Sewer: Public Sewer
- Water: City
Community & HOA
Community
- Features: Sidewalks, Street Lights, Other
- Subdivision: Basildon
HOA
- Has HOA: Yes
- HOA fee: $110 monthly
- HOA name: SiteWise Management
- HOA phone: 704-751-9471
Location
- Region: Lancaster
Financial & listing details
- Price per square foot: $228/sqft
- Tax assessed value: $50,000
- Date on market: 10/9/2026
- Listing terms: Cash,Conventional,FHA,VA Loan
- Road surface type: Concrete, Paved
Estimated market value
$316,900
$301,000 - $333,000
Not available
Price history
| Date | Event | Price |
|---|---|---|
| 10/9/2026 | Listed for sale | $355,000$228/sqft |
Source:  Canopy MLS as distributed by MLS GRID #4431877 Report a problem Canopy MLS as distributed by MLS GRID #4431877 Report a problem | ||
Public tax history
Tax history is unavailable.
Monthly payment
Est. payment
Payment breakdown
Explore the cost of this home by adjusting the details. Changes won't be saved.Climate risks
Neighborhood: 29720
Nearby schools
Schools provided by the listing agent
- Elementary: North
- Middle: A.R. Rucker
- High: Lancaster
Source: Canopy MLS as distributed by MLS GRID. This data may not be complete. We recommend contacting the local school district to confirm school assignments for this home.
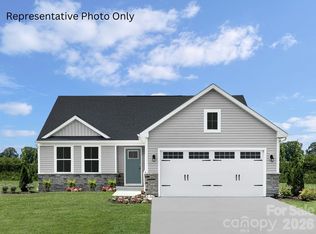
- $299,9903 bd2 ba1.5k sqft161 Lady Catherine St, Lancaster, SC 29720New Construction
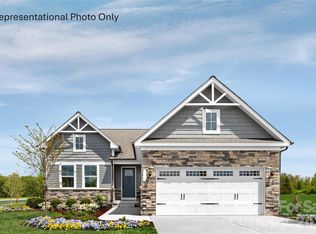
- $314,9903 bd2 ba1.6k sqft149 Lady Catherine St, Lancaster, SC 29720New Construction
- $1,316,110-- bd-- ba-- sqftHwy 56, Lancaster, SC 29720Off Market
- $299,9903 bd2 ba1.5k sqft930 Pemberley St, Lancaster, SC 29720New Construction
Similar homes
- $365,0003 bd2 ba1.4k sqft410 W Shiloh Unity Rd, Lancaster, SC 29720For Sale
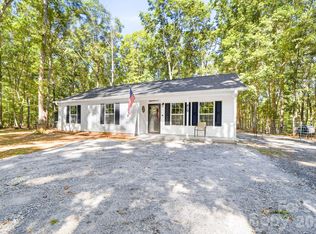
 MLS ID #4433993, Rob Johnson, RE/MAX Results. Canopy MLS as distributed by MLS GRID
 - $345,0004 bd3 ba1.9k sqft189 Basildon St, Lancaster, SC 29720For Sale
 MLS ID #4426857, Ashley Biggins, Real Broker, LLC. Canopy MLS as distributed by MLS GRID
 - $379,0003 bd2 ba1.4k sqft2586 Lazy Oak Dr, Lancaster, SC 29720For Sale
 MLS ID #4433049, Valmond Aguilera, Keller Williams Ballantyne Area. Canopy MLS as distributed by MLS GRID
 - $308,7004 bd2 ba1.7k sqft2681 University Dr, Lancaster, SC 29720For Sale
 MLS ID #4424448, James Taylor, Mark Spain Real Estate. Canopy MLS as distributed by MLS GRID
 - $314,9903 bd2 ba1.6k sqftBasildon, Lancaster, SC 29720New ConstructionMLS ID #4430553, Jerry Smith, Smith Capital Partners LLC. Canopy MLS as distributed by MLS GRID
- $329,9003 bd2 ba1.3k sqft557 Nesbe St, Lancaster, SC 29720For SaleMLS ID #4411330, Donna Kelly, Howard Hanna Allen Tate Charlotte South. Canopy MLS as distributed by MLS GRID
- $320,0003 bd2 ba1.9k sqft938 Forest Dr, Lancaster, SC 29720For SaleMLS ID #4410690, Melanie Outlaw, Northgroup Real Estate. Canopy MLS as distributed by MLS GRID
- $297,0004 bd2 ba1.9k sqft1636 Cedar Terrace Dr, Lancaster, SC 29720For SaleMLS ID #4414700, Damaris Jativa, Lifestyle International Realty. Canopy MLS as distributed by MLS GRID
- $355,7993 bd2 ba1.5k sqft398 Waxhaw Village Rd #308, Lancaster, SC 29720New ConstructionMLS ID #4428876, Caitlin Marchillo, Lennar Sales Corp. Canopy MLS as distributed by MLS GRID
- $349,9993 bd3 ba1.7k sqft308 N Catawba St, Lancaster, SC 29720For SaleMLS ID #4344860, Andres Astudillo, Northgroup Real Estate. Canopy MLS as distributed by MLS GRID
- $285,0003 bd2 ba1.7k sqft815 Lakeside Cir, Lancaster, SC 29720For SaleMLS ID #4419047, Alexis Hughes, EXP Realty LLC Ballantyne. Canopy MLS as distributed by MLS GRID
- $352,0003 bd2 ba1.6k sqft390 Waxhaw Village Rd #309, Lancaster, SC 29720New ConstructionMLS ID #4428867, Riley Lowe, Lennar Sales Corp. Canopy MLS as distributed by MLS GRID
- $315,9904 bd3 ba2.2k sqftBasildon, Lancaster, SC 29720New ConstructionMLS ID #4422552, Jerry Smith, Smith Capital Partners LLC. Canopy MLS as distributed by MLS GRID
- $300,0003 bd2 ba1.5k sqft502 Plantation Rd #10, Lancaster, SC 29720For SaleMLS ID #4426639, Jenny Linich, Keller Williams Ballantyne Area. Canopy MLS as distributed by MLS GRID
- $360,0003 bd2 ba1.6k sqft384 Waxhaw Village Rd #310, Lancaster, SC 29720New ConstructionMLS ID #4422735, Caitlin Marchillo, Lennar Sales Corp. Canopy MLS as distributed by MLS GRID
- $299,9903 bd2 ba1.5k sqftBasildon, Lancaster, SC 29720New ConstructionMLS ID #4398999, Jerry Smith, Smith Capital Partners LLC. Canopy MLS as distributed by MLS GRID
- $304,9003 bd2 ba1.5k sqft329 Damask Dr, Lancaster, SC 29720For SaleMLS ID #4382139, Crystal Clemence, Howard Hanna Allen Tate Rock Hill. Canopy MLS as distributed by MLS GRID
- $351,7192 bd2 ba1.6k sqft404 Waxhaw Village Rd #307, Lancaster, SC 29720New ConstructionMLS ID #4429294, Riley Lowe, Lennar Sales Corp. Canopy MLS as distributed by MLS GRID
- $358,9904 bd3 ba2.2k sqftBasildon, Lancaster, SC 29720New ConstructionMLS ID #4329744, Jerry Smith, Smith Capital Partners LLC. Canopy MLS as distributed by MLS GRID
