Popular floorplan in a peaceful setting! Future amenities include pickle ball courts, walking trails, dog park, gazebo, fire pit, and more! Yard maintenance is included, too! Our Eden Cay floorplan offers our most spacious open living, with 3 generous bedrooms on the main floor and lots of closet space. Granite countertops and a full kitchen appliance package are included, with an option for a gourmet kitchen appliance package upgrade and upgraded elevation. The primary bedroom easily accommodates a king sized bed, and features a large walk-in closet off the bath. Customize this beautiful home with your choice of cabinetry and design packages to make it your own! Located just 15 minutes from Indian Land, SC and a short drive to Waxhaw, NC, you’ll enjoy easy access to charming shops, local dining, parks, entertainment, and historic downtown experiences. Please call to schedule an appointment.
Active
Price cut: $3K (10/5)
$314,990
149 Lady Catherine St, Lancaster, SC 29720
3beds
1,696sqft
Single Family Residence
Built in 2027
0.15 Acres Lot
$-- Zestimate®
$186/sqft
$110/mo HOA
What's special
Most spacious open livingLots of closet spaceFull kitchen appliance packageGranite countertops
- 4 days
- 75
- 6
Zillow last checked:
Listing updated:
Listed by:
Jerry Smith smithcapitalpartnersllc@gmail.com,
Smith Capital Partners LLC
Source: Canopy MLS as distributed by MLS GRID,MLS#: 4430553
Facts & features
Interior
Bedrooms & bathrooms
- Bedrooms: 3
- Bathrooms: 2
- Full bathrooms: 2
- Main level bedrooms: 3
Primary bedroom
- Level: Main
Bedroom s
- Level: Main
Bedroom s
- Level: Main
Bathroom full
- Level: Main
Bathroom full
- Level: Main
Dining area
- Level: Main
Great room
- Level: Main
Kitchen
- Level: Main
Heating
- Electric
Cooling
- Central Air
Appliances
- Included: Dishwasher, Disposal, Electric Range, Electric Water Heater, Plumbed For Ice Maker, Refrigerator
- Laundry: Electric Dryer Hookup, Laundry Room
Features
- Kitchen Island, Open Floorplan, Pantry, Walk-In Closet(s)
- Flooring: Carpet, Vinyl
- Has basement: No
Interior area
- Total structure area: 1,696
- Total interior livable area: 1,696 sqft
- Finished area above ground: 1,696
- Finished area below ground: 0
Property
Parking
- Total spaces: 2
- Parking features: Driveway, Attached Garage, Garage Door Opener, Garage on Main Level
- Attached garage spaces: 2
- Has uncovered spaces: Yes
Features
- Levels: One
- Stories: 1
- Patio & porch: Patio
- Exterior features: Lawn Maintenance
Lot
- Size: 0.15 Acres
- Features: Level
Details
- Parcel number: 0062J0J138.00
- Zoning: RES
- Special conditions: Standard
Construction
Type & style
- Home type: SingleFamily
- Property subtype: Single Family Residence
Materials
- Stone Veneer, Vinyl
- Foundation: Slab
Condition
- New construction: Yes
- Year built: 2027
Details
- Builder model: Eden Cay
- Builder name: Ryan Homes
Utilities & green energy
- Sewer: Public Sewer
- Water: City
- Utilities for property: Cable Available
Community & HOA
Community
- Features: Dog Park, Sidewalks, Street Lights, Walking Trails
- Subdivision: Basildon
HOA
- Has HOA: Yes
- HOA fee: $110 monthly
- HOA name: SiteWise Management
- HOA phone: 704-751-9471
Location
- Region: Lancaster
Financial & listing details
- Price per square foot: $186/sqft
- Date on market: 10/1/2026
- Cumulative days on market: 4 days
- Road surface type: Concrete, Paved
Estimated market value
Not available
Estimated sales range
Not available
Not available
Price history
| Date | Event | Price |
|---|---|---|
| 10/5/2026 | Price change | $314,990-0.9%$186/sqft |
Source:  Canopy MLS as distributed by MLS GRID #4430553 Report a problem Canopy MLS as distributed by MLS GRID #4430553 Report a problem | ||
| 10/1/2026 | Listed for sale | $317,990$187/sqft |
Source: Canopy MLS as distributed by MLS GRID #4430553 Report a problem | ||
Public tax history
Tax history is unavailable.
Monthly payment
Est. payment
Payment breakdown
Explore the cost of this home by adjusting the details. Changes won't be saved.Climate risks
Neighborhood: 29720
Nearby schools
Schools provided by the listing agent
- Elementary: North
- Middle: A.R. Rucker
- High: Lancaster
Source: Canopy MLS as distributed by MLS GRID. This data may not be complete. We recommend contacting the local school district to confirm school assignments for this home.
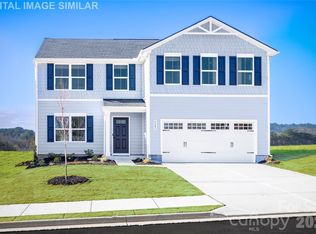

Similar homes
- $309,9904 bd3 ba1.9k sqftBasildon, Lancaster, SC 29720New Construction

 MLS ID #4430269, Jerry Smith, Smith Capital Partners LLC. Canopy MLS as distributed by MLS GRID
 - $--3 bd2 ba1.7k sqft274 W Shiloh Unity Rd, Lancaster, SC 29720Auction
 Auction.com 2
 - $308,7004 bd2 ba1.7k sqft2681 University Dr, Lancaster, SC 29720For Sale
 MLS ID #4424448, James Taylor, Mark Spain Real Estate. Canopy MLS as distributed by MLS GRID
 - $345,0004 bd3 ba1.9k sqft189 Basildon St, Lancaster, SC 29720For Sale
 MLS ID #4426857, Ashley Biggins, Real Broker, LLC. Canopy MLS as distributed by MLS GRID
 - $283,0004 bd3 ba2k sqft1708 Millwood Rd, Lancaster, SC 29720For SaleMLS ID #4416293, Iby Marzouq, Mark Spain Real Estate. Canopy MLS as distributed by MLS GRID
- $295,0003 bd2 ba1.7k sqft815 Lakeside Cir, Lancaster, SC 29720For SaleMLS ID #4419047, Alexis Hughes, EXP Realty LLC Ballantyne. Canopy MLS as distributed by MLS GRID
- $300,0003 bd2 ba1.5k sqft502 Plantation Rd #10, Lancaster, SC 29720For SaleMLS ID #4426639, Jenny Linich, Keller Williams Ballantyne Area. Canopy MLS as distributed by MLS GRID
- $297,0004 bd2 ba1.9k sqft1636 Cedar Terrace Dr, Lancaster, SC 29720For SaleMLS ID #4414700, Damaris Jativa, Lifestyle International Realty. Canopy MLS as distributed by MLS GRID
- $320,0003 bd2 ba1.9k sqft938 Forest Dr, Lancaster, SC 29720For SaleMLS ID #4410690, Melanie Outlaw, Northgroup Real Estate. Canopy MLS as distributed by MLS GRID
- $325,9904 bd3 ba2.2k sqftBasildon, Lancaster, SC 29720New ConstructionMLS ID #4422552, Jerry Smith, Smith Capital Partners LLC. Canopy MLS as distributed by MLS GRID
- $279,0003 bd2 ba1k sqft427 Clinton Ave, Lancaster, SC 29720For SaleMLS ID #4428576, Olga Leicht, COMPASS. Canopy MLS as distributed by MLS GRID
- $280,0003 bd2 ba1.4k sqft313 Damask Dr, Lancaster, SC 29720For SaleMLS ID #4425847, Jan Lee, United Real Estate-Queen City. Canopy MLS as distributed by MLS GRID
- $299,9903 bd2 ba1.5k sqftBasildon, Lancaster, SC 29720New ConstructionMLS ID #4398999, Jerry Smith, Smith Capital Partners LLC. Canopy MLS as distributed by MLS GRID
- $329,9003 bd2 ba1.3k sqft557 Nesbe St, Lancaster, SC 29720For SaleMLS ID #4411330, Donna Kelly, Howard Hanna Allen Tate Charlotte South. Canopy MLS as distributed by MLS GRID
- $304,9003 bd2 ba1.5k sqft329 Damask Dr, Lancaster, SC 29720For SaleMLS ID #4382139, Crystal Clemence, Howard Hanna Allen Tate Rock Hill. Canopy MLS as distributed by MLS GRID
- $314,9903 bd2 ba1.6k sqftBasildon, Lancaster, SC 29720New ConstructionMLS ID #4344918, Jerry Smith, Smith Capital Partners LLC. Canopy MLS as distributed by MLS GRID
- $309,9003 bd2 ba1.4k sqft267 Monroe Hwy, Lancaster, SC 29720New ConstructionMLS ID #4409396, Sandy Plachecki, EXP Realty LLC Rock Hill. Canopy MLS as distributed by MLS GRID
- $275,0003 bd2 ba1.7k sqft406 S Market St, Lancaster, SC 29720For SaleMLS ID #4421298, Adriana Moreno, NorthGroup Real Estate LLC. Canopy MLS as distributed by MLS GRID
- $290,9904 bd3 ba1.7k sqftBasildon, Lancaster, SC 29720New ConstructionMLS ID #4424135, Jerry Smith, Smith Capital Partners LLC. Canopy MLS as distributed by MLS GRID
- $299,9903 bd2 ba1.5k sqftBasildon, Lancaster, SC 29720New ConstructionMLS ID #4372232, Jerry Smith, Smith Capital Partners LLC. Canopy MLS as distributed by MLS GRID
