
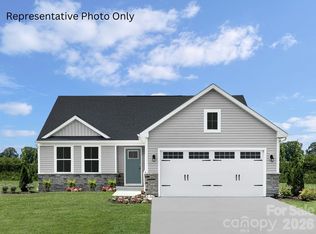
BETTER THAN NEW! GREAT PRICE FOR THIS UPGRADED ONE YEAR OLD CRAFTSMAN INSPIRED HOME! YOU WILL IMMEDIATELY NOTICE THE LOVE AND CARE GIVEN TO THIS BEAUTIFUL PROPERTY! LVP LUX VINYL WIDE PLANK FLOORS IN ALL ROOMS EXCEPT BATHS & LAUNDRY! NO CARPET IN THE HOME! KITCHEN W/UPGRADED CABINETS, SUBWAY TILED BACKSPLASH, ROLL OUT DRAWERS, WALK-IN PANTRY, QUARTZ COUNTERS, MICROWAVE VENTED OUTSIDE, CENTER ISLAND, UPGRADED APPLIANCE PACKAGE, AND TO TOP IT OFF- MODERN KNOBS AND PULLS! FANS INSTALLED IN MOST ROOMS! BLINDS ADDED TO MOST WINDOWS. BOTH BATHS HAVE TILE FLOORING AS WELL AS IN THE LAUNDRY ROOM. LARGE PRIMARY BEDROOM WILL FIT YOUR KING BED & FURNITURE! EXPANDED SHOWER UPGRADE WITH BENCH SEAT! SHOWER HAS UPGRADED TILED SURROUND. DUAL VANITY, WALK IN CLOSET! OVERSIZED GARAGE WITH ROOM FOR STORAGE OR YOUR GOLF CART! FENCED FLAT BACKYARD THAT HAS BEEN LANDSCAPED. ENJOY YOUR MORNING COFFEE ON THE COVERED PORCH WITH CEILING FAN! LAWN MAINTAINED BY HOA DUES! WASHER/DRYER AND REFRIGERATOR TO REMAIN! A LOT OF HOUSE FOR THE MONEY!
Active
Price cut: $9K (9/23)
$329,900
557 Nesbe St, Lancaster, SC 29720
3beds
1,356sqft
Single Family Residence
Built in 2025
0.13 Acres Lot
$329,200 Zestimate®
$243/sqft
$110/mo HOA
What's special
Walk-in pantryCenter islandMicrowave vented outsideRoll out drawersQuartz countersUpgraded appliance packageDual vanity
- 57 days
- 111
- 4
Zillow last checked:
Listing updated:
Listed by:
Donna Kelly donna.kelly@allentate.com,
Howard Hanna Allen Tate Charlotte South
Source: Canopy MLS as distributed by MLS GRID,MLS#: 4411330
Facts & features
Interior
Bedrooms & bathrooms
- Bedrooms: 3
- Bathrooms: 2
- Full bathrooms: 2
- Main level bedrooms: 3
Primary bedroom
- Level: Main
- Area: 175 Square Feet
- Dimensions: 14' 0" X 12' 6"
Bedroom s
- Level: Main
- Area: 119.87 Square Feet
- Dimensions: 11' 4" X 10' 7"
Bedroom s
- Level: Main
- Area: 100 Square Feet
- Dimensions: 10' 0" X 10' 0"
Breakfast
- Level: Main
- Area: 86.7 Square Feet
- Dimensions: 10' 0" X 8' 8"
Great room
- Level: Main
- Area: 247.5 Square Feet
- Dimensions: 15' 0" X 16' 6"
Kitchen
- Level: Main
- Area: 105.8 Square Feet
- Dimensions: 10' 0" X 10' 7"
Laundry
- Level: Main
Heating
- Forced Air, Heat Pump
Cooling
- Heat Pump
Appliances
- Included: Dishwasher, Disposal, Electric Oven, Electric Range, Electric Water Heater, Microwave, Refrigerator, Self Cleaning Oven, Washer/Dryer
- Laundry: Laundry Room
Features
- Kitchen Island, Open Floorplan, Pantry, Walk-In Closet(s), Walk-In Pantry, Other - See Remarks
- Flooring: Vinyl
- Windows: Insulated Windows
- Has basement: No
Interior area
- Total structure area: 1,356
- Total interior livable area: 1,356 sqft
- Finished area above ground: 1,356
- Finished area below ground: 0
Video & virtual tour
Property
Parking
- Total spaces: 2
- Parking features: Attached Garage, Garage Door Opener, Golf Cart Garage, Garage on Main Level
- Attached garage spaces: 2
Features
- Levels: One
- Stories: 1
- Patio & porch: Covered, Rear Porch
- Exterior features: Lawn Maintenance
- Fencing: Back Yard,Fenced
Lot
- Size: 0.13 Acres
- Dimensions: 55 x 110
- Features: Level
Details
- Additional structures: Other
- Parcel number: 0062J0J2189.00
- Zoning: QR
- Special conditions: Standard
Construction
Type & style
- Home type: SingleFamily
- Architectural style: Ranch,Transitional
- Property subtype: Single Family Residence
Materials
- Stone Veneer, Vinyl
- Foundation: Slab
Condition
- New construction: No
- Year built: 2025
Details
- Builder model: Grand Bahama
- Builder name: Ryan
Utilities & green energy
- Sewer: Public Sewer
- Water: City
Community & HOA
Community
- Features: Playground
- Security: Smoke Detector(s)
- Subdivision: Basildon
HOA
- Has HOA: Yes
- HOA fee: $110 monthly
- HOA name: Site Wise
- HOA phone: 704-751-9471
Location
- Region: Lancaster
Financial & listing details
- Price per square foot: $243/sqft
- Tax assessed value: $50,000
- Date on market: 8/9/2026
- Cumulative days on market: 57 days
- Listing terms: Cash,Conventional,FHA,USDA Loan,VA Loan
- Road surface type: Concrete, Paved
Estimated market value
$329,200
$313,000 - $346,000
$2,210/mo
Price history
| Date | Event | Price |
|---|---|---|
| 9/23/2026 | Price change | $329,900-2.7%$243/sqft |
Source:  Canopy MLS as distributed by MLS GRID #4411330 Report a problem Canopy MLS as distributed by MLS GRID #4411330 Report a problem | ||
| 8/9/2026 | Listed for sale | $338,900$250/sqft |
Source: Canopy MLS as distributed by MLS GRID #4411330 Report a problem | ||
Public tax history
Tax history is unavailable.
Monthly payment
Est. payment
Payment breakdown
Explore the cost of this home by adjusting the details. Changes won't be saved.Climate risks
Neighborhood: 29720
Nearby schools
Schools provided by the listing agent
- Elementary: North
- Middle: A.R. Rucker
- High: Lancaster
Source: Canopy MLS as distributed by MLS GRID. This data may not be complete. We recommend contacting the local school district to confirm school assignments for this home.


Similar homes
- $297,0004 bd2 ba1.9k sqft1636 Cedar Terrace Dr, Lancaster, SC 29720For Sale

 MLS ID #4414700, Damaris Jativa, Lifestyle International Realty. Canopy MLS as distributed by MLS GRID
 - $308,7004 bd2 ba1.7k sqft2681 University Dr, Lancaster, SC 29720For Sale
 MLS ID #4424448, James Taylor, Mark Spain Real Estate. Canopy MLS as distributed by MLS GRID
 - $295,0003 bd2 ba1.7k sqft815 Lakeside Cir, Lancaster, SC 29720For Sale
 MLS ID #4419047, Alexis Hughes, EXP Realty LLC Ballantyne. Canopy MLS as distributed by MLS GRID
 - $350,0004 bd3 ba1.7k sqft2019 Green Peach Rd, Lancaster, SC 29720For Sale
 MLS ID #4417170, Sharon Snipes, EXP Realty LLC Rock Hill. Canopy MLS as distributed by MLS GRID
 - $320,0003 bd2 ba1.3k sqft1364 Stroupe Rd, Lancaster, SC 29720For SaleMLS ID #4414962, Farrah Hall, Costello Real Estate and Investments LLC. Canopy MLS as distributed by MLS GRID
- $340,0003 bd2 ba1.3k sqft1087 Greenbriar Dr, Lancaster, SC 29720For SaleMLS ID #4370391, Jan Carlisle, Better Homes and Garden Real Estate Paracle. Canopy MLS as distributed by MLS GRID
- $340,0003 bd2 ba1.4k sqft4535 Taxahaw Rd, Lancaster, SC 29720For SaleMLS ID #4400028, Melanie Outlaw, Northgroup Real Estate. Canopy MLS as distributed by MLS GRID
- $275,0004 bd3 ba1.7k sqft1326 Old Still St, Lancaster, SC 29720For SaleMLS ID #4404739, Tiera White, Urban Posh Realty LLC. Canopy MLS as distributed by MLS GRID
- $292,0004 bd3 ba1.7k sqft1425 Springdale Rd, Lancaster, SC 29720For SaleMLS ID #4415341, Paula Barros, Rinehart Realty Corporation. Canopy MLS as distributed by MLS GRID
- $329,9003 bd2 ba1.7k sqft2219 Wade Funderburk Rd, Pageland, SC 29728For SaleMLS ID #4431026, Tracey Carrigan, Central Carolina Real Estate Group LLC. Canopy MLS as distributed by MLS GRID
- $285,0003 bd2 ba1.6k sqft1820 Bridgewood Dr, Lancaster, SC 29720For SaleMLS ID #4410487, Sheri Shaughness, Premier South. Canopy MLS as distributed by MLS GRID
- $275,0003 bd2 ba1.7k sqft2212 Jb Denton Rd, Lancaster, SC 29720For SaleMLS ID #4424900, Elise Murphy, Real Broker, LLC. Canopy MLS as distributed by MLS GRID
- $250,0003 bd3 ba1.3k sqft209 Azalea Rd, Lancaster, SC 29720For SaleMLS ID #4403181, Sherica Rushing, Keller Williams Connected. Canopy MLS as distributed by MLS GRID
- $330,0003 bd3 ba1.6k sqft24068 Sailfish Dr, Lancaster, SC 29720For SaleMLS ID #4419061, Andrew Geisler, Real Broker, LLC. Canopy MLS as distributed by MLS GRID
- $360,0003 bd3 ba1.7k sqft900 Providence Rd #10, Lancaster, SC 29720For SaleMLS ID #4380593, Nancy Costa, Coldwell Banker Realty. Canopy MLS as distributed by MLS GRID
- $270,0003 bd2 ba1.3k sqft2211 Airport Rd, Lancaster, SC 29720For SaleMLS ID #4332158, Dayna Beekman, Lifestyle International Realty. Canopy MLS as distributed by MLS GRID
- $337,0003 bd3 ba1.9k sqft11157 Argosy Dr, Lancaster, SC 29720For SaleMLS ID #4410748, Anthony Griffin, Northgroup Real Estate. Canopy MLS as distributed by MLS GRID
- $389,0002 bd2 ba1.6k sqft3322 Amarillo Ct, Lancaster, SC 29720New ConstructionMLS ID #4424307, Alyson Keller, Keller Williams Ballantyne Area. Canopy MLS as distributed by MLS GRID
- $300,0002 bd3 ba1.6k sqft22444 Gateway Dr, Lancaster, SC 29720For SaleMLS ID #4420813, Margaret Johnson, Keller Williams Connected. Canopy MLS as distributed by MLS GRID
- $329,0003 bd3 ba1.9k sqft60103 Blue Bird Ln, Lancaster, SC 29720For SaleMLS ID #4397426, Landon Albrick, ALBRICK. Canopy MLS as distributed by MLS GRID
